NOT LISTED FOR SALE
2 Beds
2 Baths
-- Sq Ft
1976 Built

Sale Details

Date Sold: September 30, 2016

Last sale price $37,500

5 Days on Market

Highlights

  • Active Adult
  • Territorial View
  • Double Pane Windows
  • Deck
  • Double Oven
  • Patio

About This Home

As of September 2016

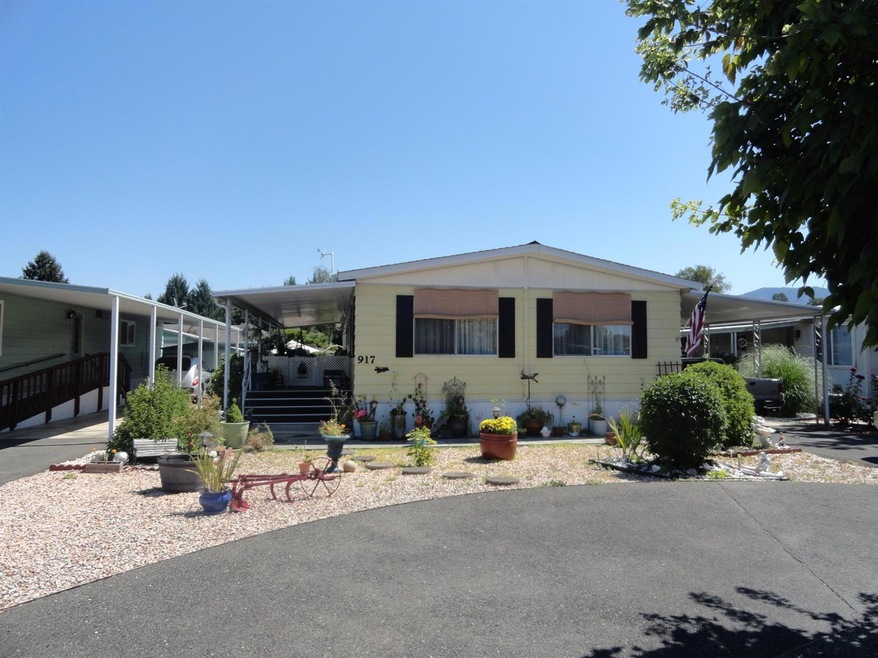
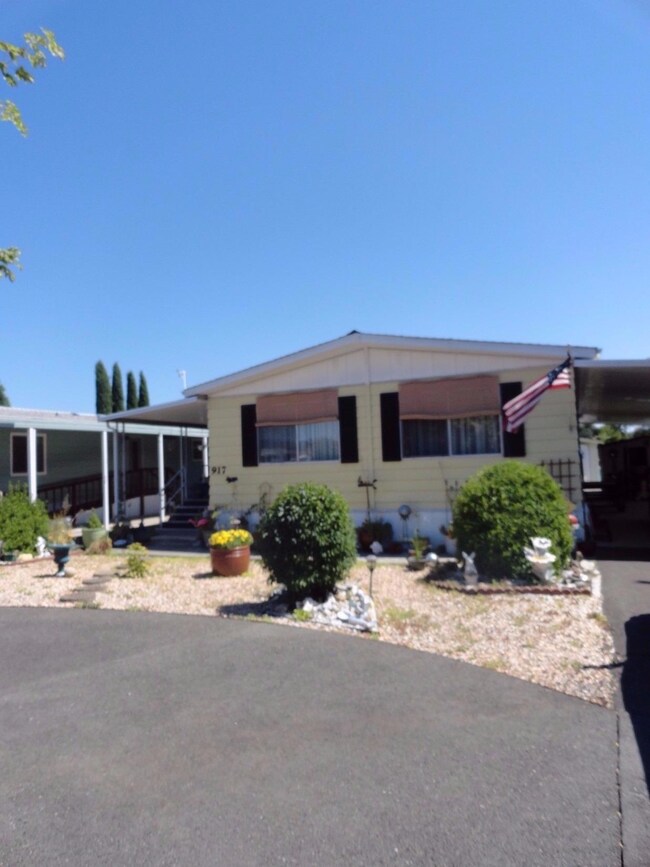
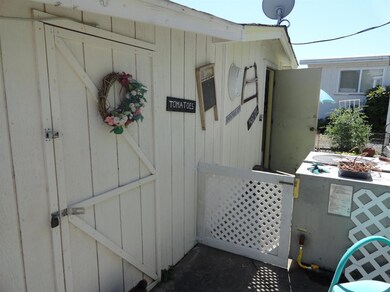
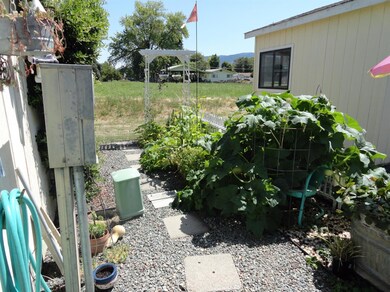
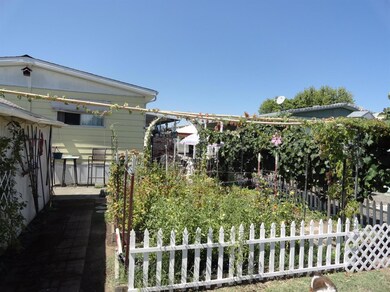
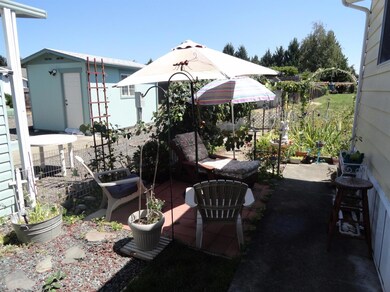
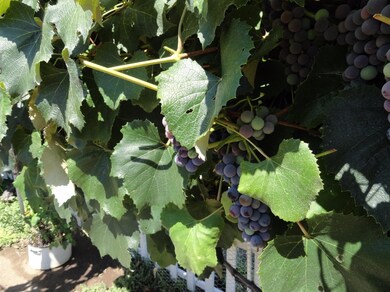
this double wide is in Roguelea Park. Large covered patio with built in BBQ. Large double lot with raised Gardens and 4 outside storage buildings. Circular kitchen with breakfast bar joins the family room. There is also a formal living room and dining room. All Appliances are included in home. There is a nice mud room off the garage when entering the home. Under home has new vapor barrier and ducting.

Last Agent to Sell the Property

Kathy Heald

RE/MAX Integrity Grants Pass License #200605010 Listed on: 08/18/2016

RE/MAX Integrity Grants Pass

Last Buyer's Agent

MaryLee Williams

Greater Grants Pass Realty LLC License #201207413

Property Details

Home Type

  • Mobile/Manufactured

Year Built

  • Built in 1976

Home Design

  • Composition Roof
  • Concrete Perimeter Foundation

Interior Spaces

  • 1-Story Property
  • Double Pane Windows
  • Territorial Views
  • Fire and Smoke Detector

Kitchen

  • Double Oven
  • Cooktop
  • Dishwasher
  • Disposal

Flooring

  • Carpet
  • Tile
  • Vinyl

Bedrooms and Bathrooms

  • 2 Bedrooms
  • 2 Full Bathrooms

Laundry

  • Dryer
  • Washer

Parking

  • Attached Carport
  • Driveway

Outdoor Features

  • Deck
  • Patio
  • Built-In Barbecue

Lot Details

  • Level Lot
  • Garden
  • Land Lease of $563

Utilities

  • Forced Air Heating and Cooling System
  • Heating System Uses Natural Gas
  • Water Heater

Community Details

  • Active Adult
  • Park Manager: 541-476-9903

Listing and Financial Details

  • Exclusions: 2 outside freezers, plug in chandelier
  • Assessor Parcel Number M201981

Property Details

Home Type

Mobile/Manufactured

Year Built

Built in 1976

Listing Details

  • Directions: Lower River Road to Roguelea on the left.
  • Garage Yn: No
  • Unit Levels: One
  • Prop. Type: Mobile Home
  • Property Sub Type: In Park
  • Road Surface Type: Paved
  • Year Built: 1976
  • ParkManagerName: 541-476-9903
  • Co List Office Phone: 541-955-8483
  • Outside Inclusions: All appliances included in the home
  • MLS Status: Closed
  • General Property Information Senior Community YN: Yes
  • Road Surface Type:Paved: Yes
  • View Territorial: Yes
  • Sewer:Public Sewer: Yes
  • Appliances Refrigerators: Yes
  • Appliances Dryer: Yes
  • Washers: Yes
  • Flooring:Tile: Yes
  • Levels:One: Yes
  • Security Features:Smoke Detector(s): Yes
  • Flooring:Vinyl: Yes
  • Utilities:Electricity Connected: Yes
  • Cooling:Central Air: Yes
  • Flooring:Carpet: Yes
  • Roof:Composition: Yes
  • Foundation Details Concrete Perimeter: Yes
  • Special Features: None

Interior Features

  • Appliances: Cooktop, Dishwasher, Disposal, Double Oven, Dryer, Oven, Refrigerator, Washer, Water Heater
  • Full Bathrooms: 2
  • Total Bedrooms: 2
  • Flooring: Carpet, Tile, Vinyl
  • Interior Amenities: Primary Downstairs
  • Window Features: Double Pane Windows
  • ResoLivingAreaSource: Assessor
  • Appliances Dishwasher: Yes
  • Interior Features:Primary Downstairs: Yes
  • Appliances:Oven: Yes
  • Appliances:Cooktop: Yes
  • Appliances:Double Oven: Yes

Exterior Features

  • Exterior Features: Built-in Barbecue, Deck, Patio
  • Foundation Details: Concrete Perimeter
  • Lot Features: Garden, Level
  • Roof: Composition
  • View: Territorial
  • Exclusions: 2 outside freezers, plug in chandelier
  • Lot Features:Level: Yes
  • Exterior Features:Deck: Yes
  • Window Features:Double Pane Windows: Yes
  • Exterior Features:Patio: Yes
  • Lot Features:Garden: Yes
  • Exterior Features:Built-in Barbecue: Yes

Garage/Parking

  • Parking Features: Attached Carport, Concrete, Driveway
  • Attached Garage: No
  • General Property Information:Garage YN: No
  • Parking Features:Driveway: Yes
  • Parking Features:Attached Carport: Yes
  • Parking Features:Concrete2: Yes

Utilities

  • Cooling: Central Air
  • Heating: Forced Air, Natural Gas
  • Security: Smoke Detector(s), Other
  • Sewer: Public Sewer
  • Cooling Y N: Yes
  • HeatingYN: Yes
  • Water Heater: Yes
  • Heating:Forced Air: Yes
  • Heating:Natural Gas: Yes

Condo/Co-op/Association

  • Senior Community: Yes

Lot Info

  • Parcel #: M201981

Rental Info

  • Land Lease Amount: 563.0

Tax Info

  • Tax Year: 2015
Create a Home Valuation Report for This Property
The Home Valuation Report is an in-depth analysis detailing your home's value as well as a comparison with similar homes in the area

Property History

We collect this data history from publicly available records. To have your information removed, we recommend requesting removal directly through your county’s website.

Date Event Price List to Sale Price per Sq Ft
09/30/2016 09/30/16 Sold $37,500 -6.3% --
08/23/2016 08/23/16 Pending -- -- --
08/18/2016 08/18/16 For Sale $40,000 -- --
Source: Oregon Datashare

Tax History

We collect this data history from publicly available records. To have your information removed, we recommend requesting removal directly through your county’s website.

Year Tax Paid Tax Assessment Tax Assessment Total Assessment is a certain percentage of the fair market value that is determined by local assessors to be the total taxable value of land and additions on the property. Land Improvement
2025 $294 $40,340
2024 $294 $39,170
2023 $248 $38,030
2022 $239 $36,300
Source: Public Records

Agents Affiliated with this Home

  • Section Image
  • Section Image
See All Agents

Map

Source: Oregon Datashare

MLS Number: 102968960

Oregon Datashare
Your Personal Tour Guide

Ask me questions while you tour the home.