
Charlotte Eyring
Compass
(667) 401-8113
94 Total Sales
1 in Brewers Hill
$339,000 Price
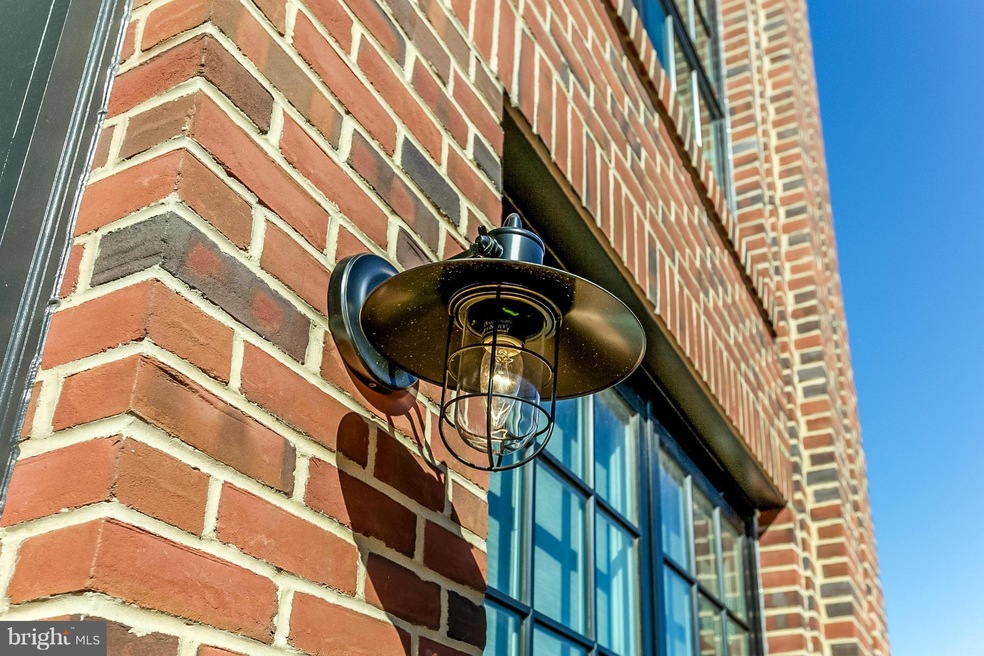
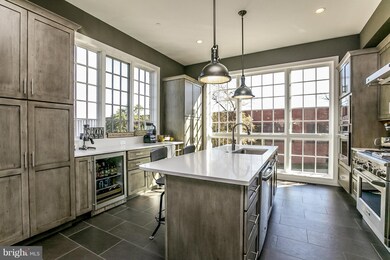
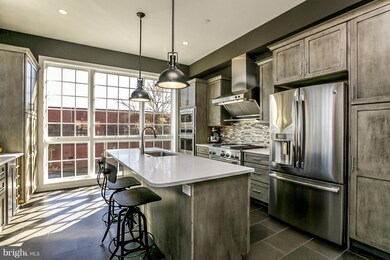
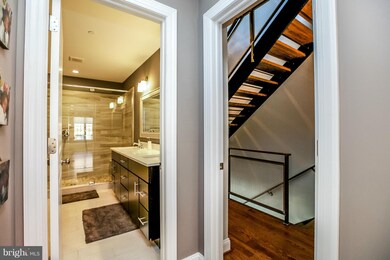
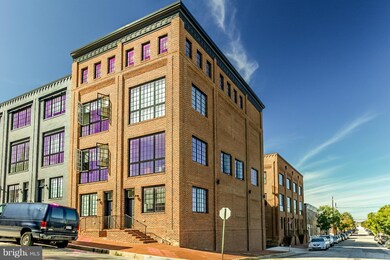

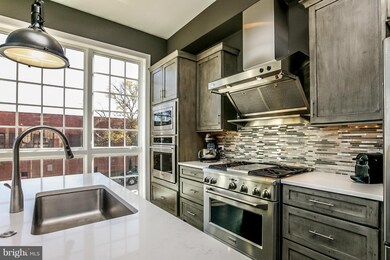
Located in Brewers Hill, this community has 25 unique Urban Town Homes offering 4 levels to customize with your finishes. Features a 2 car garage; 3 decks, gourmet kitchen, hardwood flrs, and too many more to list. Buyer to pay all recordation and transfers; Pics from completed home in same development.
Last Agent to Sell the Property
(410) 823-0033 realtor@cummingsrealtors.com Cummings & Co. Realtors Listed on: 09/29/2016
Charlotte Eyring
Compass
(667) 401-8113
94 Total Sales
1 in Brewers Hill
$339,000 Price
Kathy Banaszewski
Real Estate Professionals, Inc.
(667) 218-5884
295 Total Sales
1 in Brewers Hill
$412,500 Price
Carol Eickert
Compass
(240) 363-9453
37 Total Sales
1 in Brewers Hill
$515,000 Price
Jeff Washo
Compass
(667) 771-3741
243 Total Sales
1 in Brewers Hill
$477,000 Price
Ashk Adamiyatt
RLAH @properties
(202) 929-3290
60 Total Sales
1 in Brewers Hill
$110,000 Price
Randy Pomfrey
Cummings & Co. Realtors
(443) 594-8210
201 Total Sales
1 in Brewers Hill
$315,000 Price
We collect this data history from publicly available records. To have your information removed, we recommend requesting removal directly through your county’s website.
| Date | Event | Price | List to Sale | Price per Sq Ft |
|---|---|---|---|---|
| 12/22/2016 12/22/16 | Sold | $661,146 | +2.5% | $254 / Sq Ft |
| 09/30/2016 09/30/16 | Pending | -- | -- | -- |
| 09/29/2016 09/29/16 | For Sale | $645,000 | -- | $248 / Sq Ft |
Seller's Agent in 2016
Trent Waite
Cummings & Co Realtors
(410) 627-4591
3 in this area
115 Total Sales
LW
Buyer's Agent in 2016
Lucy Woodrow
Redfin Corp
Source: Bright MLS
MLS Number: 1001157119
APN: 26-08-6466 -042
Disclaimer: Certain information contained herein is derived from information provided by parties other than Homes.com. All information provided is deemed reliable, but is not guaranteed to be accurate and should be independently verified.
The data relating to real estate for sale on this website appears in part through the BRIGHT Internet Data Exchange program, a voluntary cooperative exchange of property listing data between licensed real estate brokerage firms, and is provided by BRIGHT through a licensing agreement.
Listing information is from various brokers who participate in the Bright MLS IDX program and not all listings may be visible on the site.
The property information being provided on or through the website is for the personal, non-commercial use of consumers and such information may not be used for any purpose other than to identify prospective properties consumers may be interested in purchasing.
Some properties which appear for sale on the website may no longer be available because they are for instance, under contract, sold or are no longer being offered for sale.
Property information displayed is deemed reliable but is not guaranteed.
Copyright 2026 Bright MLS, Inc.
Ask me questions while you tour the home.