
Joseph Zingales
Berkshire Hathaway HomeServices Professional Realty
(440) 530-7856
545 Total Sales
3 in Chesterland
$285K - $430K Price Range


Estimated Value: $350,198
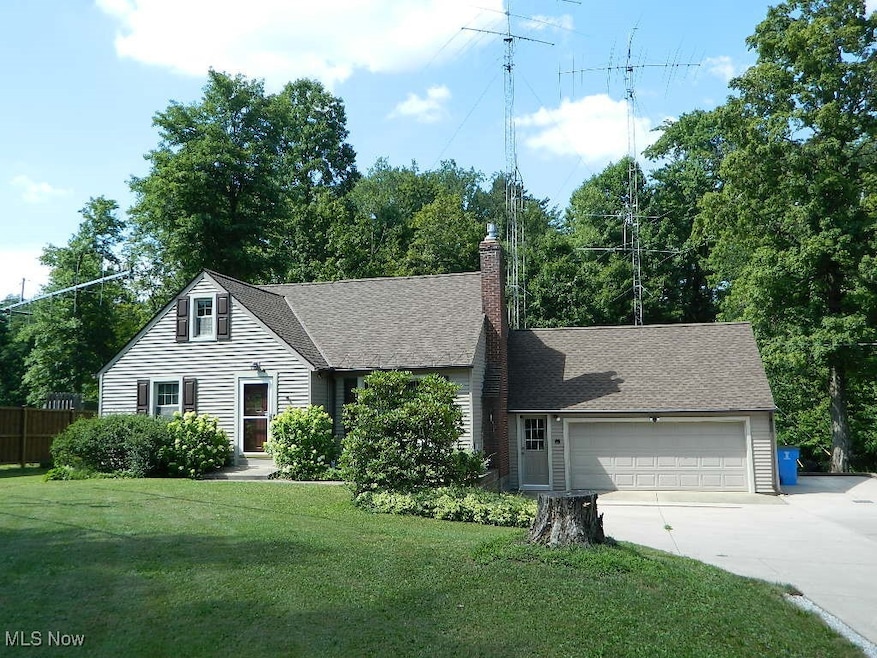
Charming & Well-Maintained 4-Bedroom Bungalow in Chesterland on 0.69 Treed Acres! Welcome home to this wonderfully maintained 4-bedroom, 1.5-bath bungalow nestled on a picturesque 0.69-acre treed. From the moment you step into the foyer with its convenient guest closet, you'll feel the warmth and character this home offers. The inviting living room features a stately stone gas log fireplace w/remote control & a large picture window filling the space with natural light. The updated dine-in kitchen is a chef’s delight, offering an abundance of maple cabinetry, premium Fisher & Paykel stainless steel appliances—including a 2-drawer dishwasher & a 6-burner gas stove—ceramic tile flooring & French Door that opens to a 20' x 15' composite deck shaded with a remote Sunsetter Shade, overlooking the partially fenced backyard. The main floor also includes 2 bedrooms with hardwood floors and a recently updated full bath featuring a sleek Bathfitter walk-in double shower. Upstairs, you’ll find two generously sized bedrms, one with its own half bath, built-in hallway storage & access to a large 14' x 7' walk-in storage closet. The finished lower level adds even more living space with an expansive rec room featuring a 2nd gas log fireplace with remote & newer vinyl plank flooring, a storage closet with a built-in safe & a separate pantry closet—ideal for stocking up or organizing supplies. The laundry, which includes Fisher & Paykel brand washer & dryer, mechanicals & workshop area are located on the north side of the basement. While the basement was waterproofed after 1995, please note that documentation is not available. Major updates: Roof- 7/2023, Furnace and A/C-2024, Water Softener-2017, Windows-2008, Siding-2012, Generac-7/2022, Heating Cables-2023, Insulation-2012, Composite Deck-2019, Glass Block Windows-2009, Kitchen Remodel-2007. This lovely home offers great space, function, and charm in a peaceful setting—just waiting for its next owner to move in and enjoy!
Last Agent to Sell the Property
Howard Hanna Brokerage Email: lindaebersbacher@howardhanna.com, 440-223-8900 License #404115 Listed on: 08/01/2025
We collect this data history from publicly available records. To have your information removed, we recommend requesting removal directly through your county’s website.
Joseph Zingales
Berkshire Hathaway HomeServices Professional Realty
(440) 530-7856
545 Total Sales
3 in Chesterland
$285K - $430K Price Range
Kim Jeremia
HomeSmart Real Estate Momentum LLC
(440) 530-7970
60 Total Sales
1 in Chesterland
$325,000 Price
Pam Conley
Cutler Real Estate
(234) 271-3905
119 Total Sales
1 in Chesterland
$381,000 Price
Michelle Underwood
Platinum Real Estate
(440) 664-3428
269 Total Sales
2 in Chesterland
$259K - $350K Price Range
DM
Daniel Mayo
Assad & Crea Realty Group
(216) 859-4549
44 Total Sales
1 in Chesterland
$260,000 Price
Jenifer Black
Howard Hanna
(216) 238-5072
180 Total Sales
1 in Chesterland
$530,000 Price
We collect this data history from publicly available records. To have your information removed, we recommend requesting removal directly through your county’s website.
| Date | Buyer | Sale Price | Title Company |
|---|---|---|---|
| $335,000 | None Listed On Document | ||
| $74,000 | -- |
We collect this data history from publicly available records. To have your information removed, we recommend requesting removal directly through your county’s website.
| Date | Status | Borrower | Loan Amount |
|---|---|---|---|
| Open | $100,000 | ||
| Previous Owner | $65,000 | ||
| Previous Owner | $70,000 | ||
| Previous Owner | $148,000 | ||
| Previous Owner | $150,000 | ||
| Previous Owner | $100,000 |
We collect this data history from publicly available records. To have your information removed, we recommend requesting removal directly through your county’s website.
| Date | Event | Price | List to Sale | Price per Sq Ft |
|---|---|---|---|---|
| 09/05/2025 09/05/25 | Sold | $335,000 | +8.1% | $125 / Sq Ft |
| 08/05/2025 08/05/25 | Pending | -- | -- | -- |
| 08/01/2025 08/01/25 | For Sale | $310,000 | -- | $116 / Sq Ft |
We collect this data history from publicly available records. To have your information removed, we recommend requesting removal directly through your county’s website.
| Year | Tax Paid | Tax Assessment Tax Assessment Total Assessment is a certain percentage of the fair market value that is determined by local assessors to be the total taxable value of land and additions on the property. | Land | Improvement |
|---|---|---|---|---|
| 2025 | $3,011 | $81,200 | $13,580 | $67,620 |
| 2024 | $3,201 | $81,200 | $13,580 | $67,620 |
| 2023 | $3,080 | $85,750 | $13,580 | $72,170 |
| 2022 | $2,668 | $60,270 | $11,340 | $48,930 |
| 2021 | $2,582 | $60,270 | $11,340 | $48,930 |
| 2020 | $2,684 | $60,270 | $11,340 | $48,930 |
| 2019 | $2,434 | $53,900 | $11,340 | $42,560 |
| 2018 | $2,415 | $53,900 | $11,340 | $42,560 |
| 2017 | $2,434 | $53,900 | $11,340 | $42,560 |
| 2016 | $1,926 | $42,530 | $10,990 | $31,540 |
| 2015 | $1,784 | $42,530 | $10,990 | $31,540 |
| 2014 | $1,784 | $42,530 | $10,990 | $31,540 |
| 2013 | $2,285 | $42,530 | $10,990 | $31,540 |
Seller's Agent in 2025
Linda Ebersbacher
Howard Hanna
(440) 223-8900
160 Total Sales
Buyer's Agent in 2025
Margaret Bean
HomeSmart Real Estate Momentum LLC
(440) 477-7832
142 Total Sales
Buyer Co-Listing Agent in 2025
Daryl Poe
HomeSmart Real Estate Momentum LLC
(216) 218-0626
143 Total Sales
Source: MLS Now (Howard Hanna)
MLS Number: 5143644
APN: 11-045300
Disclaimer: Certain information contained herein is derived from information provided by parties other than Homes.com. All information provided is deemed reliable, but is not guaranteed to be accurate and should be independently verified.
Certain information contained herein is derived from information provided by parties other than Homes.com. All information provided is deemed reliable, but is not guaranteed to be accurate and should be independently verified.
Ask me questions while you tour the home.