
Michael Deskin
Responds Quickly
Liberty Realty
(561) 944-6938
22 Total Sales
1 in Jupiter Farms
$866,000 Price
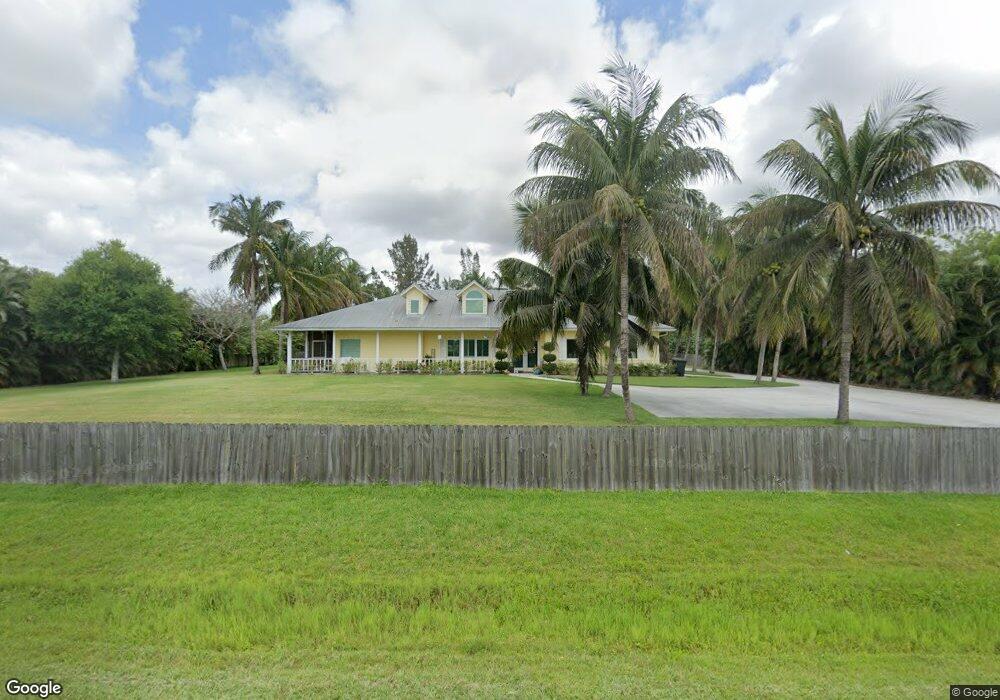

Estimated Value: $910,026 - $1,128,000
Charming Key West style 4bed/2bath/2car garage w/ in Jupiter Farms on 1.25 acres of land is a gem. This home offers a formal living area, family area, updated kitchen with granite and upgraded Fridgidaire ''Gallery Collection''appliances, porcelain plank tiles and large white custom plantation shutters throughout home to give it that beachy feel. Spacious master bedroom with his and her closets and sinks and updated bathroom. Split floor plan with split a/c systems and three bedrooms on the other side of home. Cabana bathroom that leads out to the screened in patio area, large heated pool, and magnificent backyard for entertaining or relaxing near your concrete fire pit. bathroom. Split floor plan with split a/c systems and three bedrooms on the other side of home. Cabana bathroom that leads out to the screened in patio area, large heated pool, and magnificent backyard for entertaining or relaxing near your concrete fire pit. Two car attached garage and a large detached garage that can store all your cars, boats, atvs, or be used for a workshop. This is the perfect home for horse owners, just at the end of the street is the C18 Canal which connects right into Riverbend Park for horseriding. This well manicured home wont last long! OPEN HOUSE SUNDAY DEC 10TH 12-4
Last Agent to Sell the Property
Logan Realty Inc License #3204562 Listed on: 02/16/2018
We collect this data history from publicly available records. To have your information removed, we recommend requesting removal directly through your county’s website.
Michael Deskin
Liberty Realty
(561) 944-6938
22 Total Sales
1 in Jupiter Farms
$866,000 Price
Kimberly Bright
Illustrated Properties LLC (Co
(561) 867-3202
29 Total Sales
1 in Jupiter Farms
$890,000 Price
Carla Chitstenson
One Sotheby's International Realty
(561) 485-1876
94 Total Sales
7 in Jupiter Farms
$1.5M - $4M Price Range
Bea Sallabi
Compass Florida LLC
(561) 231-6385
53 Total Sales
1 in Jupiter Farms
$712,000 Price
Carmella Smith
The Keyes Company (PBG)
(561) 867-3783
36 Total Sales
2 in Jupiter Farms
$900,000 Price Range
Chen Zhang
The Keyes Company - Stuart
(561) 530-2955
40 Total Sales
1 in Jupiter Farms
$420,000 Price
We collect this data history from publicly available records. To have your information removed, we recommend requesting removal directly through your county’s website.
| Date | Buyer | Sale Price | Title Company |
|---|---|---|---|
| $435,000 | Patch Reef Title Company Inc | ||
| $359,000 | Attorney | ||
| $530,000 | -- | ||
| $33,000 | Universal Land Title Inc |
We collect this data history from publicly available records. To have your information removed, we recommend requesting removal directly through your county’s website.
| Date | Status | Borrower | Loan Amount |
|---|---|---|---|
| Open | $551,345 | ||
| Closed | $553,850 | ||
| Closed | $135,000 | ||
| Previous Owner | $359,000 | ||
| Previous Owner | $50,000 | ||
| Previous Owner | $200,000 | ||
| Previous Owner | $39,500 | ||
| Previous Owner | $182,000 | ||
| Previous Owner | $24,700 |
We collect this data history from publicly available records. To have your information removed, we recommend requesting removal directly through your county’s website.
| Date | Event | Price | List to Sale | Price per Sq Ft | Prior Sale |
|---|---|---|---|---|---|
| 03/30/2018 03/30/18 | Sold | $590,000 | -9.1% | $261 / Sq Ft | |
| 02/28/2018 02/28/18 | Pending | -- | -- | -- | |
| 11/23/2017 11/23/17 | For Sale | $649,000 | +49.2% | $287 / Sq Ft | |
| 07/17/2015 07/17/15 | Sold | $435,000 | 0.0% | $192 / Sq Ft | View Prior Sale |
| 06/17/2015 06/17/15 | Pending | -- | -- | -- | |
| 06/05/2015 06/05/15 | For Sale | $435,000 | +21.2% | $192 / Sq Ft | |
| 08/12/2013 08/12/13 | Sold | $359,000 | -4.2% | $159 / Sq Ft | View Prior Sale |
| 07/13/2013 07/13/13 | Pending | -- | -- | -- | |
| 05/05/2013 05/05/13 | For Sale | $374,900 | -- | $166 / Sq Ft |
We collect this data history from publicly available records. To have your information removed, we recommend requesting removal directly through your county’s website.
| Year | Tax Paid | Tax Assessment Tax Assessment Total Assessment is a certain percentage of the fair market value that is determined by local assessors to be the total taxable value of land and additions on the property. | Land | Improvement |
|---|---|---|---|---|
| 2025 | $8,183 | $499,594 | ||
| 2024 | $8,183 | $485,514 | ||
| 2023 | $7,989 | $471,373 | $0 | $0 |
| 2022 | $7,933 | $457,644 | $0 | $0 |
| 2021 | $7,865 | $444,315 | $129,150 | $315,165 |
| 2020 | $7,937 | $446,617 | $113,775 | $332,842 |
| 2019 | $8,610 | $435,453 | $110,700 | $324,753 |
| 2018 | $7,132 | $403,459 | $0 | $0 |
| 2017 | $6,648 | $380,485 | $0 | $0 |
| 2016 | $6,684 | $372,659 | $0 | $0 |
| 2015 | $6,120 | $327,247 | $0 | $0 |
| 2014 | $6,132 | $324,650 | $0 | $0 |
Seller's Agent in 2018
Missy Mccloskey
Logan Realty Inc
(561) 676-0777
30 Total Sales
Buyer's Agent in 2018
Jonathan Phillips
Keller Williams Realty Services
(561) 320-3869
1 in this area
282 Total Sales
N
Buyer Co-Listing Agent in 2018
Nancy Phillips
Keller Williams Realty Services
(561) 245-4000
3 Total Sales
Buyer's Agent in 2015
Victoria Lorusso
Echo Fine Properties
(561) 531-4977
59 Total Sales
Buyer Co-Listing Agent in 2015
Jeff Lichtenstein
Echo Fine Properties
(561) 346-8383
43 in this area
1,008 Total Sales
K
Seller's Agent in 2013
Kim Grant
Veno Realty Group LLC
(561) 746-2049
5 in this area
8 Total Sales
Source: BeachesMLS (Greater Fort Lauderdale)
MLS Number: R10384417
APN: 00-42-41-18-00-000-5290
Disclaimer: Certain information contained herein is derived from information provided by parties other than Homes.com. All information provided is deemed reliable, but is not guaranteed to be accurate and should be independently verified.
All listings featuring the BMLS logo are provided by Beaches MLS, Inc. This information is not verified for authenticity or accuracy and is not guaranteed. Copyright 2026 Beaches Multiple Listing Service, Inc. Information is provided exclusively for consumers' personal, non-commercial use and may not be used for any purpose other than to identify prospective properties consumers may be interested in purchasing.
Ask me questions while you tour the home.