NOT LISTED FOR SALE

Estimated Value: $239,000 - $261,000

3 Beds
2 Baths
1,264 Sq Ft
$198/Sq Ft Est. Value

Sale Details

Date Sold: February 29, 2024

Last sale price $215,000 $170 Per Sq Ft

Est. 9% increase in value since last sale

Current estimated payment $1,374 / mo

2 Days on Market

Highlights

  • Covered Deck
  • Wood Flooring
  • Den
  • North Jefferson Middle School Rated 9+
  • Attic
  • Breakfast Room

About This Home

As of February 2024

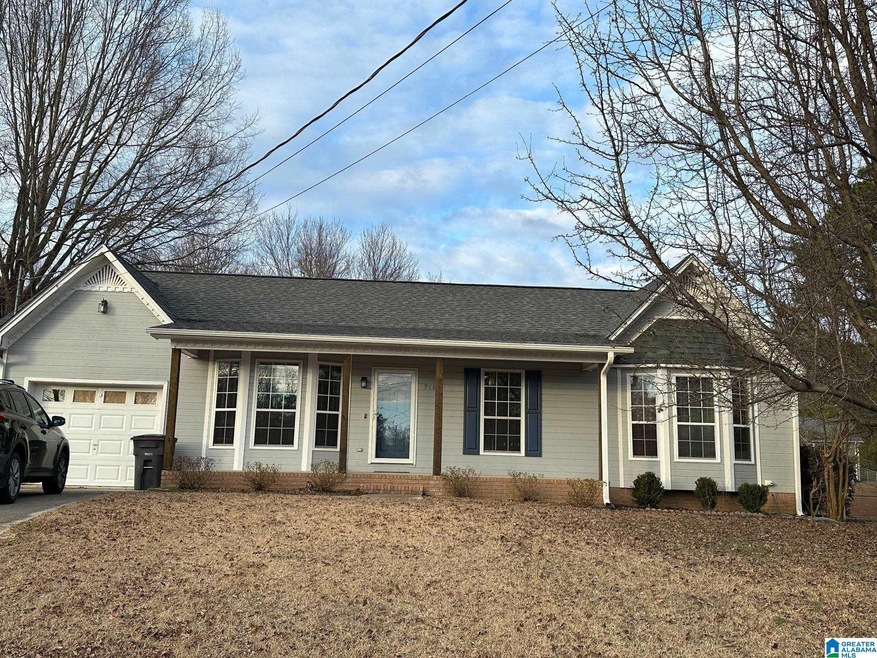
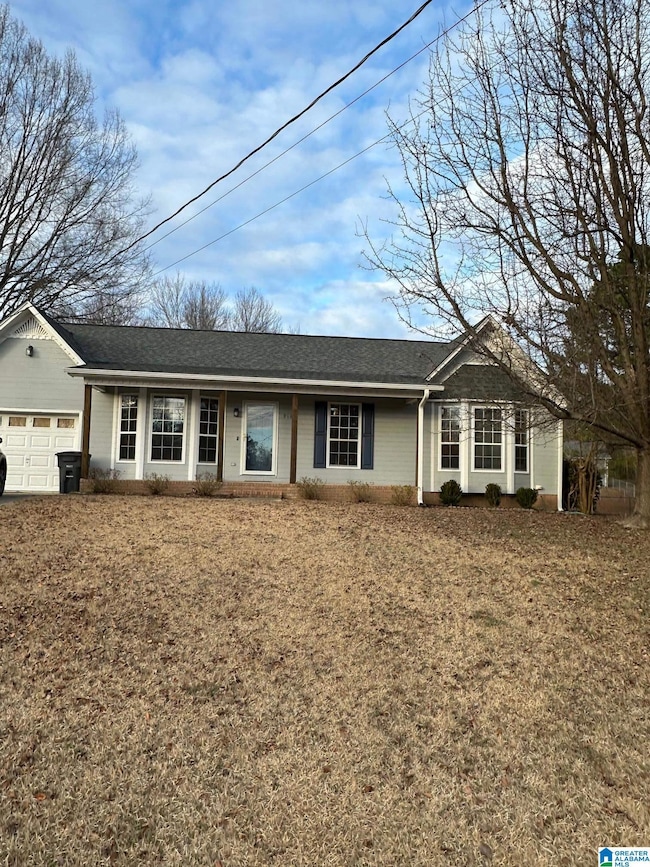
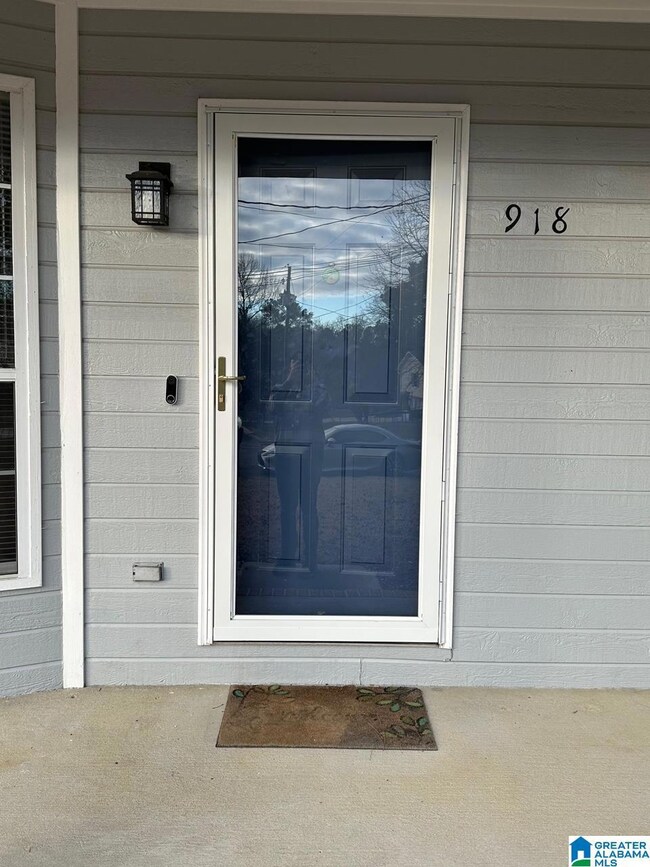
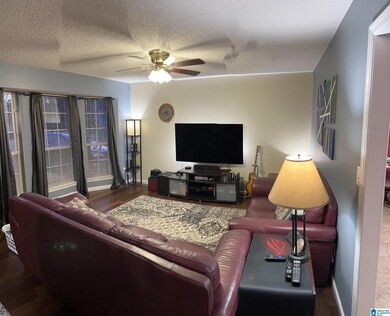
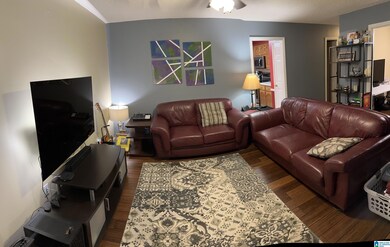
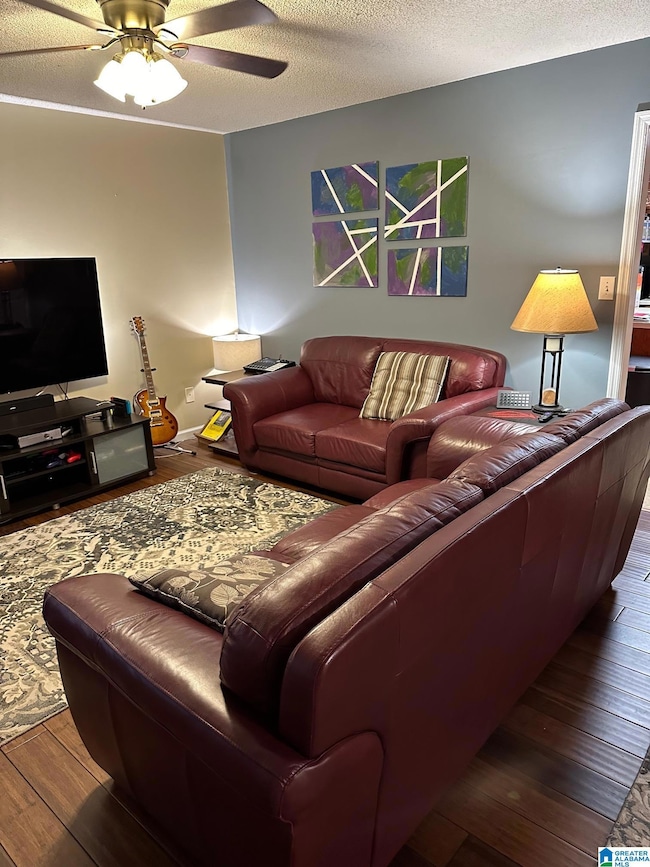
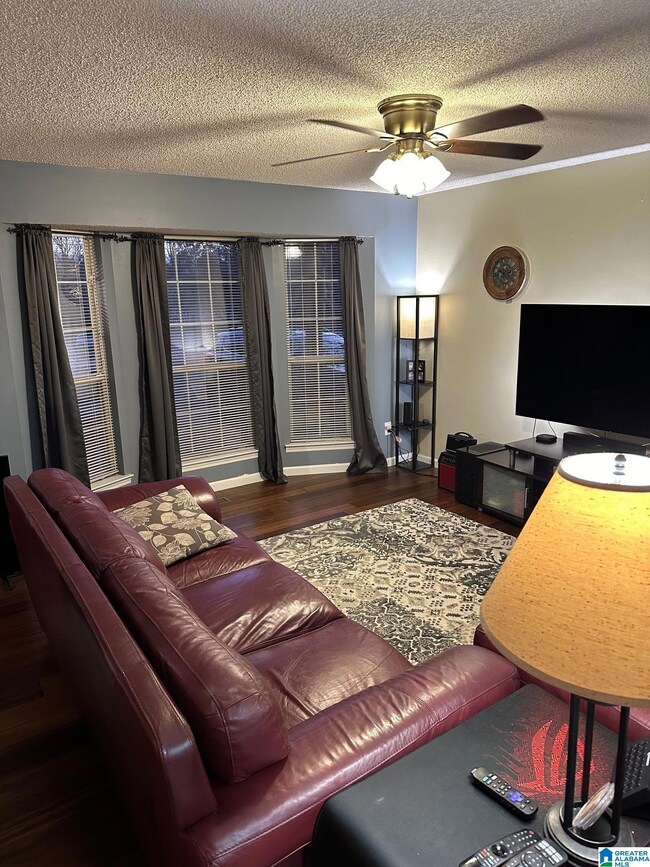
Discover your dream home in this great location! Just minutes away from the interstate, this gem sits on a cul-de-sac lot with an expansive backyard. The roof and gutters, equipped with guards, were replaced just last year, and the septic system was pumped less than six months ago. Experience the convenience of a single-level living with no steps, complemented by a charming covered front porch. The fenced backyard features a storage building and a delightful covered porch, creating the perfect spot to soak in the excitement. Inside, revel in the beauty of bamboo hardwoods gracing the living room, hallway, and one bedroom/office. The large eat-in kitchen boasts a movable island, while the fantastic laundry/mudroom and one-car garage add to the practicality of this home. Seize the opportunity to make this your own – act fast, as this incredible home won't last long!

Last Agent to Sell the Property

Brian Lewis

Keller Williams Metro North Listed on: 02/06/2024

Keller Williams Metro North

Last Buyer's Agent

Andrea Rouse

RE/MAX on Main

RE/MAX on Main
Create a Home Valuation Report for This Property
The Home Valuation Report is an in-depth analysis detailing your home's value as well as a comparison with similar homes in the area

Home Details

Home Type

  • Single Family

Est. Annual Taxes

  • $1,100

Year Built

  • Built in 1992

Lot Details

  • 22,651 Sq Ft Lot
  • Fenced Yard

Parking

  • 1 Car Attached Garage
  • Garage on Main Level
  • Front Facing Garage
  • Driveway
  • On-Street Parking
  • Off-Street Parking

Home Design

  • Siding

Interior Spaces

  • 1,264 Sq Ft Home
  • 1-Story Property
  • Bay Window
  • Breakfast Room
  • Den
  • Crawl Space
  • Pull Down Stairs to Attic

Kitchen

  • Electric Oven
  • Electric Cooktop
  • Built-In Microwave
  • Ice Maker
  • Dishwasher
  • Stainless Steel Appliances
  • Laminate Countertops

Flooring

  • Wood
  • Carpet
  • Vinyl

Bedrooms and Bathrooms

  • 3 Bedrooms
  • 2 Full Bathrooms
  • Bathtub and Shower Combination in Primary Bathroom
  • Separate Shower
  • Linen Closet In Bathroom

Laundry

  • Laundry Room
  • Laundry on main level
  • Washer and Electric Dryer Hookup

Outdoor Features

  • Covered Deck
  • Outdoor Storage
  • Porch

Schools

  • Snow Rogers Elementary School
  • North Jefferson Middle School
  • Mortimer Jordan High School

Utilities

  • Central Air
  • Heat Pump System
  • Electric Water Heater
  • Septic Tank

Community Details

  • $12 Other Monthly Fees

Listing and Financial Details

Home Details

Home Type

Single Family

Est. Annual Taxes

$1,100

Year Built

Built in 1992

Lot Details

0.52 Acres

Parking

1

Listing Details

  • Class: RESIDENTIAL
  • Down Payment Assistance: Yes
  • Down Payment Assistance URL: https://www.workforce-resource.com/dpr/listing/GALMLS/21376292?w=PubMLS
  • Living Area: 1264
  • Legal Description: LOT 51 GLEN SPRINGS 3RD SECTOR
  • Number Levels: 1-Story
  • Property Type: Single Family
  • Termite Company Name: Whites pest Control
  • Termite Contract: Yes
  • Year Built Description: Existing
  • Year Built: 1992
  • Special Features: None
  • Property Sub Type: Detached
  • Year Built: 1992

Interior Features

  • Interior Amenities: Bay Window
  • Floors: Carpet, Hardwood, Vinyl
  • Bedroom/Bathroom Features: Linen Closet, Separate Shower, Tub/Shower Combo
  • Bedrooms: 3
  • Full Bathrooms: 2
  • Total Bathrooms: 2
  • Concatenated Rooms: |FullBath1|BrkfastRM1|Den1|MasterBR1|Laundry1|
  • Room 1: Full Bath, On Level: 1
  • Room 2: Breakfast Room, On Level: 1
  • Room 3: Den/Family, On Level: 1
  • Room 4: Master Bedroom, On Level: 1
  • Room 5: Laundry, On Level: 1
  • Rooms Level 1: Breakfast Room (LVL 1), Den/Family (LVL 1), Full Bath (LVL 1), Laundry (LVL 1), Master Bedroom (LVL 1)
  • Kitchen Countertops: Laminate
  • Kitchen Equipment: Cooktop-Electric, Dishwasher Built-In, Ice Maker Built-In, Microwave Built-In, Oven-Electric, Self-Cleaning, Refrigerator, Some Stainless Appl
  • Laundry: Yes
  • Laundry Dryer Hookup: Dryer-Electric
  • Laundry Features: Washer Hookup
  • Laundry Location: Laundry (MLVL)
  • Laundry Space: Room
  • Attic: Yes
  • Attic Type: Pull-Down
  • Main Level Sq Ft: 1264

Exterior Features

  • Construction: Siding-Other
  • Decks: Yes
  • Decks Type: Covered (DECK)
  • Exterior Features: Fenced Yard, Storage Building, Porch
  • Foundation: Crawl Space
  • Water Heater: Electric (WTRHTR)

Garage/Parking

  • Garage Entry Location: Front
  • Number Total Garage Spaces: 1
  • Parking Features: Attached, Driveway Parking, Parking (MLVL), Off Street Parking, On Street Parking

Utilities

  • Heating: Heat Pump (HEAT)
  • Cooling: Central (COOL)
  • Sewer/Septic System: Septic
  • Water: Public Water
  • HVAC Area: 1264

Fee Information

  • Fire Fee: Included
  • Garbage Fee: Yes
  • Garbage Fee Amount: 36
  • Garbage Fee Per: Quarterly
  • Library Fee: Included

Lot Info

  • Assessor Parcel Number: 07-00-36-1-000-067.000
  • Number Acres: 0.52

Tax Info

  • Tax District: GARDENDALE
  • Annual Tax: 1100

MLS Schools

  • Elementary School: SNOW ROGERS
  • High School: MORTIMER JORDAN
  • Jr Middle School: NORTH JEFFERSON

Ownership History

We collect this data history from publicly available records. To have your information removed, we recommend requesting removal directly through your county’s website.

Date Name Owned For Owner Type

Purchase Details

Listed on
Feb 6, 2024
Closed on
Mar 7, 2024
Sold by
Emond Lee T
Bought by
Seller's Agent
Brian Lewis
Keller Williams Metro North
Buyer's Agent
Andrea Rouse
RE/MAX on Main
List Price
$212,000
Sold Price
$215,000
Premium/Discount to List
$3,000
1.42%
Views
50
Current Estimated Value
$233,313

Home Financials for this Owner

Home Financials are based on the most recent Mortgage that was taken out on this home.
Estimated Appreciation
$18,313
Avg. Annual Appreciation
6.23%
Original Mortgage
$211,105
Outstanding Balance
$205,084
Interest Rate
6.25%
Mortgage Type
FHA
Estimated Equity
$45,417

Purchase Details

Listed on
Feb 6, 2024
Closed on
Feb 7, 2024
Sold by
Emond Lee T and Bundy Laura K
Bought by
Emond Lee T
Seller's Agent
Brian Lewis
Keller Williams Metro North
Buyer's Agent
Andrea Rouse
RE/MAX on Main
List Price
$212,000
Sold Price
$215,000
Premium/Discount to List
$3,000
1.42%
Views
50

Home Financials for this Owner

Home Financials are based on the most recent Mortgage that was taken out on this home.
Original Mortgage
$211,105
Outstanding Balance
$205,084
Interest Rate
6.25%
Mortgage Type
FHA
Estimated Equity
$45,417

Purchase Details

Listed on
Sep 21, 2014
Closed on
Feb 19, 2015
Sold by
Chappell Mary Elaine
Bought by
Emond Lee T and Emond Laura K
Seller's Agent
Regenia Lenoir
Sweet HOMElife Real Estate
Buyer's Agent
Renay Parker
Keller Williams Metro North
List Price
$129,500
Sold Price
$124,000
Premium/Discount to List
-$5,500
-4.25%

Home Financials for this Owner

Home Financials are based on the most recent Mortgage that was taken out on this home.
Avg. Annual Appreciation
6.28%
Original Mortgage
$120,280
Interest Rate
3.74%
Mortgage Type
New Conventional

Purchase Details

Closed on
Jul 14, 1998
Sold by
Rice S Genevieve
Bought by
Chappell Mary Elaine
Source: Public Records

Home Values in the Area

Source: Public Records

Average Home Value in this Area


Source: Public Records

Agents Specializing in Gardendale, AL

See All Agents

Purchase History

We collect this data history from publicly available records. To have your information removed, we recommend requesting removal directly through your county’s website.

Date Buyer Sale Price Title Company
$215,000 None Listed On Document
Emond Lee T $90,000 None Listed On Document
Emond Lee T $124,000 --
Chappell Mary Elaine $103,000 Alabama Title Co Inc
Source: Public Records

Mortgage History

We collect this data history from publicly available records. To have your information removed, we recommend requesting removal directly through your county’s website.

Date Status Borrower Loan Amount
Open $211,105
Previous Owner Emond Lee T $120,280
Previous Owner Emond Lee T $3,720
Previous Owner Chappell Mary Elaine $55,000
Previous Owner Chappell Mary Elaine $48,983
Source: Public Records

Property History

We collect this data history from publicly available records. To have your information removed, we recommend requesting removal directly through your county’s website.

Date Event Price List to Sale Price per Sq Ft Prior Sale
02/29/2024 02/29/24 Sold $215,000 +1.4% $170 / Sq Ft
02/06/2024 02/06/24 For Sale $212,000 +71.0% $168 / Sq Ft
02/19/2015 02/19/15 Sold $124,000 -4.2% $98 / Sq Ft View Prior Sale
01/22/2015 01/22/15 Pending -- -- --
09/21/2014 09/21/14 For Sale $129,500 -- $102 / Sq Ft
Source: Greater Alabama MLS

Tax History

We collect this data history from publicly available records. To have your information removed, we recommend requesting removal directly through your county’s website.

Year Tax Paid Tax Assessment Tax Assessment Total Assessment is a certain percentage of the fair market value that is determined by local assessors to be the total taxable value of land and additions on the property. Land Improvement
2025 $1,032 $19,240
2024 $1,032 $18,060
2022 $917 $16,140 $5,200 $10,940
2021 $788 $14,000 $5,200 $8,800
2020 $720 $12,850 $5,200 $7,650
2019 $720 $12,860 $0 $0
2018 $701 $12,540 $0 $0
2017 $727 $12,980 $0 $0
2016 $685 $12,280 $0 $0
2015 -- $12,540 $0 $0
2014 $670 $12,720 $0 $0
2013 $670 $12,720 $0 $0
Source: Public Records

Agents Affiliated with this Home

  • Section Image
  • Section Image
  • Section Image
  • Section Image
See All Agents

Map

Source: Greater Alabama MLS

MLS Number: 21376292

Greater Alabama MLS

APN: 07-00-36-1-000-067.000

Your Personal Tour Guide

Ask me questions while you tour the home.