
Susan Sykes
The Eulalia Group Real Estate
(470) 623-1203
115 Total Sales
2 in Winder
$328,500 Price Range
Estimated Value: $498,244
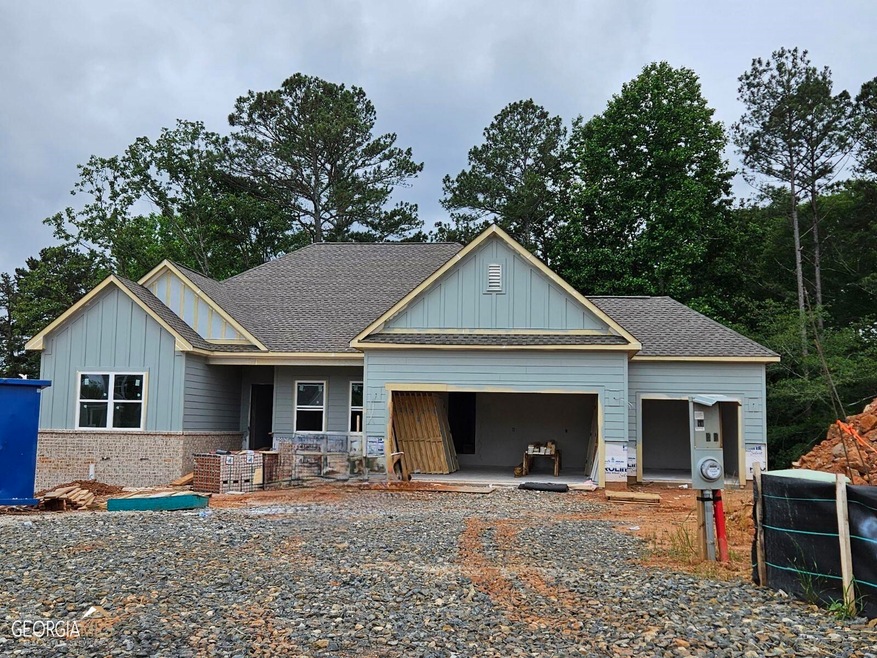
The Everett-Perfect ranch home with 4 bedroom/3 bath with a third car garage. No need for stairs with this split bedroom design featuring an Owner's suite with tray ceiling, double vanity, separate tub and shower and walk-in closet. Private Guest room with full bath plus 2 additional large bedrooms are also on the main. The bright family room is the center of this home and has an option for a fireplace. The kitchen and breakfast have a view to the family room and feature a large pantry, serving bar and lots of counter space. Enjoy your morning coffee on the covered back deck. **Ask about our Preferred Lender incentives**
Last Agent to Sell the Property
Reliant Realty Inc. License #404452 Listed on: 04/21/2023
We collect this data history from publicly available records. To have your information removed, we recommend requesting removal directly through your county’s website.
Susan Sykes
The Eulalia Group Real Estate
(470) 623-1203
115 Total Sales
2 in Winder
$328,500 Price Range
Dena Sosebee
Southern Flair Realty, Inc.
(770) 637-7306
62 Total Sales
3 in Winder
$49,000 Price Range
KARA CORLEY
Chapman Hall Realtors
(844) 937-1426
86 Total Sales
2 in Winder
$315,000 Price Range
Jerry Craig
Greater Athens Properties
(762) 728-6439
92 Total Sales
1 in Winder
$610,000 Price
KEISHA TOMPKINS
Keller Williams Realty Atl. Partners
(205) 203-1842
43 Total Sales
2 in Winder
$420,000 Price Range
RDH Realty Team
Keller Williams Lanier Partners
(678) 780-4513
34 Total Sales
6 in Winder
$220K - $330K Price Range
We collect this data history from publicly available records. To have your information removed, we recommend requesting removal directly through your county’s website.
| Date | Buyer | Sale Price | Title Company |
|---|---|---|---|
| $496,911 | -- | ||
| Mccrosky Raquel | -- | -- | |
| Mccroskey Raquel | -- | -- |
We collect this data history from publicly available records. To have your information removed, we recommend requesting removal directly through your county’s website.
| Date | Status | Borrower | Loan Amount |
|---|---|---|---|
| Previous Owner | $111,911 |
We collect this data history from publicly available records. To have your information removed, we recommend requesting removal directly through your county’s website.
| Date | Event | Price | List to Sale | Price per Sq Ft |
|---|---|---|---|---|
| 08/15/2023 08/15/23 | Sold | $496,911 | -2.1% | $227 / Sq Ft |
| 06/22/2023 06/22/23 | Pending | -- | -- | -- |
| 05/16/2023 05/16/23 | Price Changed | $507,361 | +2.6% | $232 / Sq Ft |
| 04/21/2023 04/21/23 | For Sale | $494,361 | -- | $226 / Sq Ft |
We collect this data history from publicly available records. To have your information removed, we recommend requesting removal directly through your county’s website.
| Year | Tax Paid | Tax Assessment Tax Assessment Total Assessment is a certain percentage of the fair market value that is determined by local assessors to be the total taxable value of land and additions on the property. | Land | Improvement |
|---|---|---|---|---|
| 2025 | $4,972 | $191,342 | $32,000 | $159,342 |
| 2024 | $4,753 | $173,134 | $32,000 | $141,134 |
| 2023 | $1,076 | $32,000 | $32,000 | $0 |
Seller's Agent in 2023
Amanda Hays
Reliant Realty Inc.
(404) 291-0252
114 Total Sales
Seller Co-Listing Agent in 2023
Rebecca Knight
SDC Realty Central Georgia
(678) 858-7313
111 Total Sales
Source: Georgia MLS
MLS Number: 20117521
APN: WN25B-139
Disclaimer: Certain information contained herein is derived from information provided by parties other than Homes.com. All information provided is deemed reliable, but is not guaranteed to be accurate and should be independently verified.
The data relating to real estate for sale on this web site comes in part from the Broker Reciprocity Program of Georgia MLS. Real estate listings held by brokerage firms other than Redfin are marked with the Broker Reciprocity logo and detailed information about them includes the name of the listing brokers. Information deemed reliable but not guaranteed. Copyright 2026 Georgia MLS. All rights reserved.
Ask me questions while you tour the home.