$3,800,000
SOLD AUG 26, 2025

918 Centrillion Dr McLean, VA 22102

McLean Area
6 Beds
6.5 Baths
9,736 Sq Ft
1.23 Acre Lot

Sale Details

Date Sold: August 26, 2025

$390 Per Sq Ft

8% Below List Price

78 Days on Market

Highlights

  • Second Kitchen
  • Media Room
  • Gated Community
  • Churchill Road Elementary School Rated A
  • Eat-In Gourmet Kitchen
  • 1.23 Acre Lot

About This Home

As of August 2025

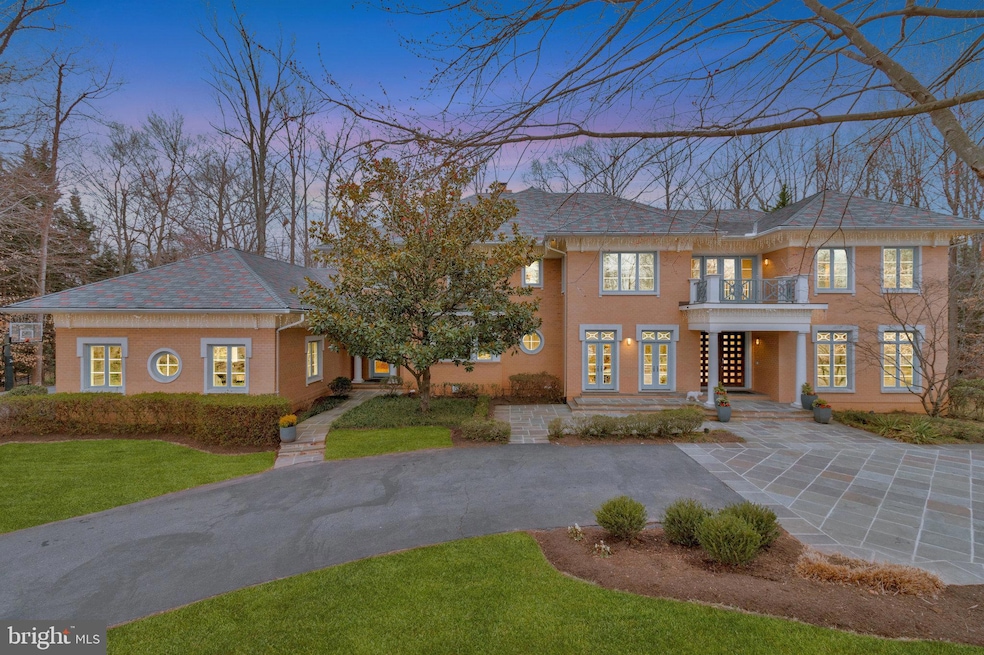
A graceful, curved driveway with a central garden and elegant fountain lead to the bluestone paved entrance and set the stage to enter this grand custom-built Mitchell, Best and Visnic residence in the region’s most coveted estate community – The Reserve. Situated on a premium, oversized 1.25-acre corner lot, this home boasts over 10,000 square feet of luxurious living spaces with 6 bedrooms, 6 full bathrooms, 1 half bathroom and a 4-car garage. Step through the handsome double mahogany entry doors and prepare to be amazed and delighted. The stunning two-story foyer with its gorgeous custom chandelier, marble flooring and elongated inverted ceiling with hidden accent lighting opens to the sun-drenched living room with its floor to ceiling windows. A well-positioned wet bar off to the left allows guests to select a beverage of their choice as they enter the home. The bar creates the perfect atmosphere for entertaining. An impressive staircase with wrought iron railing, four-tiered crown molding and gleaming hardwood and marble flooring throughout the main level add to the palatial feel. On the left, a stunning Swarovski crystal chandelier glistens in the embassy-sized dining room with its two-tiered, circular recessed ceiling and twin double French doors to access the bluestone patio out front. The spectacular study to the right with maple built-ins includes an attached full bathroom and doubles as a main level bedroom. Down the hall, step into the warm and inviting family room with its prominent double-sided fireplace with raised marble hearth and surround. Beautiful maple built-ins, a wall of windows and a door to access the bluestone patio out back complete the space. The other side of the fireplace includes the heart of the home -- the expansive gourmet kitchen and breakfast room with its built-in maple bookshelves and built-in home office workspace. Curl up with a good book in the large, cushioned window seat overlooking the manicured grounds. The kitchen inspires any chef with its full suite of professional-quality stainless steel appliances, spacious center island, polished granite countertops and sleek custom cabinets. A back staircase from the kitchen leads to the expansive owner’s retreat which features an elongated arched ceiling with accent lighting, a private balcony overlooking the rear of the tree-lined lot, a gracious gas fireplace with marble surround, elegant maple built-ins, spacious his and her walk-in closets with custom built-ins and an indulgent spa quality bathroom. Three secondary bedrooms add the finishing touch to the upper level, each with ample walk-in closets and luxurious ensuite bathrooms. Not to be missed, the lower level caps off this entertainer’s dream with large format porcelain tile flooring throughout, a full service wet bar with granite countertops, fun dance floor, convenient caterer’s kitchen, gas fireplace with raised stone hearth and surround, media room, billiards room, exercise room, guest bedroom, full bathroom and walk out to lovely bluestone patio. On this oversized lot, there is plenty of room for a pool, pool house and pavilion. Two sets of plans with several options are available.

Last Agent to Sell the Property

Tania Squadrini Hosmer

(703) 636-7300 taniahosmer@gmail.com Keller Williams Realty Listed on: 05/30/2025

Keller Williams Realty

Last Buyer's Agent

Lee Brady

(703) 556-4222 wendy.dean@c21nm.com CENTURY 21 New Millennium License #0225208315

CENTURY 21 New Millennium

Home Details

Home Type

  • Single Family

Est. Annual Taxes

  • $33,572

Year Built

  • Built in 2004

Lot Details

  • 1.23 Acre Lot
  • Stone Retaining Walls
  • Landscaped
  • Extensive Hardscape
  • No Through Street
  • Private Lot
  • Corner Lot
  • Sprinkler System
  • Back and Front Yard
  • Property is in excellent condition

HOA Fees

  • $510 Monthly HOA Fees

Parking

  • 4 Car Attached Garage
  • Parking Storage or Cabinetry
  • Side Facing Garage
  • Garage Door Opener
  • Circular Driveway

Home Design

  • Transitional Architecture
  • Brick Exterior Construction
  • Slab Foundation
  • Rubber Roof
  • Chimney Cap

Interior Spaces

  • Property has 3 Levels
  • Open Floorplan
  • Wet Bar
  • Dual Staircase
  • Sound System
  • Built-In Features
  • Crown Molding
  • Tray Ceiling
  • Cathedral Ceiling
  • Ceiling Fan
  • Skylights
  • Recessed Lighting
  • 3 Fireplaces
  • Double Sided Fireplace
  • Fireplace With Glass Doors
  • Marble Fireplace
  • Stone Fireplace
  • Fireplace Mantel
  • Gas Fireplace
  • Double Pane Windows
  • Window Treatments
  • Casement Windows
  • Double Door Entry
  • French Doors
  • Family Room Off Kitchen
  • Living Room
  • Formal Dining Room
  • Media Room
  • Library
  • Recreation Room
  • Loft
  • Game Room
  • Home Gym

Kitchen

  • Eat-In Gourmet Kitchen
  • Second Kitchen
  • Breakfast Room
  • Butlers Pantry
  • Built-In Double Oven
  • Gas Oven or Range
  • Down Draft Cooktop
  • Built-In Microwave
  • Extra Refrigerator or Freezer
  • Ice Maker
  • Dishwasher
  • Stainless Steel Appliances
  • Kitchen Island
  • Upgraded Countertops
  • Disposal

Flooring

  • Wood
  • Carpet
  • Marble
  • Ceramic Tile
  • Luxury Vinyl Plank Tile

Bedrooms and Bathrooms

  • En-Suite Bathroom
  • Walk-In Closet
  • Soaking Tub

Laundry

  • Laundry Room
  • Laundry on main level
  • Front Loading Dryer
  • Front Loading Washer

Finished Basement

  • Walk-Out Basement
  • Rear Basement Entry
  • Natural lighting in basement

Home Security

  • Monitored
  • Intercom
  • Exterior Cameras
  • Flood Lights

Accessible Home Design

  • Doors with lever handles

Outdoor Features

  • Multiple Balconies
  • Patio
  • Water Fountains
  • Exterior Lighting
  • Rain Gutters

Schools

  • Churchill Road Elementary School
  • Cooper Middle School
  • Langley High School

Utilities

  • Humidifier
  • Forced Air Zoned Heating and Cooling System
  • Heating System Uses Natural Gas
  • Vented Exhaust Fan
  • 60 Gallon+ Natural Gas Water Heater

Listing and Financial Details

  • Assessor Parcel Number 0204 29 0036

Community Details

Overview

  • Association fees include common area maintenance, lawn care front, management, reserve funds, security gate, trash
  • Built by MBVISNIC
  • The Reserve Subdivision
  • Property Manager

Amenities

  • Common Area
  • Clubhouse

Security

  • Security Service
  • Gated Community

Home Details

Home Type

Single Family

Est. Annual Taxes

$33,572

Year Built

Built in 2004

Lot Details

1.23 Acres

HOA Fees

$510 per month

Parking

4

Listing Details

  • Property Type: Residential
  • Structure Type: Detached
  • Architectural Style: Transitional
  • Accessibility Features: Doors - Lever Handle(s)
  • Ownership: Fee Simple
  • New Construction: No
  • Story List: Lower 1, Lower 2, Main, Upper 1, Upper 2
  • Year Built: 2004
  • Automatically Close On Close Date: No
  • Special Features: VirtualTour
  • Property Sub Type: Detached

Interior Features

  • Appliances: Cooktop, Cooktop - Down Draft, Dishwasher, Disposal, Exhaust Fan, Icemaker, Oven - Double, Oven - Wall, Refrigerator, Built-In Microwave, Dryer - Front Loading, Extra Refrigerator/Freezer, Humidifier, Intercom, Stainless Steel Appliances, Washer - Front Loading, Water Heater, Oven/Range - Gas
  • Flooring Type: Hardwood, Carpet, Marble, Luxury Vinyl Plank, Ceramic Tile
  • Interior Amenities: Breakfast Area, Family Room Off Kitchen, Kitchen - Island, Dining Area, Built-Ins, Primary Bath(s), Wood Floors, Floor Plan - Open, 2nd Kitchen, Additional Stairway, Bathroom - Soaking Tub, Butlers Pantry, Carpet, Ceiling Fan(s), Crown Moldings, Formal/Separate Dining Room, Kitchen - Eat-In, Kitchen - Gourmet, Kitchen - Table Space, Recessed Lighting, Skylight(s), Sound System, Upgraded Countertops, Walk-In Closet(s), Wet/Dry Bar, Window Treatments
  • Window Features: Skylights, Double Pane, Casement
  • Fireplace Features: Fireplace - Glass Doors, Marble, Gas/Propane, Double Sided, Stone, Mantel(s)
  • Fireplaces Count: 3
  • Fireplace: Yes
  • Door Features: French, Double Entry
  • Wall Ceiling Types: 9'+ Ceilings, 2 Story Ceilings, Vaulted Ceilings, Cathedral Ceilings, Tray Ceilings
  • Foundation Details: Slab
  • Levels Count: 3
  • Room List: Living Room, Dining Room, Primary Bedroom, Bedroom 2, Bedroom 3, Bedroom 4, Bedroom 5, Kitchen, Game Room, Family Room, Library, Foyer, Breakfast Room, Exercise Room, Laundry, Loft, Recreation Room, Media Room, Bathroom 2, Bathroom 3, Primary Bathroom, Full Bath, Half Bath
  • Basement: Yes
  • Basement Type: Outside Entrance, Fully Finished, Rear Entrance, Walkout Level, Daylight, Full
  • Laundry Type: Main Floor
  • Total Sq Ft: 10271
  • Living Area Sq Ft: 9736
  • Price Per Sq Ft: 613.75
  • Above Grade Finished Sq Ft: 6721
  • Below Grade Finished Sq Ft: 3015
  • Below Grade Sq Ft: 535
  • Total Below Grade Sq Ft: 3550
  • Above Grade Finished Area Units: Square Feet

Beds/Baths

  • Bedrooms: 6
  • Main Level Bedrooms: 1
  • All Lower Level Bedrooms: 1
  • Total Bathrooms: 7
  • Full Bathrooms: 6
  • Half Bathrooms: 1
  • Main Level Bathrooms: 2.00
  • Upper Level Bathrooms: 4
  • Lower Levels Bathrooms: 1
  • Upper Level Bathrooms: 4.00
  • Lower Levels Bathrooms: 1.00
  • Main Level Full Bathrooms: 1
  • Lower Level Full Bathrooms: 1
  • Main Level Half Bathrooms: 1

Exterior Features

  • Other Structures: Above Grade, Below Grade
  • Construction Materials: Brick
  • Exterior Features: Chimney Cap(s), Extensive Hardscape, Exterior Lighting, Flood Lights, Gutter System, Stone Retaining Walls, Underground Lawn Sprinkler, Water Fountains, Street Lights
  • Roof: Rubber
  • Water Access: No
  • Waterfront: No
  • Water Oriented: No
  • Pool: No Pool
  • Tidal Water: No
  • Water View: No

Garage/Parking

  • Garage Spaces: 4.00
  • Garage: Yes
  • Parking Features: Circular Driveway, Private, Paved Driveway
  • Garage Features: Garage Door Opener, Garage - Side Entry, Additional Storage Area
  • Attached Garage Spaces: 4
  • Total Garage And Parking Spaces: 4
  • Type Of Parking: Attached Garage, Driveway

Utilities

  • Central Air Conditioning: Yes
  • Cooling Fuel: Electric
  • Cooling Type: Central A/C, Zoned
  • Heating Fuel: Natural Gas
  • Heating Type: Forced Air, Zoned
  • Heating: Yes
  • Hot Water: Natural Gas, 60+ Gallon Tank
  • Security: Electric Alarm, Monitored, Security System, Exterior Cameras
  • Sewer/Septic System: Public Sewer
  • Water Source: Public

Condo/Co-op/Association

  • HOA Fees: 510.00
  • HOA Fee Frequency: Monthly
  • Condo Co-Op Association: No
  • HOA Condo Co-Op Amenities: Club House, Common Grounds, Gated Community, Security
  • HOA Condo Co-Op Fee Includes: Common Area Maintenance, Lawn Care Front, Management, Reserve Funds, Security Gate, Trash
  • HOA: Yes
  • Senior Community: No

Schools

  • Elementary School Source: Listing Agent
  • High School Source: Listing Agent
  • Middle School Source: Listing Agent
  • School District Source: Listing Agent
  • Elementary School: CHURCHILL ROAD
  • High School: LANGLEY
  • Middle Or Junior School: COOPER

Lot Info

  • Lot Features: Corner, Landscaping, Rear Yard, Front Yard, No Thru Street, Private
  • Lot Size Acres: 1.23
  • Lot Size Units: Square Feet
  • Lot Sq Ft: 53722.00
  • Outdoor Living Structures: Patio(s), Balconies- Multiple
  • Property Condition: Excellent
  • Zoning: R-1
  • In City Limits: No

Building Info

  • Builder Name: MBVISNIC

Rental Info

  • Vacation Rental: No
  • Property Manager: Yes

Tax Info

  • Tax Annual Amount: 33571.72
  • Assessor Parcel Number: 0204 29 0036
  • Tax Year: 2024

MLS Schools

  • School District Name: FAIRFAX COUNTY PUBLIC SCHOOLS

Ownership History

We collect this data history from publicly available records. To have your information removed, we recommend requesting removal directly through your county’s website.

Date Name Owned For Owner Type

Purchase Details

Listed on
May 30, 2025
Closed on
Aug 26, 2025
Sold by
Bought by
Seller's Agent
Tania Squadrini Hosmer
Keller Williams Realty
Buyer's Agent
Lee Brady
CENTURY 21 New Millennium
List Price
$4,125,000
Sold Price
$3,800,000
Premium/Discount to List
-$325,000
-7.88%
Views
154
Current Estimated Value
$3,922,728

Home Financials for this Owner

Home Financials are based on the most recent Mortgage that was taken out on this home.
Estimated Appreciation
$122,728
Avg. Annual Appreciation
3.48%

Purchase Details

Closed on
Dec 1, 2016
Sold by
Bought by

Purchase Details

Closed on
Jul 20, 2000
Sold by
Bought by

Home Financials for this Owner

Home Financials are based on the most recent Mortgage that was taken out on this home.
Original Mortgage
$236,500
Interest Rate
0.0818%
Mortgage Type
Purchase Money Mortgage
Source: Public Records
Create a Home Valuation Report for This Property
The Home Valuation Report is an in-depth analysis detailing your home's value as well as a comparison with similar homes in the area

Home Values in the Area

Source: Public Records

Average Home Value in this Area


Source: Public Records

Purchase History

We collect this data history from publicly available records. To have your information removed, we recommend requesting removal directly through your county’s website.

Date Type Sale Price Title Company
Deed $3,800,000 Chicago Title
Deed -- Stewart Title & Escrow Inc
Deed $540,000 --
Source: Public Records

Mortgage History

We collect this data history from publicly available records. To have your information removed, we recommend requesting removal directly through your county’s website.

Date Status Loan Amount Loan Type
Open $1,000,000 New Conventional
Previous Owner $236,500 Purchase Money Mortgage
Source: Public Records

Property History

We collect this data history from publicly available records. To have your information removed, we recommend requesting removal directly through your county’s website.

Date Event Price List to Sale Price per Sq Ft
08/26/2025 08/26/25 Sold $3,800,000 -7.9% $390 / Sq Ft
05/30/2025 05/30/25 For Sale $4,125,000 -- $424 / Sq Ft
Source: Bright MLS

Tax History

We collect this data history from publicly available records. To have your information removed, we recommend requesting removal directly through your county’s website.

Year Tax Paid Tax Assessment Tax Assessment Total Assessment is a certain percentage of the fair market value that is determined by local assessors to be the total taxable value of land and additions on the property. Land Improvement
2025 $33,572 $2,909,160 $1,139,000 $1,770,160
2024 $33,572 $2,841,450 $1,106,000 $1,735,450
2023 $31,069 $2,698,160 $1,106,000 $1,592,160
2022 $31,474 $2,698,160 $1,106,000 $1,592,160
2021 $27,385 $2,288,800 $962,000 $1,326,800
2020 $29,393 $2,436,220 $962,000 $1,474,220
2019 $28,741 $2,382,220 $908,000 $1,474,220
2018 $29,279 $2,546,020 $908,000 $1,638,020
2017 $28,834 $2,435,300 $890,000 $1,545,300
2016 $30,032 $2,541,870 $890,000 $1,651,870
2015 $29,151 $2,559,330 $890,000 $1,669,330
2014 $28,924 $2,544,990 $890,000 $1,654,990
Source: Public Records

Agents Affiliated with this Home

  • Section Image
  • Section Image
See All Agents

Map

Source: Bright MLS

MLS Number: VAFX2244596

Bright MLS

APN: 0204-29-0036

Your Personal Tour Guide

Ask me questions while you tour the home.