NOT LISTED FOR SALE
2 Beds
3 Baths
1,296 Sq Ft
3,920 Sq Ft Lot

Sale Details

Date Sold: October 10, 2017

Last sale price $155,000 $120 Per Sq Ft

33 Days on Market

Highlights

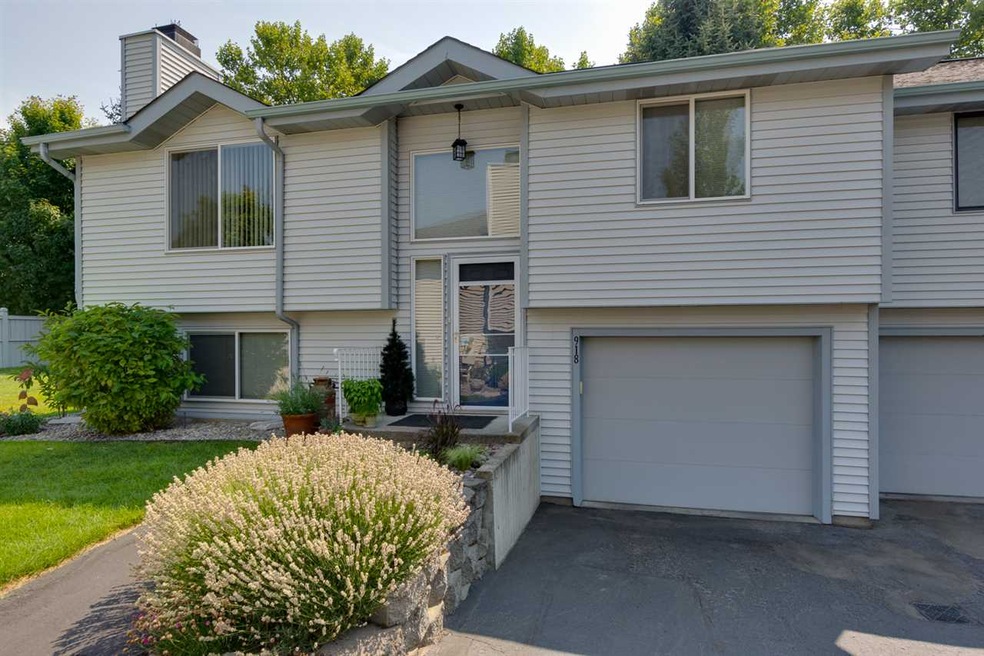
  • Mountain View
  • Back to Public Ground
  • Family Room Off Kitchen
  • Contemporary Architecture
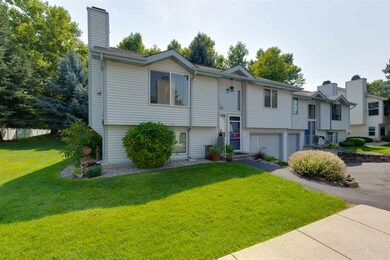
  • Corner Lot
  • 1 Car Attached Garage

About This Home

As of October 2017

Master suite! Rare find in this desirable, centrally located, condo community! Impeccable care to every detail! Corner unit with larger deck and patio. lower bedroom with walk-in closet, hi eff furnace is generator ready. Solid wood doors upstairs, shaker cabinets. 3 bath, garage has extra work space. Additional parking spot in front of condo. Just blocks from Friendship park! Hoa dues covers Wtr, swr, garbage and more. Your carefree and comfortable home awaits!

Last Agent to Sell the Property

Karilynn Hardan

Windermere North License #16134 Listed on: 08/11/2017

Last Buyer's Agent

Jeff Thomas

Amplify Real Estate Services License #116180

Amplify Real Estate Services

Townhouse Details

Home Type

  • Townhome

Est. Annual Taxes

  • $1,615

Year Built

  • Built in 1990

Lot Details

  • 3,920 Sq Ft Lot
  • Back to Public Ground
  • Level Lot
  • Sprinkler System

HOA Fees

  • $200 Monthly HOA Fees

Property Views

  • Mountain
  • Territorial

Home Design

  • Contemporary Architecture
  • Split Foyer
  • Composition Roof
  • Vinyl Siding

Interior Spaces

  • 1,296 Sq Ft Home
  • 1-Story Property
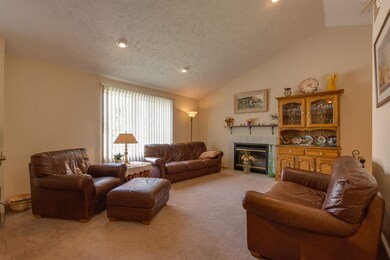
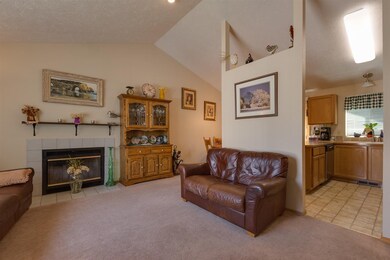
  • Wood Burning Fireplace
  • Family Room Off Kitchen
  • Family Room Downstairs
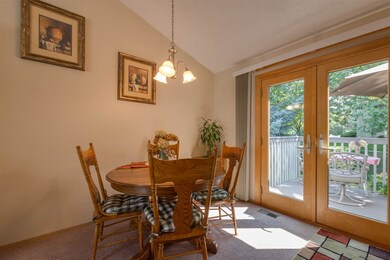
  • Dining Room

Kitchen

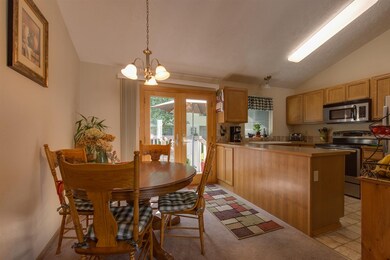
  • Free-Standing Range
  • Microwave
  • Dishwasher

Bedrooms and Bathrooms

  • 2 Bedrooms
  • Walk-In Closet
  • 3 Bathrooms

Finished Basement

  • Recreation or Family Area in Basement
  • Laundry in Basement
  • Basement with some natural light

Parking

  • 1 Car Attached Garage
  • Tuck Under Garage
  • Workshop in Garage
  • Garage Door Opener
  • Off-Street Parking

Utilities

  • Forced Air Heating and Cooling System
  • High-Efficiency Furnace
  • Heating System Uses Gas
  • 200+ Amp Service
  • Gas Water Heater

Listing and Financial Details

  • Assessor Parcel Number 36291.7209

Community Details

Overview

  • Association fees include accounting, fire & liab, wtr/swr/garb, comm elem maint, comm elec/gas, grounds maint
  • Sierra Square Townhomes Subdivision
  • The community has rules related to covenants, conditions, and restrictions

Amenities

  • Building Patio
  • Community Deck or Porch

Pet Policy

  • Call for details about the types of pets allowed

Townhouse Details

Home Type

Townhome

Est. Annual Taxes

$1,615

Year Built

Built in 1990

Lot Details

3,920 Sq Ft Lot

HOA Fees

$200 per month

Listing Details

  • Sub Type: Condo
  • Access: Pub Rd, Pvt Rd, Paved
  • Class: Residential
  • Excluded Items: yard art, pots,
  • Style Of Construction: Split Entry
  • Year Built: 1990
  • Lvt Date: 08/11/2017
  • Geo Address Line: 918 E Calkins Dr
  • Geo Primary City: Spokane
  • Geo Quality: 0.95
  • Geo Secondary City: Spokane
  • Geo Subdivision: WA
  • Geo Update Timestamp: 10/11/2017 5:41:32 PM
  • Geo Zoom Level: 15
  • Year Renovated: 2007
  • Subdivision/Development: Sierra Square Townhomes
  • Property Sub Type: Townhouses

Interior Features

  • Total Approx Sq Ft: 1296
  • Price Per Sq Ft: 119.6
  • Number of Stories: 1
  • Bathrooms: 3
  • Bedrooms: 2
  • Estimated First Floor Sq Ft: 791
  • First Floor Bedrooms: 1
  • First Floor Bathrooms: 2
  • First Floor Family Room: 1
  • First Floor Fireplace: 1
  • Basement: Partial, Finished, Daylight, Fam/Rec Rm, Lndry
  • Estimated Basement Sq Ft: 478
  • Basement: Yes
  • Basement Bedrooms: 1
  • Basement Bathrooms: 1
  • Basement Family Room: 1
  • Special Features: Cath Cling, Vinyl Wn Fr
  • Design: Contemp, Townhse
  • Dining Room: Informal
  • Family/Recreation Room: Bsmt, 1st Flr, Off Kit
  • Features: Breakers, 200 AMP
  • Fireplace: Wood
  • Kitchen Appliances: Fr Stnd Rng, D/W, Refrig, Microwave
  • Primary Bedroom: Wlkin Clst, 3/4 Bath, 1st Flr
  • Number of Family Rooms: 2
  • Number of Fireplaces: 1

Exterior Features

  • Exterior: Vinyl
  • Roof: Comp

Garage/Parking

  • Garage Parking: Attached, Under Hse, Shop Area, Opener, Off St Prkg
  • Garage Size: 1

Utilities

  • Heating/Cooling: Gas, Forced Air, Cent A/C, Hi Eff Furn (>90%)
  • Power Company: avista
  • Water Company: associatio

Condo/Co-op/Association

  • Amenities: Deck, Patio, Gas Hot Wtr
  • Condo/PUD Features: Pets, Maint Assmt
  • Condo/PUD Maintenance Fee Pays: Accounting, Fire & Liab, Wtr/swr/garb, Comm elem maint, Comm elec/gas, Grounds Maint

Schools

  • School District: Spokane Dist 81

Lot Info

  • Acres Mol: 0.09
  • Estimated Lot Sq Ft: 3920
  • Loc Dir E W: E
  • Loc Numberblk E W: 9
  • Loc Numberblks N S: 91
  • Lot Information: View, Spr Sys, Level, Corner, Comn Grnd, CC & R
  • Lot View: Mountain, Territorial
  • Monthly Assessment: 200
  • Parcel Number: 36291.7209
  • Site Improvements: Pub Sewer, Swr Conn, Pub Wtr

Tax Info

  • Taxes: 1615.17
Create a Home Valuation Report for This Property
The Home Valuation Report is an in-depth analysis detailing your home's value as well as a comparison with similar homes in the area

Home Values in the Area

Source: Public Records

Average Home Value in this Area


Source: Public Records

Property History

We collect this data history from publicly available records. To have your information removed, we recommend requesting removal directly through your county’s website.

Date Event Price List to Sale Price per Sq Ft
10/10/2017 10/10/17 Sold $155,000 -3.1% $120 / Sq Ft
09/13/2017 09/13/17 Pending -- -- --
08/11/2017 08/11/17 For Sale $159,950 -- $123 / Sq Ft
Source: Spokane Association of REALTORS®

Agents Affiliated with this Home

  • Section Image
  • Section Image
See All Agents

Map

Source: Spokane Association of REALTORS®

MLS Number: 201722741

Spokane Association of REALTORS®

APN: 36291.7209

Your Personal Tour Guide

Ask me questions while you tour the home.