NOT LISTED FOR SALE

918 N Kendall Rd Sequim, WA 98382

Sequim Area
3 Beds
2 Baths
1,608 Sq Ft
1 Acre Lot

Sale Details

Date Sold: November 2, 2021

Last sale price $435,000 $271 Per Sq Ft

6 Days on Market

Highlights

  • RV Access or Parking
  • Mountain View
  • Vaulted Ceiling
  • Fruit Trees
  • Deck
  • Covered Patio or Porch

About This Home

As of November 2021

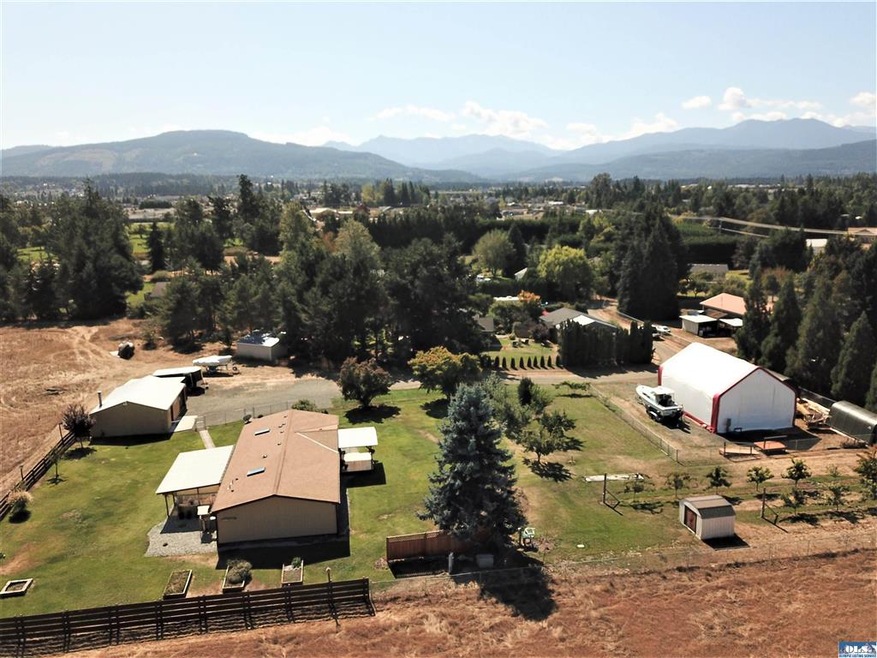
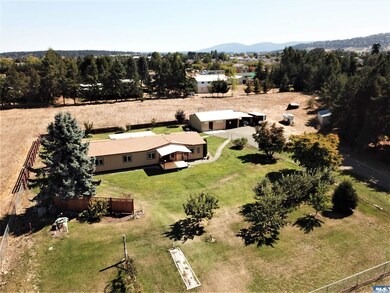
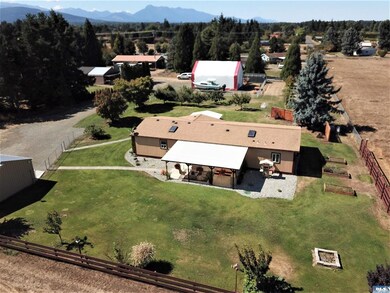
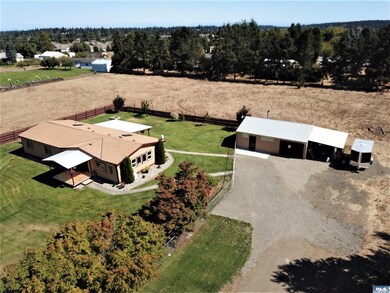
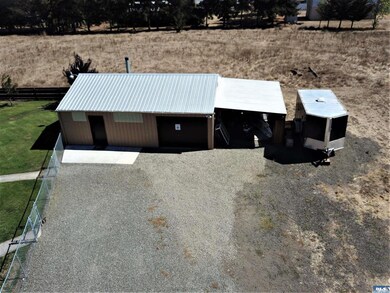
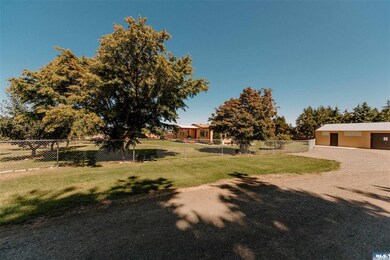
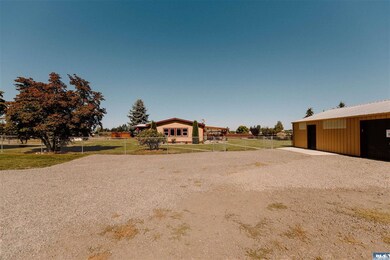
Wonderful location, close to town and the Railroad Bridge Park with a partial mountain view. This 3 bed, 2 bath home with well-maintained interior offers raised garden beds, established orchard, and fenced yard so kids and pets can play. Enjoy barbecues with family and friends on the covered patio or simply sipping wine on the covered front deck in the evenings. Large detached garage has a wood stove for hobbies year round and the oversized, heavy-duty tent is perfect for RV, boat, or grown-up toy storage.

Last Agent to Sell the Property

Andrea Gilles

Professional Real Estate License #112793 Listed on: 09/02/2021

Last Buyer's Agent

AJ Wooten

IDEAL Real Estate License #133543

Create a Home Valuation Report for This Property
The Home Valuation Report is an in-depth analysis detailing your home's value as well as a comparison with similar homes in the area

Property Details

Home Type

  • Manufactured Home

Est. Annual Taxes

  • $1,937

Year Built

  • Built in 1984

Lot Details

  • 1 Acre Lot
  • Lot Dimensions are 264x165
  • Back and Front Yard Fenced
  • Wood Fence
  • Chain Link Fence
  • Landscaped
  • Level Lot
  • Manual Sprinklers System
  • Fruit Trees
  • Raised Garden Beds

Home Design

  • Fire Rated Drywall
  • Composition Roof

Interior Spaces

  • 1,608 Sq Ft Home
  • 1-Story Property
  • Vaulted Ceiling
  • Skylights
  • Living Room
  • Workshop
  • Mountain Views

Kitchen

  • Built-In Oven
  • Cooktop with Range Hood
  • Dishwasher

Flooring

  • Wall to Wall Carpet
  • Vinyl

Bedrooms and Bathrooms

  • 3 Bedrooms
  • Bathroom on Main Level
  • 2 Full Bathrooms
  • Exhaust Fan In Bathroom

Laundry

  • Laundry Room
  • Laundry on main level
  • Dryer
  • Washer

Home Security

  • Carbon Monoxide Detectors
  • Fire and Smoke Detector

Parking

  • 1 Car Detached Garage
  • 1 Carport Space
  • Parking Storage or Cabinetry
  • Heated Garage
  • Workshop in Garage
  • Gravel Driveway
  • RV Access or Parking

Outdoor Features

  • Deck
  • Covered Patio or Porch
  • Outdoor Storage
  • Outbuilding

Utilities

  • Ductless Heating Or Cooling System
  • Forced Air Heating System
  • Furnace
  • Private Water Source
  • Well
  • Septic System
  • Private Sewer

Listing and Financial Details

  • Assessor Parcel Number 033018329060

Property Details

Home Type

Manufactured Home

Est. Annual Taxes

$1,937

Year Built

Built in 1984

Lot Details

1 Acres

Listing Details

  • Addendum: Orchard includes an Asian Pear tree, apple, plum, standard pear, and cherries with a manual sprinkler system keeping it all watered. Sprinkler system near the house is automatic so you'll never miss watering the grass. Tent is set on a concrete slab, 30
  • Bathroom Equipment: Exhaust Fan
  • Boundaries: Per Owner, Surveyed
  • Ceilings: Vaulted
  • Class: Residential
  • Heat: Electric, Forced Air, Furnace, Ductless Heat Pump
  • Level Entry Main: Full, Finished, Mbr, Mba, Closet, Br2, Br3, Full Bath, Kitchen, Laundry Room, Pantry, Exterior Entry, Living Room
  • Lot Dimensions: 264x165
  • Number Of Bedrooms: 3
  • Patio Deck: Concrete, Covered, Deck, Patio, Wood
  • Restrictions: Cc&r
  • Road Access: Private, Gravel
  • Rv Parking: Concrete Pad, Enclosed, Power
  • Sewage: Private, Septic
  • Finished Sq Ft: 1608
  • Structure Type: 1 Story
  • Style: Manufactured
  • Assessor Parcel Number: 033018329060
  • Type: Manuf/Mobile
  • View: Mountains
  • View 2: Partial Mountains
  • Year Built: 1984
  • Zoning Description: Residential
  • Special Features: None
  • Property Sub Type: MobileManufactured

Interior Features

  • Appliances: Cooktop, Dishwasher, Dryer, Electric, Refrigerator, Range Hood, Wall Oven, Washer
  • Dining Area: Breakfast Bar, Off Kitchen
  • Floors: Vinyl, Ww Carpet
  • Full Bathrooms: 2
  • Interior Amenities: Skylight, Smoke Detector, Carbon Monoxide Detector
  • Total Sq Ft: 1608
  • Walls: Drywall, Paint

Exterior Features

  • Exterior Features: Covered Porch, Outbuilding, Storage, Workshop
  • Fenced: Back Yard, Chain Link, Front Yard, Wood
  • Number Of Acres: 1
  • Roof: Composition

Garage/Parking

  • Carport: 1 Car
  • Driveway: Gravel
  • Garage: 1 Car, Detached, Concrete Pad, Heated, Workshop, Storage
  • Parking: On Site, Private

Utilities

  • Sprinkler: Auto, Manual, Underground
  • Water: Private, Well

Schools

  • Schools: Helen Haller, Sequim Ms, Sequim Hs

Lot Info

  • Irrigation: Ditch Co., On Property, Shares
  • Lot Description: Short Plat
  • Topography: Level

Tax Info

  • Taxes Dollar: 1937

Ownership History

We collect this data history from publicly available records. To have your information removed, we recommend requesting removal directly through your county’s website.

Date Name Owned For Owner Type

Purchase Details

Closed on
Jul 20, 2022
Sold by
Bought by

Purchase Details

Listed on
Sep 2, 2021
Closed on
Oct 25, 2021
Sold by
Bought by
Seller's Agent
Andrea Gilles
Professional Real Estate
Buyer's Agent
AJ Wooten
IDEAL Real Estate
List Price
$430,000
Sold Price
$435,000
Premium/Discount to List
$5,000
1.16%

Home Financials for this Owner

Home Financials are based on the most recent Mortgage that was taken out on this home.
Original Mortgage
$391,500
Interest Rate
2.8%
Mortgage Type
New Conventional

Purchase Details

Listed on
Sep 5, 2017
Closed on
Oct 30, 2017
Sold by
Bought by
Seller's Agent
Tom Blore
Peter Black Real Estate
Buyer's Agent
Shawnna Rigg
RE/MAX Prime
List Price
$225,000
Sold Price
$209,000
Premium/Discount to List
-$16,000
-7.11%

Home Financials for this Owner

Home Financials are based on the most recent Mortgage that was taken out on this home.
Avg. Annual Appreciation
20.28%

Purchase Details

Listed on
Oct 14, 2014
Closed on
Feb 26, 2015
Sold by
Bought by
Seller's Agent
Tom Blore
Peter Black Real Estate
Buyer's Agent
Tom Blore
Peter Black Real Estate
List Price
$150,000
Sold Price
$150,000

Home Financials for this Owner

Home Financials are based on the most recent Mortgage that was taken out on this home.
Avg. Annual Appreciation
13.18%
Original Mortgage
$120,000
Interest Rate
3.61%
Mortgage Type
New Conventional

Purchase Details

Closed on
Apr 15, 2005
Sold by
Bought by
Source: Public Records

Purchase History

We collect this data history from publicly available records. To have your information removed, we recommend requesting removal directly through your county’s website.

Date Buyer Sale Price Title Company
-- None Listed On Document
$435,000 Clallam Title Company
$209,000 None Available
$150,000 Clallam Title Company
-- None Available
Source: Public Records

Mortgage History

We collect this data history from publicly available records. To have your information removed, we recommend requesting removal directly through your county’s website.

Date Status Borrower Loan Amount
Previous Owner $391,500
Previous Owner $120,000
Source: Public Records

Property History

We collect this data history from publicly available records. To have your information removed, we recommend requesting removal directly through your county’s website.

Date Event Price List to Sale Price per Sq Ft Prior Sale
11/02/2021 11/02/21 Sold $435,000 +1.2% $271 / Sq Ft
09/08/2021 09/08/21 Pending -- -- --
09/02/2021 09/02/21 For Sale $430,000 +105.7% $267 / Sq Ft
11/13/2017 11/13/17 Sold $209,000 -7.1% $130 / Sq Ft View Prior Sale
09/05/2017 09/05/17 For Sale $225,000 +50.0% $140 / Sq Ft
03/11/2015 03/11/15 Sold $150,000 0.0% $93 / Sq Ft View Prior Sale
01/31/2015 01/31/15 Pending -- -- --
10/14/2014 10/14/14 For Sale $150,000 -- $93 / Sq Ft
Source: Olympic Listing Service

Tax History

We collect this data history from publicly available records. To have your information removed, we recommend requesting removal directly through your county’s website.

Year Tax Paid Tax Assessment Tax Assessment Total Assessment is a certain percentage of the fair market value that is determined by local assessors to be the total taxable value of land and additions on the property. Land Improvement
2026 $3,775 $432,578 $138,288 $294,290
2025 $2,839 $418,564 $138,288 $280,276
2023 $2,839 $382,231 $138,288 $243,943
2022 $2,045 $390,464 $120,250 $270,214
2021 $1,937 $209,778 $63,360 $146,418
2020 $2,027 $209,778 $63,360 $146,418
2018 $1,876 $188,261 $63,360 $124,901
2017 $797 $148,715 $63,360 $85,355
2016 $1,191 $151,781 $63,360 $88,421
2015 $1,289 $123,701 $65,448 $58,253
2013 $1,289 $115,886 $65,448 $50,438
2012 $1,289 $129,552 $72,720 $56,832
Source: Public Records

Agents Affiliated with this Home

  • Section Image
  • Section Image
  • Section Image
  • Section Image
See All Agents

Map

Source: Olympic Listing Service

MLS Number: 351626

Olympic Listing Service
Your Personal Tour Guide

Ask me questions while you tour the home.