
Jason Secrest
Coldwell Banker Realty - Washington
(202) 929-1214
61 Total Sales
1 in Potomac Yard
$875,000 Price
Estimated Value: $947,000 - $1,046,594
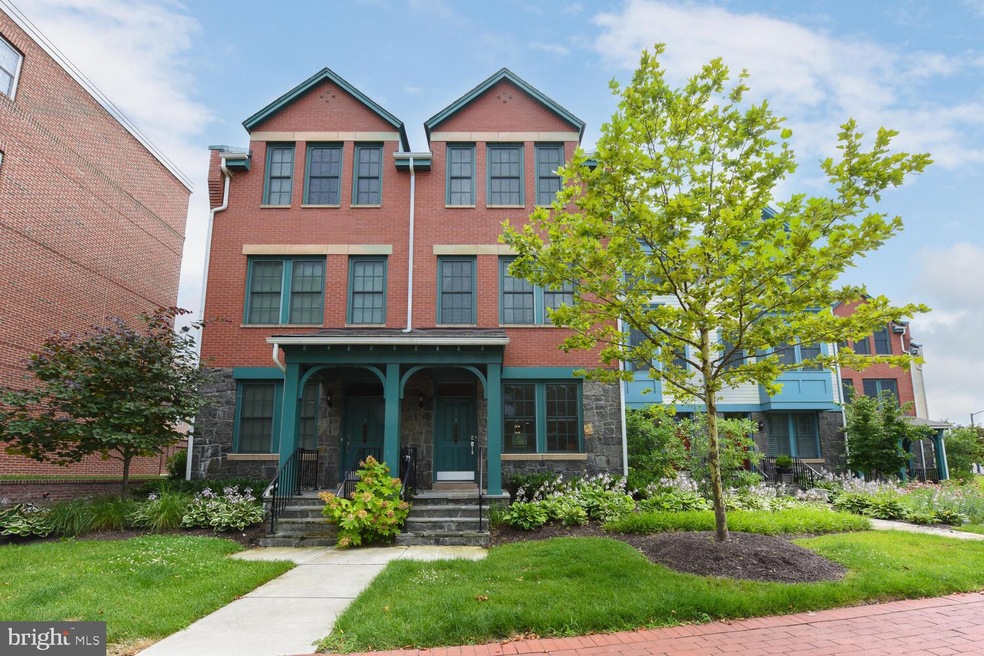
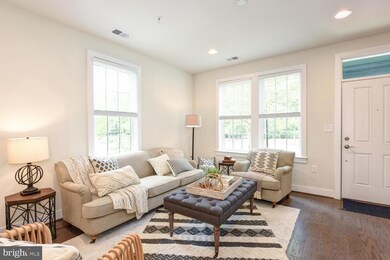
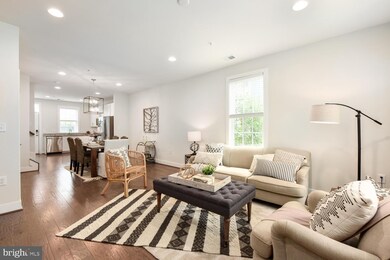
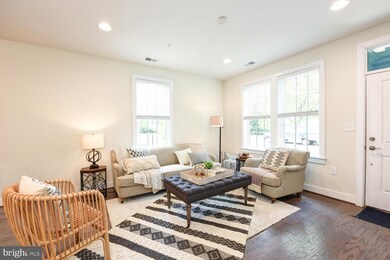
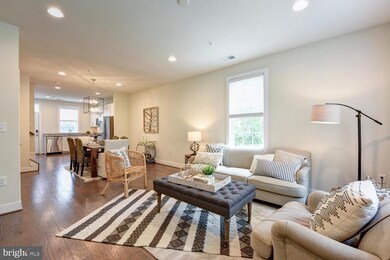
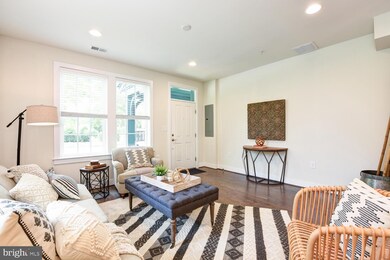
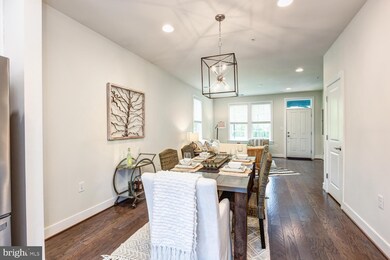
Beautiful 3 BR + DEN/2.5 BA townhouse in popular North Old Town! This home lives big with its newer construction, tall ceilings, open floor plan, and private outside patio. The main level is perfect for entertaining with an open kitchen, dining, and living layout. Walk out back to the private, fenced patio and parking. The second level is home to a large, bright den that could easily double as a fourth bedroom, laundry, and a spacious primary suite with spa-inspired bathroom and walk-in closet. Two additional bedrooms and a hall bathroom make up the top level of this home. Located just one light to DC, walking distance to Braddock Metro, Del Ray, Historic Old Town, GW Parkway Trail and across the street from Buzz Bakery, Rustico and more!
We collect this data history from publicly available records. To have your information removed, we recommend requesting removal directly through your county’s website.
Jason Secrest
Coldwell Banker Realty - Washington
(202) 929-1214
61 Total Sales
1 in Potomac Yard
$875,000 Price
Daniel Boitel
Compass
(240) 471-6937
51 Total Sales
1 in Potomac Yard
$1,003,500 Price
Tyler Garrison
Compass
(240) 363-1446
101 Total Sales
1 in Potomac Yard
$830,700 Price
Lorin Mones
RLAH @properties
(301) 485-5787
48 Total Sales
2 in Potomac Yard
$930K - $950K Price Range
Peter Lane
TTR Sotheby's International Realty
(202) 902-7748
21 Total Sales
1 in Potomac Yard
$1,295,000 Price
Ali Farhadov
Compass
(202) 931-6180
138 Total Sales
1 in Potomac Yard
$950,000 Price
We collect this data history from publicly available records. To have your information removed, we recommend requesting removal directly through your county’s website.
| Date | Buyer | Sale Price | Title Company |
|---|---|---|---|
| $839,900 | Definitive Title Llc | ||
| Sadasivan Sunil I | $749,990 | Pgp Title Of Florida Inc |
We collect this data history from publicly available records. To have your information removed, we recommend requesting removal directly through your county’s website.
| Date | Status | Borrower | Loan Amount |
|---|---|---|---|
| Open | $389,900 | ||
| Previous Owner | Sadasivan Sunil I | $599,505 | |
| Previous Owner | Sadasivan Sunil | $599,505 | |
| Previous Owner | Sadasivan Sunil I | $636,150 |
We collect this data history from publicly available records. To have your information removed, we recommend requesting removal directly through your county’s website.
| Date | Event | Price | List to Sale | Price per Sq Ft | Prior Sale |
|---|---|---|---|---|---|
| 08/26/2021 08/26/21 | Sold | $839,900 | 0.0% | $447 / Sq Ft | |
| 07/14/2021 07/14/21 | For Sale | $839,900 | +12.0% | $447 / Sq Ft | |
| 10/27/2017 10/27/17 | Sold | $749,990 | -3.2% | $396 / Sq Ft | View Prior Sale |
| 09/22/2017 09/22/17 | Pending | -- | -- | -- | |
| 09/18/2017 09/18/17 | Price Changed | $774,941 | -1.9% | $409 / Sq Ft | |
| 08/25/2017 08/25/17 | Price Changed | $789,941 | -1.3% | $417 / Sq Ft | |
| 08/08/2017 08/08/17 | For Sale | $799,941 | -- | $422 / Sq Ft |
We collect this data history from publicly available records. To have your information removed, we recommend requesting removal directly through your county’s website.
| Year | Tax Paid | Tax Assessment Tax Assessment Total Assessment is a certain percentage of the fair market value that is determined by local assessors to be the total taxable value of land and additions on the property. | Land | Improvement |
|---|---|---|---|---|
| 2026 | $2,766 | $21,108 | ||
| 2025 | $2,766 | $20,103 | ||
| 2024 | $2,632 | $19,145 | ||
| 2023 | $2,519 | $18,234 | $0 | $0 |
| 2022 | $2,345 | $17,365 | $0 | $0 |
| 2021 | $2,391 | $15,759 | $0 | $0 |
| 2020 | $2,261 | $15,759 | $0 | $0 |
| 2019 | $2,207 | $15,507 | $0 | $0 |
| 2018 | $2,143 | $13,613 | $0 | $0 |
| 2017 | $2,368 | $13,613 | $0 | $0 |
| 2016 | $2,272 | $13,110 | $0 | $0 |
| 2015 | $2,157 | $12,486 | $0 | $0 |
Seller's Agent in 2021
Dayna Blumel
Compass
(703) 597-2252
1 in this area
71 Total Sales
Seller Co-Listing Agent in 2021
Kerry Adams
Compass
(703) 587-7841
88 Total Sales
Buyer's Agent in 2021
Lee Murphy
Washington Fine Properties
(202) 277-7477
96 Total Sales
Seller's Agent in 2017
Shawn Evans
Monument Sotheby's International Realty
(703) 795-3973
1,189 Total Sales
NM
Buyer's Agent in 2017
Non Member Member
Metropolitan Regional Information Systems
Source: Bright MLS
MLS Number: VAAX2001158
APN: 044.02-0D-1.015
Disclaimer: Certain information contained herein is derived from information provided by parties other than Homes.com. All information provided is deemed reliable, but is not guaranteed to be accurate and should be independently verified.
The data relating to real estate for sale on this website appears in part through the BRIGHT Internet Data Exchange program, a voluntary cooperative exchange of property listing data between licensed real estate brokerage firms, and is provided by BRIGHT through a licensing agreement.
Listing information is from various brokers who participate in the Bright MLS IDX program and not all listings may be visible on the site.
The property information being provided on or through the website is for the personal, non-commercial use of consumers and such information may not be used for any purpose other than to identify prospective properties consumers may be interested in purchasing.
Some properties which appear for sale on the website may no longer be available because they are for instance, under contract, sold or are no longer being offered for sale.
Property information displayed is deemed reliable but is not guaranteed.
Copyright 2026 Bright MLS, Inc.
Ask me questions while you tour the home.