
Felix Desangles
Realty ONE Group Unlimited
(717) 722-4306
55 Total Sales
1 in Kenhorst
$270,000 Price
Estimated Value: $212,380
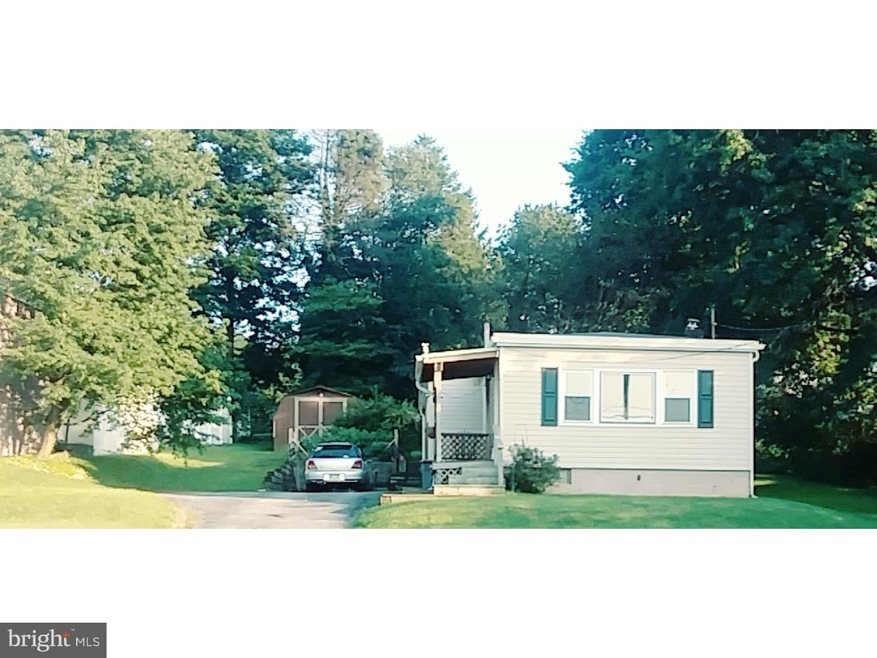
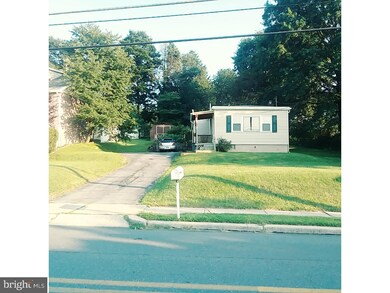
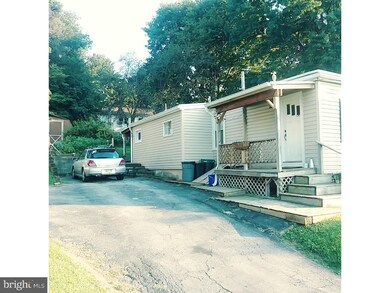
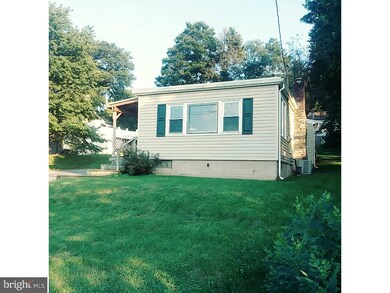
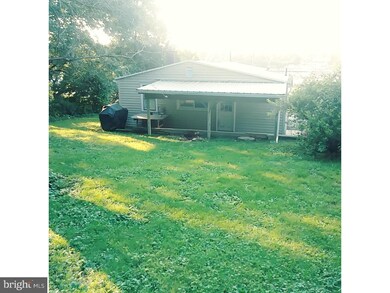
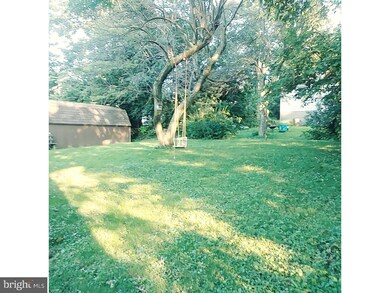
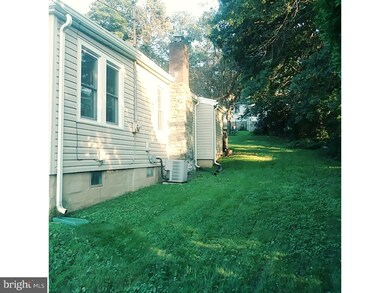
Custom built rancher with newer roof, siding, energy efficient replacement windows and more. Great starter home or early retirement. Located on a private lot, with a 12 x 30 shed for outside storage. Off street parking 4 plus cars. Newer gas furnace / hot water heater plus low taxes. Seller just installed a completely new kitchen this May 1st. Fresh paint and carpet thru-out. Come take a look by calling listing agent immediately.
Last Agent to Sell the Property
(717) 840-8424 garykubovcsak0764@assist2sell.com Assist-2-Sell Keystone Realty License #AB065808 Listed on: 09/07/2018
Last Buyer's Agent
(717) 840-8424 TeresaDaub@ASSIST2SELL.COM Assist-2-Sell Keystone Realty License #RS-281020
We collect this data history from publicly available records. To have your information removed, we recommend requesting removal directly through your county’s website.
Felix Desangles
Realty ONE Group Unlimited
(717) 722-4306
55 Total Sales
1 in Kenhorst
$270,000 Price
Ed Freeman
BHHS Homesale Realty- Reading Berks
(484) 755-6071
89 Total Sales
2 in Kenhorst
$142K - $260K Price Range
Stephanie Shepherd
Keller Williams Elite
(484) 799-1411
61 Total Sales
1 in Kenhorst
$150,000 Price
Amanda Higginbotham
Keller Williams Platinum Realty - Wyomissing
(610) 894-7379
59 Total Sales
1 in Kenhorst
$215,000 Price
Cindy Borelli
Keller Williams Platinum Realty - Wyomissing
(484) 878-4272
55 Total Sales
1 in Kenhorst
$265,000 Price
Shalani Colon
Realty One Group Alliance
(484) 878-5806
56 Total Sales
2 in Kenhorst
$220K - $282K Price Range
We collect this data history from publicly available records. To have your information removed, we recommend requesting removal directly through your county’s website.
| Date | Buyer | Sale Price | Title Company |
|---|---|---|---|
| $114,000 | Regal Abstract | ||
| $92,500 | First American Title Insuran |
We collect this data history from publicly available records. To have your information removed, we recommend requesting removal directly through your county’s website.
| Date | Status | Borrower | Loan Amount |
|---|---|---|---|
| Open | $102,600 | ||
| Previous Owner | $92,500 |
We collect this data history from publicly available records. To have your information removed, we recommend requesting removal directly through your county’s website.
| Date | Event | Price | List to Sale | Price per Sq Ft |
|---|---|---|---|---|
| 08/30/2019 08/30/19 | Sold | $114,000 | 0.0% | $133 / Sq Ft |
| 06/10/2019 06/10/19 | Off Market | $114,000 | -- | -- |
| 06/08/2019 06/08/19 | Pending | -- | -- | -- |
| 04/30/2019 04/30/19 | For Sale | $114,900 | +0.8% | $135 / Sq Ft |
| 02/27/2019 02/27/19 | Off Market | $114,000 | -- | -- |
| 01/20/2019 01/20/19 | For Sale | $114,900 | +0.8% | $135 / Sq Ft |
| 12/19/2018 12/19/18 | Off Market | $114,000 | -- | -- |
| 09/07/2018 09/07/18 | For Sale | $114,900 | -- | $135 / Sq Ft |
We collect this data history from publicly available records. To have your information removed, we recommend requesting removal directly through your county’s website.
| Year | Tax Paid | Tax Assessment Tax Assessment Total Assessment is a certain percentage of the fair market value that is determined by local assessors to be the total taxable value of land and additions on the property. | Land | Improvement |
|---|---|---|---|---|
| 2026 | $798 | $53,800 | $29,900 | $23,900 |
| 2025 | $798 | $53,800 | $29,900 | $23,900 |
| 2024 | $2,381 | $53,800 | $29,900 | $23,900 |
| 2023 | $2,317 | $53,800 | $29,900 | $23,900 |
| 2022 | $2,290 | $53,800 | $29,900 | $23,900 |
| 2021 | $2,263 | $53,800 | $29,900 | $23,900 |
| 2020 | $2,263 | $53,800 | $29,900 | $23,900 |
| 2019 | $2,237 | $53,800 | $29,900 | $23,900 |
| 2018 | $2,198 | $53,800 | $29,900 | $23,900 |
| 2017 | $2,156 | $53,800 | $29,900 | $23,900 |
| 2016 | $684 | $53,800 | $29,900 | $23,900 |
| 2015 | $684 | $53,800 | $29,900 | $23,900 |
| 2014 | $684 | $53,800 | $29,900 | $23,900 |
Seller's Agent in 2019
Gary Kubovcsak
Assist-2-Sell Keystone Realty
(610) 698-2531
36 Total Sales
Buyer's Agent in 2019
TERESA DAUB
Assist-2-Sell Keystone Realty
(610) 333-2434
14 Total Sales
Source: Bright MLS
MLS Number: 1002765040
APN: 54-5306-19-52-3025
Disclaimer: Certain information contained herein is derived from information provided by parties other than Homes.com. All information provided is deemed reliable, but is not guaranteed to be accurate and should be independently verified.
The data relating to real estate for sale on this website appears in part through the BRIGHT Internet Data Exchange program, a voluntary cooperative exchange of property listing data between licensed real estate brokerage firms, and is provided by BRIGHT through a licensing agreement.
Listing information is from various brokers who participate in the Bright MLS IDX program and not all listings may be visible on the site.
The property information being provided on or through the website is for the personal, non-commercial use of consumers and such information may not be used for any purpose other than to identify prospective properties consumers may be interested in purchasing.
Some properties which appear for sale on the website may no longer be available because they are for instance, under contract, sold or are no longer being offered for sale.
Property information displayed is deemed reliable but is not guaranteed.
Copyright 2026 Bright MLS, Inc.
Ask me questions while you tour the home.