
Benjamin DeRosa
Bellabay Realty, LLC
(517) 220-0461
87 Total Sales
1 in Hartland
$440,000 Price
Estimated Value: $476,274
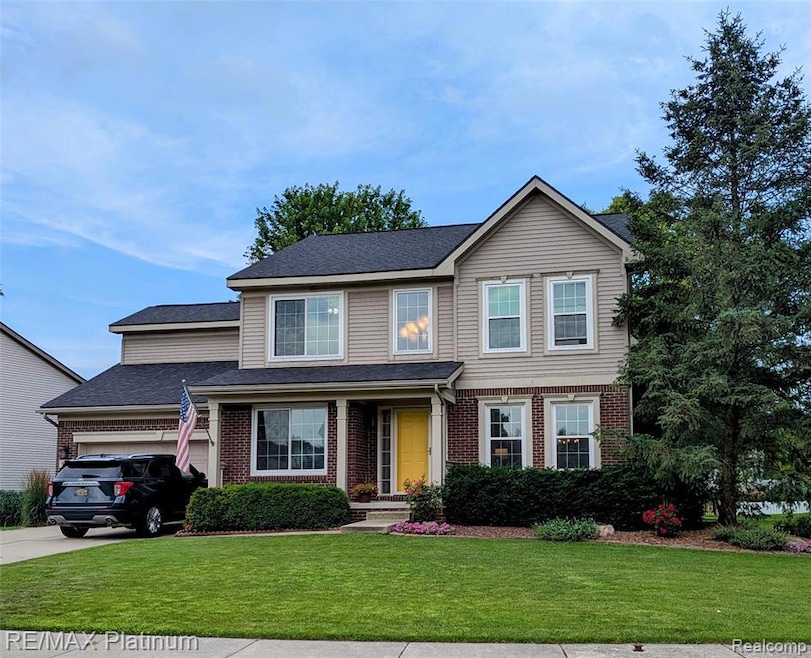
Your search ends here! Nestled on a peaceful cul-de-sac in the sought-after Autumn Woods subdivision, this 4-bedroom, 2.5-bath contemporary colonial seamlessly blends modern luxury with everyday comfort. From the moment you arrive, you'll appreciate the incredible value and peace of mind offered by a new roof (2021), new windows (2019), and a new door-wall (2024). The heart of the home is its spacious, open-concept design, where refinished wood floors flow into a stunningly updated kitchen. Featuring new appliances, custom finishes, and a cozy gas fireplace, this space is perfect for both daily life and entertaining. A dedicated home office provides the ideal work-from-home solution. Unwind in your expansive primary suite, which boasts a large, customizable walk-in closet and a spa-like updated bathroom. Outside, the mature, semi-private backyard and inviting patio create a perfect oasis for summer gatherings. With a tankless water heater, new washer and dryer, and an included home warranty, this home is truly move-in ready. Benefit from a prime location close to expressways, shopping, and the award-winning Hartland Schools. Schedule your private showing today and experience a home that truly has it all!
Last Agent to Sell the Property
RE/MAX Platinum License #6502418332 Listed on: 07/08/2025
We collect this data history from publicly available records. To have your information removed, we recommend requesting removal directly through your county’s website.
Benjamin DeRosa
Bellabay Realty, LLC
(517) 220-0461
87 Total Sales
1 in Hartland
$440,000 Price
Ray Ashley
Coldwell Banker Town & Country
(810) 775-4839
55 Total Sales
1 in Hartland
$490,000 Price
Charles Younkin
Real Broker, LLC
(586) 300-2448
38 Total Sales
3 in Hartland
$720K - $900K Price Range
Michael Martz
NextHome One
(810) 819-2473
57 Total Sales
6 in Hartland
$259K - $405K Price Range
Ryan Scott
Sterling Real Estate LLC
(810) 775-2032
28 Total Sales
2 in Hartland
$381,238 Price Range
Ryan Nelson
DOBI Real Estate
(947) 210-6933
137 Total Sales
1 in Hartland
$440,000 Price
We collect this data history from publicly available records. To have your information removed, we recommend requesting removal directly through your county’s website.
| Date | Buyer | Sale Price | Title Company |
|---|---|---|---|
| $462,500 | Select Title | ||
| $293,000 | Select Title | ||
| -- | Lawyers Title | ||
| -- | Lawyers Title |
We collect this data history from publicly available records. To have your information removed, we recommend requesting removal directly through your county’s website.
| Date | Status | Borrower | Loan Amount |
|---|---|---|---|
| Open | $370,000 | ||
| Previous Owner | $195,000 |
We collect this data history from publicly available records. To have your information removed, we recommend requesting removal directly through your county’s website.
| Date | Event | Price | List to Sale | Price per Sq Ft | Prior Sale |
|---|---|---|---|---|---|
| 08/01/2025 08/01/25 | Sold | $462,500 | -1.6% | $175 / Sq Ft | |
| 07/18/2025 07/18/25 | Pending | -- | -- | -- | |
| 07/11/2025 07/11/25 | For Sale | $470,000 | +60.4% | $178 / Sq Ft | |
| 10/26/2018 10/26/18 | Sold | $293,000 | +1.0% | $111 / Sq Ft | View Prior Sale |
| 09/25/2018 09/25/18 | Pending | -- | -- | -- | |
| 09/20/2018 09/20/18 | For Sale | $289,999 | -- | $110 / Sq Ft |
We collect this data history from publicly available records. To have your information removed, we recommend requesting removal directly through your county’s website.
| Year | Tax Paid | Tax Assessment Tax Assessment Total Assessment is a certain percentage of the fair market value that is determined by local assessors to be the total taxable value of land and additions on the property. | Land | Improvement |
|---|---|---|---|---|
| 2025 | $2,075 | $211,800 | $0 | $0 |
| 2024 | $2,017 | $196,500 | $0 | $0 |
| 2023 | $1,927 | $173,300 | $0 | $0 |
| 2022 | $5,058 | $137,200 | $0 | $0 |
| 2021 | $4,057 | $162,200 | $0 | $0 |
| 2020 | $4,043 | $151,000 | $0 | $0 |
| 2019 | $3,785 | $137,200 | $0 | $0 |
| 2018 | $2,964 | $131,500 | $0 | $0 |
| 2017 | $2,902 | $131,500 | $0 | $0 |
| 2016 | $2,915 | $125,200 | $0 | $0 |
| 2014 | $2,433 | $106,300 | $0 | $0 |
| 2012 | $2,433 | $91,800 | $0 | $0 |
Seller's Agent in 2025
Paul Lichtenberg
RE/MAX Michigan
(810) 923-4443
51 Total Sales
B
Buyer's Agent in 2025
Brian Kelly
NextHome Statewide Real Estate
(517) 546-9060
1 Total Sale
Seller's Agent in 2018
Kimberly Hill
Real Estate One
(810) 423-8090
37 Total Sales
Source: Realcomp
MLS Number: 20251014927
APN: 08-29-103-049
Disclaimer: Certain information contained herein is derived from information provided by parties other than Homes.com. All information provided is deemed reliable, but is not guaranteed to be accurate and should be independently verified.
IDX provided courtesy of Realcomp II Ltd. via Ten-X and MLS
Copyright 2026 Realcomp II Ltd. Shareholders
IDX information is provided exclusively for consumers' personal, noncommercial use and may not be used for any purpose other than to identify prospective properties consumers may be interested in purchasing. The accuracy of all information, regardless of source, is not guaranteed or warranted. All information should be independently verified.
Listing Information presented by local MLS brokerage: Ten-X, local REALTOR®- Arlene Richardson - (888)-952-6393
Ask me questions while you tour the home.