
Lisa Jones
LIV Sotheby's International Realty
(720) 605-3474
56 Total Sales
1 in Lone Tree
$620,000 Price


Estimated Value: $755,860
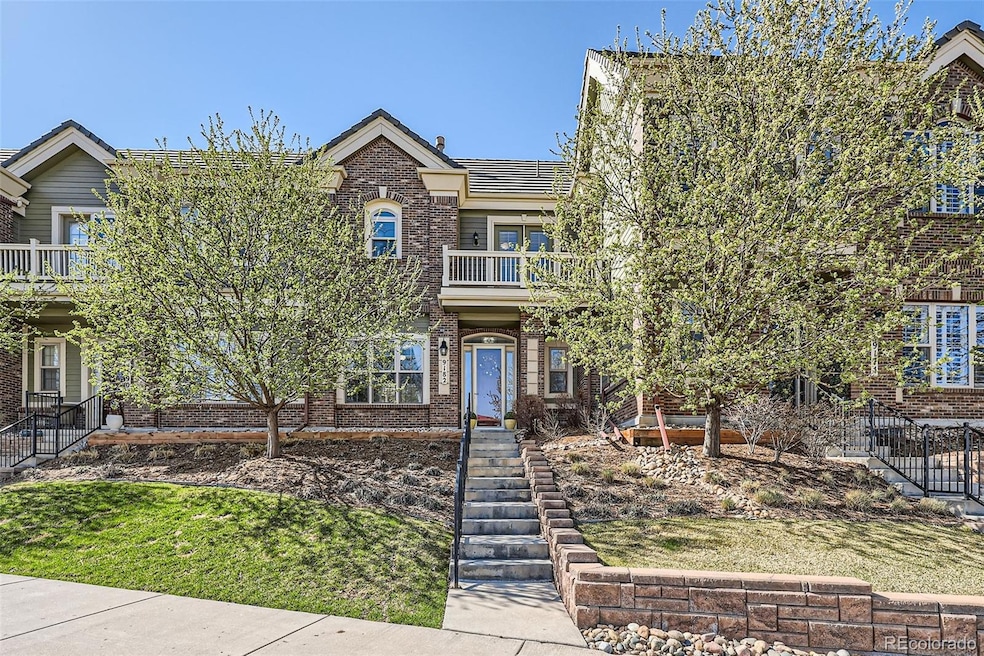
Welcome to 9182 Ridgegate Parkway, a beautifully updated 3-bedroom, 3-bathroom townhome that blends modern luxury with thoughtful care. From the moment you step inside, you’ll feel the warmth of a home meticulously maintained and upgraded to enhance your lifestyle with beautifully crafted crown molding throughout. The gourmet kitchen is a chef’s dream, featuring a gas cooktop, double ovens, a wine and beverage fridge, a trash compactor, a large pantry, soft-close cabinets, under-cabinet lighting, and above-cabinet outlets. It’s perfect for cooking, entertaining, and creating memories. The owner’s suite is a true retreat, offering a spa-like bath with marble finishes, a spa tub, a separate shower, double sinks, and two spacious closets. Relax by the cozy gas fireplace or step onto your private balcony to enjoy serene surroundings. On the Fourth of July, the balcony becomes magical, offering stunning views of multiple fireworks displays. Upstairs, the loft separates the owner’s suite from the two guest bedrooms and guest bath, ensuring privacy and flexibility. The family room, with its inviting gas fireplace, is perfect for gathering, while the laundry room and powder room add convenience. Step outside to the private patio, a tranquil space for entertaining or relaxing, complete with a gas fireplace, tiled flooring, a gas grill hookup, and a gated entrance. The 2-car garage, with built-in shelving, a storage closet, and a newly coated floor, ensures plenty of storage and organization. The driveway behind the garage allows for additional guest parking. Not all townhomes in this community have this. Living here is effortless, with every detail designed to elevate your experience. The Ridgegate community offers a peaceful, well-maintained neighborhood with unbeatable convenience. Close to shopping, dining, parks, and major highways, and within walking distance to the library, art center, and South Suburban Rec Center.
Last Agent to Sell the Property
Mandi Benecke
eXp Realty, LLC Brokerage Email: mandi@pineandporch.realestate,720-384-6572 License #100066403 Listed on: 04/21/2025
Lisa Jones
LIV Sotheby's International Realty
(720) 605-3474
56 Total Sales
1 in Lone Tree
$620,000 Price
Marci Swanson
Century 21 Altitude Real Estate, LLC
(720) 999-9076
74 Total Sales
2 in Lone Tree
$758,000 Price Range
Dossie Haiskey
Realty One Group Premier
(719) 249-5468
64 Total Sales
1 in Lone Tree
$1,650,000 Price
Erika Freeman-Daniels
Orchard Brokerage LLC
(720) 513-2946
157 Total Sales
2 in Lone Tree
$745,000 Price Range
Sherry Beindorff
Compass - Denver
(877) 558-9081
38 Total Sales
3 in Lone Tree
$1.1M - $2.9M Price Range
Blessed Barrack
Equity Colorado Real Estate
(720) 706-3526
40 Total Sales
3 in Lone Tree
$585K - $849K Price Range
We collect this data history from publicly available records. To have your information removed, we recommend requesting removal directly through your county’s website.
| Date | Event | Price | List to Sale | Price per Sq Ft | Prior Sale |
|---|---|---|---|---|---|
| 11/21/2025 11/21/25 | Sold | $745,000 | 0.0% | $329 / Sq Ft | |
| 04/30/2025 04/30/25 | For Sale | $745,000 | 0.0% | $329 / Sq Ft | |
| 04/30/2025 04/30/25 | Pending | -- | -- | -- | |
| 04/21/2025 04/21/25 | For Sale | $745,000 | +2.8% | $329 / Sq Ft | |
| 01/19/2024 01/19/24 | Sold | $725,000 | 0.0% | $321 / Sq Ft | View Prior Sale |
| 12/09/2023 12/09/23 | Pending | -- | -- | -- | |
| 10/05/2023 10/05/23 | For Sale | $725,000 | -- | $321 / Sq Ft |
M
Seller's Agent in 2025
Mandi Benecke
eXp Realty, LLC
P
Buyer's Agent in 2025
Piotr Wiatrowski
Compass - Denver
(347) 456-5714
15 Total Sales
R
Seller's Agent in 2024
Ron Waterman
H20man Realty
(970) 978-6205
18 Total Sales
Source: REcolorado®
MLS Number: 5883735
APN: 2231-152-08-042
Disclaimer: Certain information contained herein is derived from information provided by parties other than Homes.com. All information provided is deemed reliable, but is not guaranteed to be accurate and should be independently verified.
All data is obtained from various sources and may not have been verified by broker or MLS GRID. Supplied Open House Information is subject to change without notice. All information should be independently reviewed and verified for accuracy. Properties may or may not be listed by the office/agent presenting the information. Some IDX listings have been excluded from this website. The content relating to real estate for sale in this Web site comes in part from the Internet Data eXchange (“IDX”) program of METROLIST, INC., DBA RECOLORADO®. Real estate listings held by brokers other than Ten-X are marked with the IDX Logo. This information is being provided for the consumers’ personal, non-commercial use and may not be used for any other purpose. All information is subject to change and should be independently verified.
This publication is designed to provide information with regard to the subject matter covered. It is displayed with the understanding that the publisher and authors are not engaged in rendering real estate, legal, accounting, tax, or other professional services and that the publisher and authors are not offering such advice in this publication. If real estate, legal, or other expert assistance is required, the services of a competent, professional person should be sought.
The information contained in this publication is subject to change without notice. METROLIST, INC., DBA RECOLORADO MAKES NO WARRANTY OF ANY KIND WITH REGARD TO THIS MATERIAL, INCLUDING, BUT NOT LIMITED TO, THE IMPLIED WARRANTIES OF MERCHANTABILITY AND FITNESS FOR A PARTICULAR PURPOSE. METROLIST, INC., DBA RECOLORADO SHALL NOT BE LIABLE FOR ERRORS CONTAINED HEREIN OR FOR ANY DAMAGES IN CONNECTION WITH THE FURNISHING, PERFORMANCE, OR USE OF THIS MATERIAL.
PUBLISHER’S NOTICE: All real estate advertised herein is subject to the Federal Fair Housing Act and the Colorado Fair Housing Act, which Acts make it illegal to make or publish any advertisement that indicates any preference, limitation, or discrimination based on race, color, religion, sex, handicap, familial status, or national origin.
METROLIST, INC., DBA RECOLORADO will not knowingly accept any advertising for real estate that is in violation of the law. All persons are hereby informed that all dwellings advertised are available on an equal opportunity basis.
© 2026 METROLIST, INC., DBA RECOLORADO® – All Rights Reserved. 6455 S. Yosemite St., Suite 500 Greenwood Village, CO 80111 USA
ALL RIGHTS RESERVED WORLDWIDE. No part of this publication may be reproduced, adapted, translated, stored in a retrieval system or transmitted in any form or by any means, electronic, mechanical, photocopying, recording, or otherwise, without the prior written permission of the publisher. The information contained herein including but not limited to all text, photographs, digital images, virtual tours, may be seeded and monitored for protection and tracking.
Listings courtesy of REcolorado® as distributed by MLS GRID.
Based on information submitted to the MLS GRID
Ask me questions while you tour the home.