NOT LISTED FOR SALE

9185 Brookshire Loop Daphne, AL 36526

Daphne Area

Estimated Value: $266,132

3 Beds
2 Baths
1,437 Sq Ft
$185/Sq Ft Est. Value

Sale Details

Date Sold: October 5, 2020

Last sale price $190,000 $132 Per Sq Ft

Est. 40% increase in value since last sale

Current estimated payment $1,574 / mo

2 Days on Market

Highlights

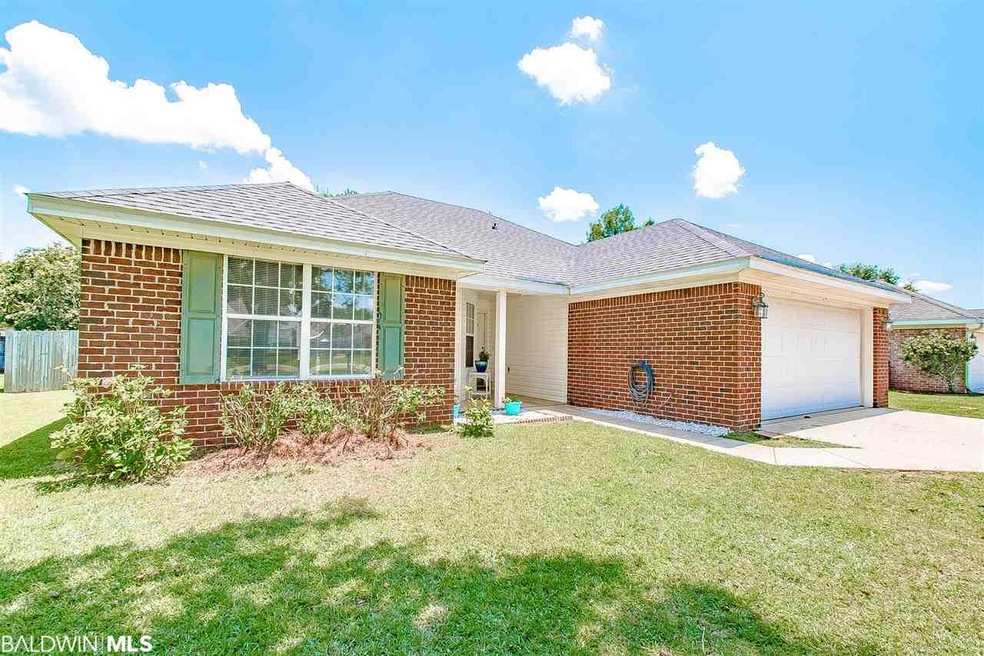
  • Traditional Architecture
  • Attached Garage
  • Ceiling Fan
  • Daphne East Elementary School Rated A-
  • Patio
  • Fenced

About This Home

As of October 2020

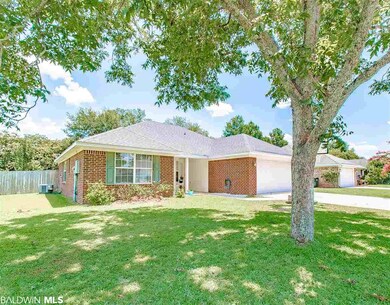
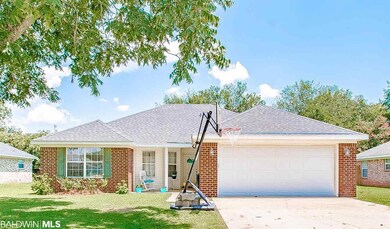
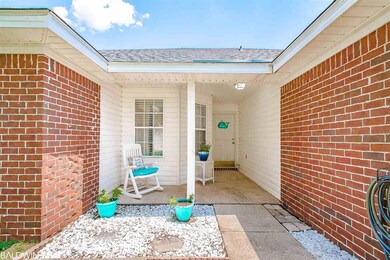
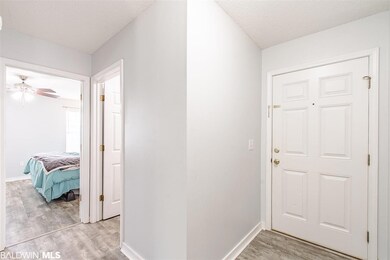
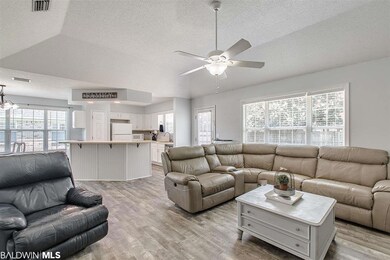
Are you looking for a precious home in a great location? This is it! This three bedroom & two bathroom home is centrally located in Daphne close to schools, shopping, parks, restaurants, and the interstate for easy commuting. A BRONZE FORTIFIED roof was installed in 9/2019. New vinyl floors were installed in 2020 providing only hard surfaces in all of the living spaces. This split-floor plan has been freshly painted throughout. The exterior brick and vinyl finish is low maintenance. The back patio is the perfect place for sipping your coffee or relaxing at the end of the day. Enjoy the fruit trees in the back yard which is fully fenced!

Last Agent to Sell the Property

Dorman Group

Mobile Bay Realty Brokerage Phone: 251-230-3111 Listed on: 08/07/2020

Last Buyer's Agent

Sarah Gatson

Elite Real Estate Solutions, LLC License #106222

Elite Real Estate Solutions, LLC
Create a Home Valuation Report for This Property
The Home Valuation Report is an in-depth analysis detailing your home's value as well as a comparison with similar homes in the area

Home Details

Home Type

  • Single Family

Year Built

  • Built in 2002

HOA Fees

  • $15 Monthly HOA Fees

Parking

  • Attached Garage

Home Design

  • Traditional Architecture

Interior Spaces

  • 1,437 Sq Ft Home
  • 1-Story Property
  • Ceiling Fan
  • Vinyl Flooring
  • Fire and Smoke Detector

Kitchen

  • Electric Range
  • Microwave
  • Dishwasher
  • Disposal

Bedrooms and Bathrooms

  • 3 Bedrooms
  • 2 Full Bathrooms

Schools

  • Daphne East Elementary School
  • Daphne Middle School
  • Daphne High School

Additional Features

  • Patio
  • Fenced
  • Heating Available

Listing and Financial Details

  • Assessor Parcel Number 43-05-22-0-000-014.125
  • Tax Block 13

Home Details

Home Type

Single Family

Year Built

Built in 2002

Lot Details

0 Sq Ft Lot

HOA Fees

$15 per month

Listing Details

  • Property Type: Residential
  • View: None/Not Applicable
  • Parcel Number: 43-05-22-0-000-014.125
  • Year Built: 2002
  • Property Sub-Type: Residential Detached
  • ResoCommunityFeatures: More Than Two Pets Allowed
  • Reso Fencing: Fenced
  • ResoLotFeatures: Some Trees
  • Attribution Contact: 251-230-3111
  • Co List Office Phone: 251-230-7555
  • MLS Status: Closed
  • Subdivision Name: Brookshire
  • Architectural Style: Traditional
  • Reso Interior Features: Ceiling Fan(s), Termite Contract
  • Living Area: 1437
  • FeedTypes: BBO
  • BALDWIN_Media: [object Object],[object Object],[object Object],[object Object],[object Object],[object Object],[object Object],[object Object],[object Object],[object Object],[object Object],[object Object],[object Object],[object Object],[object Object],[object Object],[object Object],[object Object],[object Object],[object Object],[object Object],[object Object],[object Object],[object Object],[object Object],[object Object],[object Object],[object Object],[object Object],[object Object],[object Object]
  • BALDWIN_Rooms: [object Object],[object Object],[object Object],[object Object],[object Object]
  • BALDWIN_SaleRent: ForSale
  • BALDWIN_DaysOnMls: 2
  • BALDWIN_FloodZone: X
  • BALDWIN_HeatCooling: CentralElectric
  • BALDWIN_IdxIncluded: true
  • BALDWIN_PropertyTax: 397.96
  • BALDWIN_SearchPrice: 190000
  • BALDWIN_SponsorUnitYN: false
  • BALDWIN_BoatFacilities: None
  • BALDWIN_ClientHitCount: 5
  • BALDWIN_ElevatorsTotal: 0
  • BALDWIN_LivingRoomGroup: LivingRoom
  • BALDWIN_LotSizeComments: 70'x120'
  • BALDWIN_PowerProductionYN: false
  • BALDWIN_PropertyAmenities: Cable,Patio,Fenced,CeilingFans,TermiteContract,AutomaticGarageDoor
  • BALDWIN_WaterPropertyType: NoWaterfront
  • BALDWIN_AuctionOnlineBidYN: false
  • BALDWIN_CommunityAmenities: MoreThanTwoPetsAllowed
  • BALDWIN_ConstructionStatus: Resale
  • BALDWIN_NumberOfFireplaces: 0
  • BALDWIN_GreenVerificationYN: false
  • BALDWIN_AdditionalAmenityFees: 0
  • BALDWIN_ConstructionFoundation: Slab
  • BALDWIN_AssociatedDocumentCount: 0
  • BALDWIN_AssociationManagementEmail: Brookshire Subdivision-Daphne Facebook Page
  • Special Features: None
  • Property Sub Type: Detached

Interior Features

  • Appliances: Disposal, Microwave, Dishwasher, Electric Range, Plumbed For Ice Maker, Smoke Detector
  • Full Bathrooms: 2
  • Total Bedrooms: 3
  • Fireplace: No
  • Flooring: Vinyl
  • Stories: 1
  • BALDWIN_PrimaryBedBath: WalkInCloset,TubShowerCombo,PrivateWaterCloset
  • BALDWIN_PropertyInteriorStories: One

Exterior Features

  • Roof: Other/See Remarks
  • View: No
  • Waterfront Features: No Waterfront
  • Patio And Porch Features: Patio
  • BALDWIN_ExteriorFinish: Brick,Vinyl

Garage/Parking

  • Attached Garage: Yes
  • Parking Features: Attached, Double Garage, Garage Door Opener

Utilities

  • Utilities: Belforest Water, Daphne Utilities, Riviera Utilities, Cable
  • Heating: Electric
  • HeatingYN: Yes

Condo/Co-op/Association

  • Association Fee: 180
  • Association Fee Frequency: Annually
  • Phone: Unavailable
  • Association: No

Schools

  • Middle Or Junior School: Daphne Middle

Green Features

Multi Family

Tax Info

  • Tax Block: 13

MLS Schools

  • Elementary School: Daphne East Elementary
  • HighSchool: Daphne High

Ownership History

We collect this data history from publicly available records. To have your information removed, we recommend requesting removal directly through your county’s website.

Date Name Owned For Owner Type

Purchase Details

Closed on
Mar 11, 2024
Sold by
Coppage Zachary Alan and Coppage Jasmine
Bought by
Current Estimated Value
$266,132

Purchase Details

Listed on
Aug 7, 2020
Closed on
Oct 2, 2020
Sold by
Mcdavid Charles G and Mcdavid Susan H
Bought by
Coppage Jasmine and Coppage Zachary Alan
Seller's Agent
Dorman Group
Mobile Bay Realty
Buyer's Agent
Sarah Gatson
Elite Real Estate Solutions, LLC
List Price
$195,000
Sold Price
$190,000
Premium/Discount to List
-$5,000
-2.56%

Home Financials for this Owner

Home Financials are based on the most recent Mortgage that was taken out on this home.
Avg. Annual Appreciation
5.82%
Original Mortgage
$191,919
Interest Rate
2.9%
Mortgage Type
New Conventional
Source: Public Records

Purchase History

We collect this data history from publicly available records. To have your information removed, we recommend requesting removal directly through your county’s website.

Date Buyer Sale Price Title Company
$109,500 None Listed On Document
Coppage Jasmine $190,000 None Available
Source: Public Records

Mortgage History

We collect this data history from publicly available records. To have your information removed, we recommend requesting removal directly through your county’s website.

Date Status Borrower Loan Amount
Open $32,500
Previous Owner Coppage Jasmine $191,919
Previous Owner Mcdavid Charles Guerry $131,282
Previous Owner Mcdavid Charles G $48,000
Source: Public Records

Property History

We collect this data history from publicly available records. To have your information removed, we recommend requesting removal directly through your county’s website.

Date Event Price List to Sale Price per Sq Ft
10/05/2020 10/05/20 Sold $190,000 -2.6% $132 / Sq Ft
08/09/2020 08/09/20 Pending -- -- --
08/07/2020 08/07/20 For Sale $195,000 -- $136 / Sq Ft
Source: Baldwin REALTORS®

Tax History

We collect this data history from publicly available records. To have your information removed, we recommend requesting removal directly through your county’s website.

Year Tax Paid Tax Assessment Tax Assessment Total Assessment is a certain percentage of the fair market value that is determined by local assessors to be the total taxable value of land and additions on the property. Land Improvement
2025 $683 $22,020 $4,740 $17,280
2024 $593 $20,580 $3,760 $16,820
2023 $633 $21,880 $3,960 $17,920
2022 $460 $18,040 $0 $0
2021 $397 $15,860 $0 $0
2020 $388 $15,460 $0 $0
2019 $340 $15,820 $0 $0
2018 $305 $14,180 $0 $0
2017 $294 $13,660 $0 $0
2016 $386 $13,800 $0 $0
2015 -- $12,620 $0 $0
2014 -- $12,280 $0 $0
2013 -- $11,660 $0 $0
Source: Public Records

Agents Affiliated with this Home

  • Section Image
  • Section Image
See All Agents

Map

Source: Baldwin REALTORS®

MLS Number: 302355

Baldwin REALTORS®

APN: 43-05-22-0-000-014.125

Your Personal Tour Guide

Ask me questions while you tour the home.