
jo ann townsend
One Team Realty
(304) 524-4205
73 Total Sales
20 in Vienna
$65K - $305K Price Range


Estimated Value: $166,000 - $220,000
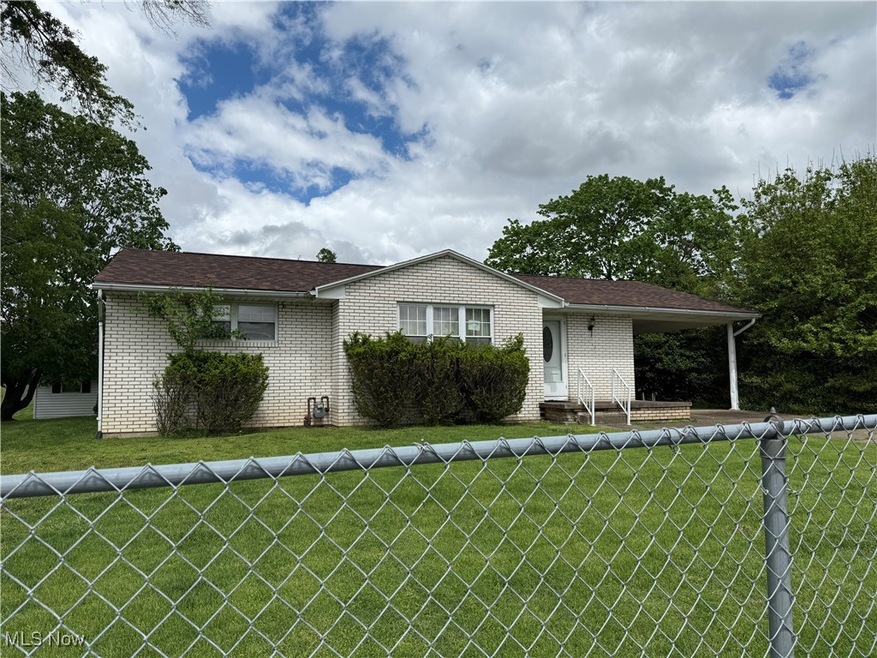
THis home is full of possibilities there are three bedrooms, one without a closet ,it has one full bath, and one-half bath that is between two bedrooms. There is a two-stall detached garage. that is 24x26. There is a small house in the back of this one that measures 23x24 square feet has one bedroom and a bath, that would be a wonderful Mother-in -law suite. The yard is fenced and is huge. This home has and entryway, and an eat in kitchen, with a nice size living room as well. There is a small porch in the front, and a small patio in the back. The home also boasts a carport, that houses a laundry room. This home like many in this area does sit in the flood plain, and you will need to carry flood insurance with any loan.The little house was built in 1940 and the bigger , main house was built in 1976.
Last Agent to Sell the Property
SWC Realty of West Virginia Brokerage Email: 304-485-2569 scavinee@swcrealty.com License #20991 Listed on: 05/04/2025
jo ann townsend
One Team Realty
(304) 524-4205
73 Total Sales
20 in Vienna
$65K - $305K Price Range
Brian Feldmeier
THA Realty, LLC
(304) 451-5752
231 Total Sales
2 in Vienna
$170,000 Price Range
Dante' Lawrence
First Choice Realtors
(681) 433-5478
67 Total Sales
1 in Vienna
$180,000 Price
Jovar Simmons
Key MOVe Realty LLC
(304) 850-8997
121 Total Sales
16 in Vienna
$110K - $234K Price Range
Kimberly Smith
One Team Realty
(740) 841-1517
135 Total Sales
7 in Vienna
$140K - $282K Price Range
Shannon O'Rourke
Old Colony Company of Greater Teays Valley
(304) 486-3204
30 Total Sales
8 in Vienna
$68K - $250K Price Range
We collect this data history from publicly available records. To have your information removed, we recommend requesting removal directly through your county’s website.
| Date | Event | Price | List to Sale | Price per Sq Ft |
|---|---|---|---|---|
| 07/03/2025 07/03/25 | Sold | $193,000 | -22.8% | $138 / Sq Ft |
| 05/04/2025 05/04/25 | For Sale | $249,900 | -- | $179 / Sq Ft |
We collect this data history from publicly available records. To have your information removed, we recommend requesting removal directly through your county’s website.
| Year | Tax Paid | Tax Assessment Tax Assessment Total Assessment is a certain percentage of the fair market value that is determined by local assessors to be the total taxable value of land and additions on the property. | Land | Improvement |
|---|---|---|---|---|
| 2025 | $1,336 | $86,340 | $17,520 | $68,820 |
| 2024 | $1,268 | $82,020 | $17,220 | $64,800 |
| 2023 | $1,268 | $77,760 | $16,920 | $60,840 |
| 2022 | $813 | $75,360 | $16,020 | $59,340 |
| 2021 | $775 | $72,540 | $15,420 | $57,120 |
| 2020 | $755 | $70,980 | $15,420 | $55,560 |
| 2019 | $747 | $69,240 | $15,180 | $54,060 |
| 2018 | $743 | $67,980 | $14,880 | $53,100 |
| 2017 | $1,027 | $66,000 | $14,880 | $51,120 |
| 2016 | $953 | $64,800 | $14,880 | $49,920 |
| 2015 | $925 | $62,880 | $14,280 | $48,600 |
| 2014 | $908 | $61,860 | $14,280 | $47,580 |
Seller's Agent in 2025
Kim Bock Wilson
SWC Realty of West Virginia
(304) 615-1527
65 Total Sales
Buyer's Agent in 2025
Shannon O'Rourke
Old Colony Company of Greater Teays Valley
(304) 494-9577
30 Total Sales
Source: MLS Now
MLS Number: 5119850
APN: 10-9-01670000
Disclaimer: Certain information contained herein is derived from information provided by parties other than Homes.com. All information provided is deemed reliable, but is not guaranteed to be accurate and should be independently verified.
IDX information is provided exclusively for personal, non-commercial use, and may not be used for any purpose other than to identify prospective properties consumers may be interested in purchasing. Information is deemed reliable but not guaranteed.
Ask me questions while you tour the home.