NOT LISTED FOR SALE

Estimated Value: $96,000 - $132,464

3 Beds
1.5 Baths
1,800 Sq Ft
$62/Sq Ft Est. Value

Sale Details

Date Sold: December 9, 2025

Current estimated payment $765 / mo

30 Days on Market

Highlights

  • Wood Flooring
  • No HOA
  • Porch
  • Main Floor Primary Bedroom
  • Workshop
  • Walk-In Closet

About This Home

As of December 2025

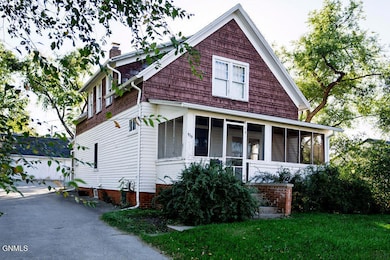
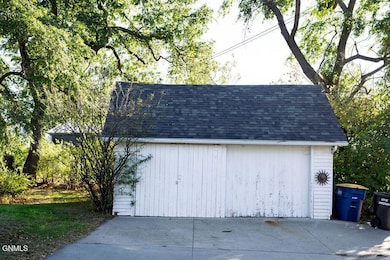
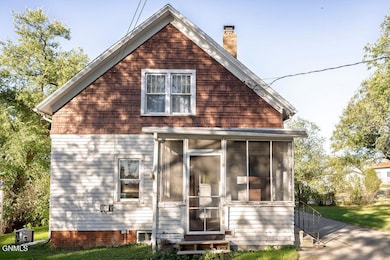
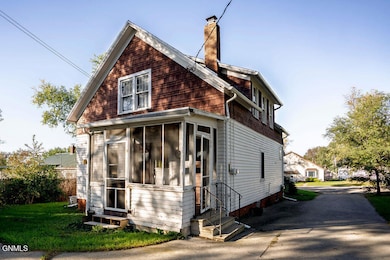
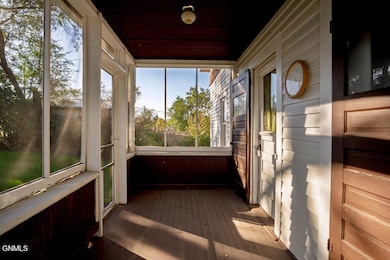
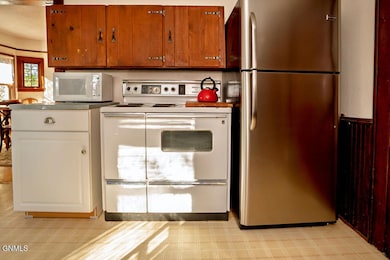
Step back in time with this beautifully preserved 1920s home, offering timeless character and rare versatility. Zoned commercial and situated on two spacious lots, this property presents a unique opportunity for residential, business, or mixed-use potential. Inside, you'll find 3 generous bedrooms, 1.5 baths, and all the charm you'd expect from the era—original woodwork, built-in cabinetry, and vintage details throughout. Enjoy your mornings on the covered front porch and unwind in the evenings on the private back porch, both perfect for relaxing or entertaining. Full basement with 3 rooms, with laundry area, suitable for storage or workshop use. Detached garage 2 vehicles. Whether you're looking for a distinctive home, a business location, or an investment with flexible possibilities, this classic property is a true gem waiting to be reimagined. Sale is in as- is condition.

Last Agent to Sell the Property

Kristine Sagaser

eXp Realty License #8868 Listed on: 10/13/2025

eXp Realty

Last Buyer's Agent

Crystal Lytle

Century 21 Morrison Realty License #8452

Century 21 Morrison Realty

Home Details

Home Type

  • Single Family

Est. Annual Taxes

  • $1,531

Year Built

  • Built in 1920

Lot Details

  • 14,000 Sq Ft Lot
  • Lot Dimensions are 100 x 140
  • Rectangular Lot

Parking

  • 2 Car Garage
  • Front Facing Garage
  • Drive Through
  • Driveway
  • Additional Parking

Home Design

  • Shingle Roof
  • Asphalt Roof
  • Wood Siding
  • Shake Siding
  • Concrete Perimeter Foundation

Interior Spaces

  • 1,800 Sq Ft Home
  • 2-Story Property
  • Entrance Foyer
  • Living Room
  • Dining Room
  • Workshop
  • Range
  • Basement

Flooring

  • Wood
  • Linoleum

Bedrooms and Bathrooms

  • 3 Bedrooms
  • Primary Bedroom on Main
  • Walk-In Closet

Laundry

  • Laundry Room
  • Dryer
  • Washer

Outdoor Features

  • Porch

Schools

  • Jamestown Middle School
  • Jamestown High School

Utilities

  • Forced Air Heating and Cooling System
  • Heating System Uses Natural Gas
  • Natural Gas Connected

Community Details

  • No Home Owners Association

Listing and Financial Details

  • Assessor Parcel Number 743299140

Home Details

Home Type

Single Family

Est. Annual Taxes

$1,531

Year Built

Built in 1920

Lot Details

0.32 Acres

Parking

2

Listing Details

  • Architectural Style: Two-Story
  • Unit Levels: Two
  • Property Sub Type: Single Family Residence
  • Prop. Type: Residential
  • Road Frontage Type: City Street, Paved Road
  • Road Surface Type: Paved
  • Year Built: 1920
  • Above Grade Finished Sq Ft: 1800.0
  • Fireplace: No
  • Garage Yn: Yes
  • Utilities Electricity Connected: Yes
  • Utilities Natural Gas Connected: Yes
  • Utilities Sewer Connected: Yes
  • Utilities Water Connected: Yes
  • Roof Asphalt2: Yes
  • Roof:Shingle: Yes
  • Cooling Central Air: Yes
  • Foundation:Concrete Perimeter: Yes
  • Appliances Dryer: Yes
  • Appliances Refrigerators: Yes
  • Washers: Yes
  • Water Source Public: Yes
  • Sewer:Public Sewer: Yes
  • Flooring Linoleum: Yes
  • Rooms:Bedroom 2: Yes
  • Rooms:Bedroom 3: Yes
  • Rooms:Laundry: Yes
  • Rooms Living Room2: Yes
  • Architectural Style Two-Story: Yes
  • Rooms:Bedroom 1: Yes
  • Levels Two: Yes
  • Flooring Wood3: Yes
  • Rooms Workshop2: Yes
  • Special Features: None

Interior Features

  • Has Basement: Concrete
  • Flooring: Wood, Linoleum
  • Appliances: Dryer, Range, Refrigerator, Washer
  • Total Bedrooms: 3
  • Interior Amenities: Main Floor Bedroom, Pantry, Primary Bath, Walk-In Closet(s)
  • Full Bathrooms: 1
  • Half Bathrooms: 1
  • Interior Features Main Floor Bedroom: Yes
  • Interior Features:Walk-In Closet(s): Yes
  • Other Rooms:Dining Room: Yes
  • Basement:Concrete: Yes
  • Interior Features:Pantry: Yes
  • Other Rooms:Entrance Foyer: Yes
  • Appliances Range: Yes

Exterior Features

  • Construction Type: Wood Siding, Shake Siding
  • Exterior Features: None
  • Fencing: None
  • Lot Features: Rectangular Lot
  • Patio And Porch Features: Porch
  • Roof: Shingle, Asphalt
  • Acres: 0.32
  • Exclusions: NA
  • Foundation Details: Concrete Perimeter
  • General Property Information:Accessibility Features: No
  • Lot Features:Rectangular Lot: Yes
  • Construction Materials:Wood Siding: Yes
  • Patio and Porch Features:Porch: Yes
  • Construction Materials:Shake Siding: Yes

Garage/Parking

  • Garage Spaces: 2.0
  • Parking Features: Drive Through, Paved, Garage Faces Front, Driveway, Additional Parking
  • Attached Garage: No
  • General Property Information:Garage: Yes
  • General Property Information:Garage Spaces: 2.0
  • Parking Features:Driveway: Yes
  • Parking Features:Drive Through: Yes
  • Parking Features:Garage Faces Front: Yes
  • Parking Features:Additional Parking: Yes
  • Parking Features:Paved: Yes

Utilities

  • Cooling: Central Air
  • Heating: Forced Air, Natural Gas
  • Sewer: Public Sewer
  • Utilities: Sewer Connected, Natural Gas Connected, Water Connected, Trash Pickup - Public, Electricity Connected
  • Water Source: Public
  • Cooling Y N: Yes
  • HeatingYN: Yes
  • Heating:Forced Air: Yes
  • Heating:Natural Gas: Yes

Condo/Co-op/Association

  • Association: No

Association/Amenities

  • General Property Information:Association: No

Fee Information

  • Association Fee Includes: None

Schools

  • High School: Jamestown High
  • Middle Or Junior School: Jamestown Middle School

Lot Info

  • Lot Dimensions: 100 x 140
  • Lot Size Sq Ft: 14000.0
  • ResoLotSizeUnits: Acres
  • Parcel #: 743299140

Tax Info

  • Tax Year: 2024
  • Tax Annual Amount: 1531.35

Ownership History

We collect this data history from publicly available records. To have your information removed, we recommend requesting removal directly through your county’s website.

Date Name Owned For Owner Type

Purchase Details

Listed on
Oct 13, 2025
Closed on
Dec 9, 2025
Sold by
Bought by
Seller's Agent
Kristine Sagaser
eXp Realty
Buyer's Agent
Crystal Lytle
Century 21 Morrison Realty
List Price
$175,000
Views
477
Current Estimated Value
$112,366

Home Financials for this Owner

Home Financials are based on the most recent Mortgage that was taken out on this home.
Avg. Annual Appreciation
20.33%
Original Mortgage
$75,828
Interest Rate
0.0622%
Mortgage Type
New Conventional

Purchase Details

Closed on
Aug 16, 2006
Sold by
Bought by
Source: Public Records
Create a Home Valuation Report for This Property
The Home Valuation Report is an in-depth analysis detailing your home's value as well as a comparison with similar homes in the area

Home Values in the Area

Source: Public Records

Average Home Value in this Area


Source: Public Records

Purchase History

We collect this data history from publicly available records. To have your information removed, we recommend requesting removal directly through your county’s website.

Date Buyer Sale Price Title Company
-- Jamestown Title
-- None Available
Source: Public Records

Mortgage History

We collect this data history from publicly available records. To have your information removed, we recommend requesting removal directly through your county’s website.

Date Status Borrower Loan Amount
Open $151,880
Closed $75,828
Source: Public Records

Property History

We collect this data history from publicly available records. To have your information removed, we recommend requesting removal directly through your county’s website.

Date Event Price List to Sale Price per Sq Ft
12/09/2025 12/09/25 Sold -- -- --
11/12/2025 11/12/25 Pending -- -- --
11/03/2025 11/03/25 Price Changed $135,000 -22.9% $75 / Sq Ft
10/13/2025 10/13/25 For Sale $175,000 -- $97 / Sq Ft
Source: Bismarck Mandan Board of REALTORS®

Tax History

We collect this data history from publicly available records. To have your information removed, we recommend requesting removal directly through your county’s website.

Year Tax Paid Tax Assessment Tax Assessment Total Assessment is a certain percentage of the fair market value that is determined by local assessors to be the total taxable value of land and additions on the property. Land Improvement
2025 $1,841 $51,400 $10,500 $40,900
2024 $1,818 $50,550 $10,500 $40,050
2023 $2,129 $60,404 $18,652 $41,752
2022 $1,967 $55,930 $17,270 $38,660
2021 $1,857 $52,767 $16,294 $36,473
2020 $1,446 $51,732 $15,974 $35,758
2019 $1,774 $51,220 $15,816 $35,404
2018 $1,814 $49,240 $0 $0
2017 $1,720 $49,240 $0 $0
2016 $1,955 $47,348 $0 $0
2013 -- $3,177 $981 $2,196
Source: Public Records

Agents Affiliated with this Home

  • Section Image
  • Section Image
See All Agents

Map

Source: Bismarck Mandan Board of REALTORS®

MLS Number: 4022281

APN: 74-3299140

Your Personal Tour Guide

Ask me questions while you tour the home.