
Seller's Agent in 2026
Breanna McCormick
Platinum Real Estate
(440) 313-4667
1 in this area
146 Total Sales
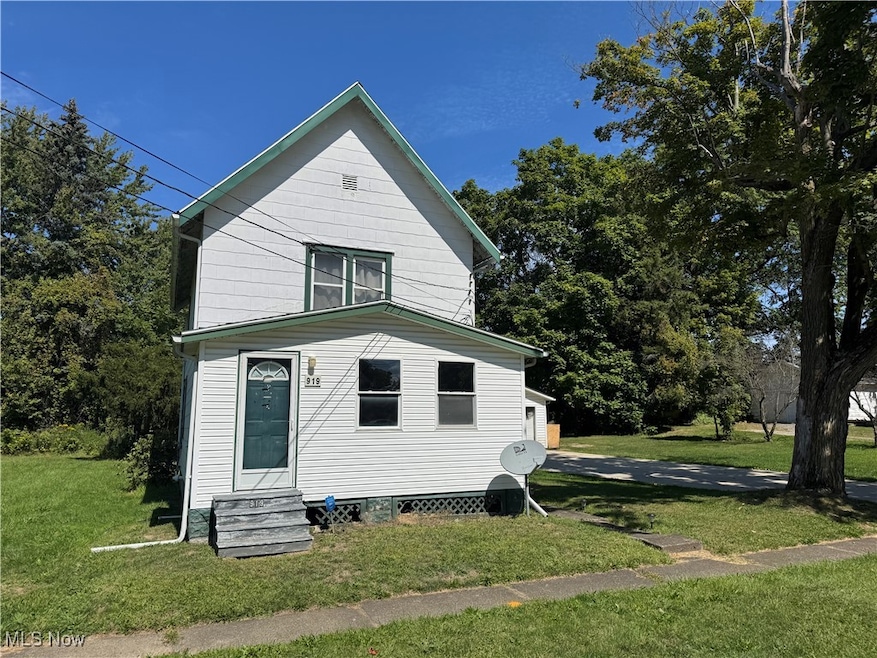
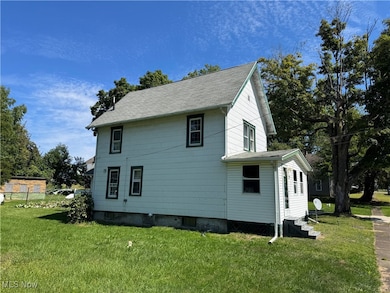
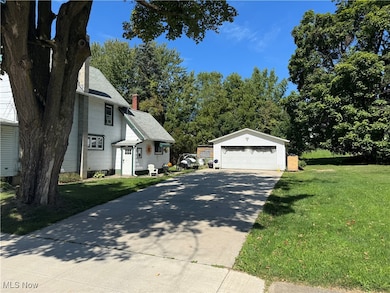
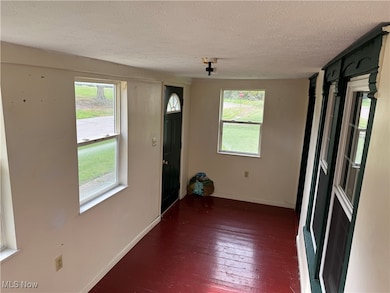
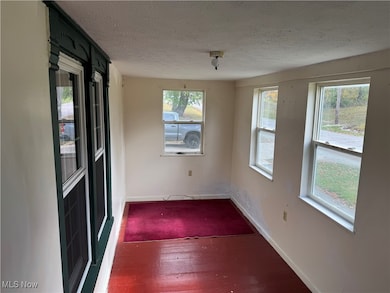
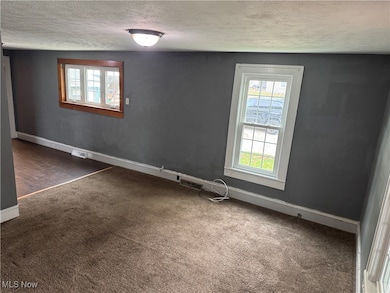
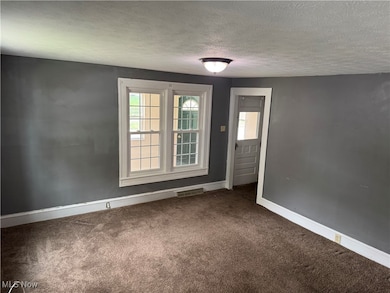
Welcome to 919 East 17th street located close to the Historic Ashtabula harbor. As you walk through the front door you will first be greeted by the enclosed porch. Once you enter the home off to your right will be a spacious living room that opens up into the dining room. Off of the dining room there is a small room with bathroom access. This room could be used as office space or even be converted into a first floor laundry room! As you make your way back through the dining room towards the back of the home you will find your way into the kitchen. There are three bedrooms located upstairs, the master is the first door on the right. The master bedroom is equipped with a spacious closet as well. The second room is located at the end of the hall along with closet space this room also has access to a smaller room as you go through the door at the back of the room. The third bedroom is at the top of the stairs, this room could be used as a bedroom or an office space if choose to do so. As you walk around the exterior you will notice the big yard that is made up of three parcels! As you make your way to the back of the home you will find a large outbuilding at the back of the property with two man doors and a garage door. Not only do you have this outbuilding but you will also have the wonderful detached two car garage that sits at the end of your beautiful concrete driveway.
Last Agent to Sell the Property
Platinum Real Estate Brokerage Email: breannatomajko@contactplatinum.com, 440-313-4667 License #2018004622 Listed on: 10/21/2025
Co-Listed By
Platinum Real Estate Brokerage Email: breannatomajko@contactplatinum.com, 440-313-4667 License #2020000790
We collect this data history from publicly available records. To have your information removed, we recommend requesting removal directly through your county’s website.
We collect this data history from publicly available records. To have your information removed, we recommend requesting removal directly through your county’s website.
| Date | Type | Sale Price | Title Company |
|---|---|---|---|
| Warranty Deed | $130,000 | Ohio Real Title | |
| Warranty Deed | $85,000 | Franklin Blair Title | |
| Fiduciary Deed | $32,500 | Franklin Blair Title Agency |
We collect this data history from publicly available records. To have your information removed, we recommend requesting removal directly through your county’s website.
| Date | Status | Loan Amount | Loan Type |
|---|---|---|---|
| Open | $110,500 | New Conventional | |
| Previous Owner | $560,000 | New Conventional |
We collect this data history from publicly available records. To have your information removed, we recommend requesting removal directly through your county’s website.
| Date | Event | Price | List to Sale | Price per Sq Ft | Prior Sale |
|---|---|---|---|---|---|
| 06/05/2026 06/05/26 | Sold | $130,000 | -13.3% | $105 / Sq Ft | |
| 11/18/2025 11/18/25 | Price Changed | $150,000 | -6.3% | $122 / Sq Ft | |
| 10/21/2025 10/21/25 | For Sale | $160,000 | +392.3% | $130 / Sq Ft | |
| 04/24/2012 04/24/12 | Sold | $32,500 | -9.0% | $26 / Sq Ft | View Prior Sale |
| 04/10/2012 04/10/12 | Pending | -- | -- | -- | |
| 04/01/2012 04/01/12 | For Sale | $35,700 | -- | $29 / Sq Ft |
We collect this data history from publicly available records. To have your information removed, we recommend requesting removal directly through your county’s website.
| Year | Tax Paid | Tax Assessment Tax Assessment Total Assessment is a certain percentage of the fair market value that is determined by local assessors to be the total taxable value of land and additions on the property. | Land | Improvement |
|---|---|---|---|---|
| 2025 | $1,970 | $23,070 | $2,980 | $20,090 |
| 2024 | $1,982 | $23,070 | $2,980 | $20,090 |
| 2023 | $1,184 | $23,070 | $2,980 | $20,090 |
| 2022 | $1,107 | $19,010 | $2,280 | $16,730 |
| 2021 | $1,116 | $19,010 | $2,280 | $16,730 |
| 2020 | $1,133 | $19,010 | $2,280 | $16,730 |
| 2019 | $529 | $16,940 | $1,750 | $15,190 |
| 2018 | $482 | $16,940 | $1,750 | $15,190 |
| 2017 | $442 | $16,940 | $1,750 | $15,190 |
| 2016 | $414 | $15,440 | $1,610 | $13,830 |
| 2015 | $403 | $15,440 | $1,610 | $13,830 |
| 2014 | $393 | $15,440 | $1,610 | $13,830 |
| 2013 | $440 | $16,910 | $1,580 | $15,330 |
Seller's Agent in 2026
Breanna McCormick
Platinum Real Estate
(440) 313-4667
1 in this area
146 Total Sales
Seller Co-Listing Agent in 2026
Austin Dale
Platinum Real Estate
(440) 265-4991
18 Total Sales
C
Buyer's Agent in 2026
Christopher Carlo
Century 21 Homestar
(216) 394-2497
14 Total Sales
M
Seller's Agent in 2012
Mary Jaskela
Deleted Agent
Buyer's Agent in 2012
Jeanne Hybert
Berkshire Hathaway HomeServices Professional Realty
(440) 224-0564
3 Total Sales
Source: MLS Now
MLS Number: 5166181
APN: 055070019900
Disclaimer: Certain information contained herein is derived from information provided by parties other than Homes.com. All information provided is deemed reliable, but is not guaranteed to be accurate and should be independently verified.
IDX information is provided exclusively for personal, non-commercial use, and may not be used for any purpose other than to identify prospective properties consumers may be interested in purchasing. Information is deemed reliable but not guaranteed.
Ask me questions while you tour the home.