
Dycallon James
Keller Williams Town Center
(252) 359-3544
64 Total Sales
2 in Edenton
$85K - $365K Price Range


Estimated Value: $244,988 - $362,000
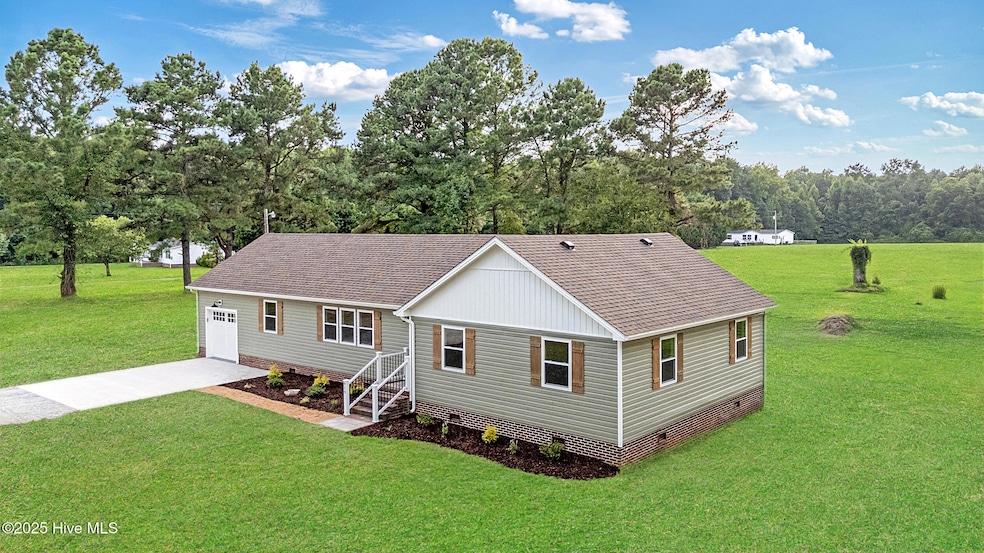
This one isn't just updated—it was taken down to the studs and rebuilt. Brand new includes: sheetrock, electrical, plumbing, HVAC, insulation, vinyl siding, windows, doors (including the garage door), tankless water heater, gutters, landscaping, all fixtures and more. It's as close to new construction as you can get without building from scratch. Set on 1.78 acres just 5 miles from downtown Edenton, the property offers open land dotted with mature trees, plus a brand-new back deck perfect for enjoying the beautiful countryside sunsets. Inside, the floor plan is wide open with great flow, and the kitchen island with bar seating is the heart of the home—ideal for everyday life or entertaining. The kitchen includes Waypoint soft-close cabinetry, Terra Luna quartz countertops, GE stainless appliances, and Delta fixtures.
You'll find three bedrooms plus a bonus space that makes a great office, playroom, or workout room. The primary suite includes a walk-in tile shower, and both bathrooms are completely NEW and feature quality finishes. Other perks include Inception Reserve Swing Oak LVP flooring, Craftsman-style interior doors, and Harbor Breeze ceiling fans throughout. If you've been waiting for something that truly feels brand new—this is it!
Last Agent to Sell the Property
Welcome Home Realty NC License #251169 Listed on: 08/02/2025
We collect this data history from publicly available records. To have your information removed, we recommend requesting removal directly through your county’s website.
Dycallon James
Keller Williams Town Center
(252) 359-3544
64 Total Sales
2 in Edenton
$85K - $365K Price Range
Lynn Bulman
Howard Hanna Outer Banks Realty
(252) 404-8028
282 Total Sales
13 in Edenton
$15K - $585K Price Range
Katie Burke
Long & Foster Real Estate Inc.
(757) 801-2211
236 Total Sales
4 in Edenton
$60K - $350K Price Range
Christy Wallace
eXp Realty
(252) 558-0135
145 Total Sales
2 in Edenton
$25K - $78K Price Range
Haley Winslow
Coldwell Banker Seaside Realty KH
(828) 268-3712
90 Total Sales
3 in Edenton
$49K - $463K Price Range
Kris Kyzar
1st Class Real Estate Flagship
(757) 798-7489
58 Total Sales
1 in Edenton
$269,000 Price
We collect this data history from publicly available records. To have your information removed, we recommend requesting removal directly through your county’s website.
| Date | Buyer | Sale Price | Title Company |
|---|---|---|---|
| $340,000 | None Listed On Document | ||
| Murray Steven D | $115,000 | None Listed On Document | |
| Meyers Virginia E | $130,000 | Attorney Only | |
| Lento Joseph S | $159,900 | -- |
We collect this data history from publicly available records. To have your information removed, we recommend requesting removal directly through your county’s website.
| Date | Status | Borrower | Loan Amount |
|---|---|---|---|
| Open | $333,841 | ||
| Previous Owner | Murray Steven D | $220,000 |
We collect this data history from publicly available records. To have your information removed, we recommend requesting removal directly through your county’s website.
| Date | Event | Price | List to Sale | Price per Sq Ft | Prior Sale |
|---|---|---|---|---|---|
| 09/24/2025 09/24/25 | Sold | $340,000 | -2.9% | $210 / Sq Ft | |
| 08/24/2025 08/24/25 | Pending | -- | -- | -- | |
| 08/01/2025 08/01/25 | For Sale | $350,000 | +204.3% | $216 / Sq Ft | |
| 10/01/2024 10/01/24 | Sold | $115,000 | -23.3% | $64 / Sq Ft | View Prior Sale |
| 08/19/2024 08/19/24 | Pending | -- | -- | -- | |
| 07/01/2024 07/01/24 | For Sale | $150,000 | -- | $83 / Sq Ft |
We collect this data history from publicly available records. To have your information removed, we recommend requesting removal directly through your county’s website.
| Year | Tax Paid | Tax Assessment Tax Assessment Total Assessment is a certain percentage of the fair market value that is determined by local assessors to be the total taxable value of land and additions on the property. | Land | Improvement |
|---|---|---|---|---|
| 2025 | $942 | $123,125 | $14,490 | $108,635 |
| 2024 | $957 | $125,058 | $14,490 | $110,568 |
| 2023 | $957 | $125,058 | $14,490 | $110,568 |
| 2022 | $919 | $125,058 | $14,490 | $110,568 |
| 2021 | $1,006 | $121,940 | $19,360 | $102,580 |
| 2020 | $988 | $121,940 | $19,360 | $102,580 |
| 2019 | $149 | $121,940 | $19,360 | $102,580 |
| 2018 | $976 | $121,940 | $19,360 | $102,580 |
| 2016 | $969 | $121,940 | $19,360 | $102,580 |
| 2015 | $951 | $121,940 | $19,360 | $102,580 |
| 2014 | $915 | $121,940 | $19,360 | $102,580 |
Seller's Agent in 2025
Van-dee Hetherington
Welcome Home Realty NC
(252) 333-8000
265 Total Sales
Buyer's Agent in 2025
Amber Hardy
CarolinaEast Real Estate
(252) 312-6154
165 Total Sales
Source: Hive MLS
MLS Number: 100522754
APN: 6886-04-81-8751
Disclaimer: Certain information contained herein is derived from information provided by parties other than Homes.com. All information provided is deemed reliable, but is not guaranteed to be accurate and should be independently verified.
The data relating to real estate on this web site comes in part from the Internet Data Exchange program of Hive MLS LLC. All information is deemed reliable but not guaranteed and should be independently verified. All properties are subject to prior sale, change, or withdrawal. Neither listing broker(s) nor Homesnap, Inc. shall be responsible for any typographical errors, misinformation, or misprints, and shall be held totally harmless from any damages arising from reliance upon these data. ©2026 Hive MLS LLC
Ask me questions while you tour the home.