
Hope Herron
Determined Realty LLC
(734) 548-8118
129 Total Sales
10 in Tecumseh
$185K - $350K Price Range
Estimated Value: $318,426 - $374,000
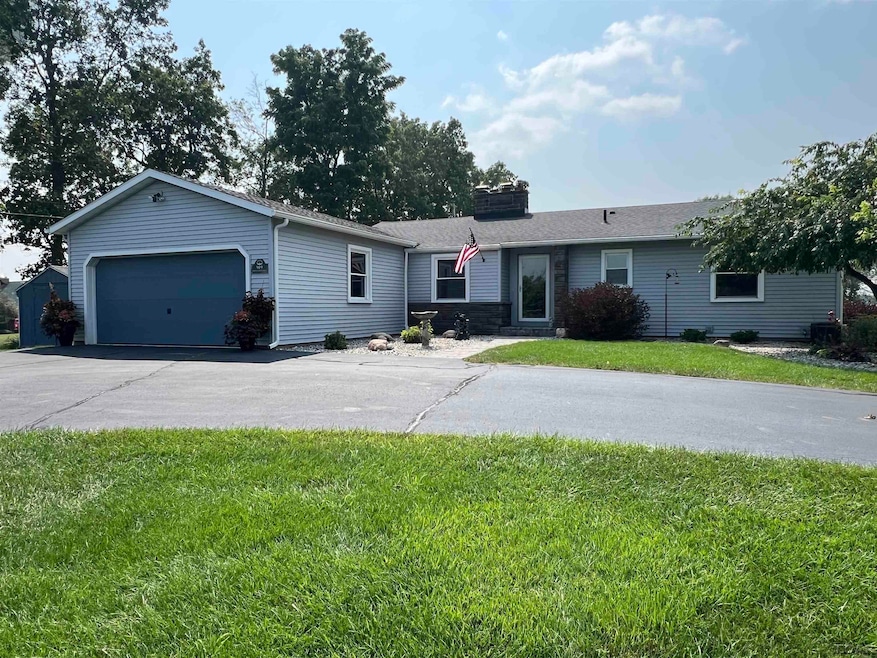
Highest and Best due 8/4/25 Welcome to your dream home located on the desirable north side of Tecumseh! This beautifully updated 3-bedroom, 2.5-bathroom ranch is in move-in condition and boasts a range of modern features that make it a must-see. Interior Highlights: *Everything on one floor! *Luxury Vinyl Flooring: Enjoy the elegance and durability of luxury vinyl flooring throughout main part of the home. *Updated Kitchen: The kitchen is a chef's delight with updated countertops and a stylish glass backsplash. Year-Round Sunroom: Relax in the updated, insulated sunroom, perfect for use in any season. *Spacious Dining Room: Host gatherings in the large dining room, ideal for entertaining. *Natural Fireplaces: Cozy up to two natural fireplaces, one of which features a wood stove for added warmth and charm. Exterior Features: *Partially Fenced Yard: Enjoy privacy and security in the partially fenced yard. *Gutter Guards: Low-maintenance living with gutter guards on both the home and shed. *Beautiful Landscaping: The property is beautifully landscaped and sits on two lots totaling 1.4 acres. *Energy-Efficient Windows: Windows are coated for energy efficiency, allowing you to see out while maintaining privacy. Additional Details: *Utilities: The home is on city water with a septic system, but it can be connected to the city sewer if desired. This home offers the perfect blend of modern updates and classic charm, all set on a spacious and picturesque lot. Don't miss the opportunity to make this stunning property your own! Contact us today to schedule a viewing.
Last Agent to Sell the Property
Janis Montalvo
Living In Lenawee Realty, LLC License #LCAR-6502382032 Listed on: 07/30/2025
We collect this data history from publicly available records. To have your information removed, we recommend requesting removal directly through your county’s website.
Hope Herron
Determined Realty LLC
(734) 548-8118
129 Total Sales
10 in Tecumseh
$185K - $350K Price Range
Doug Beiswanger
Coldwell Banker Beiswanger Realty Group
(517) 684-2922
410 Total Sales
2 in Tecumseh
$390K - $415K Price Range
Angela Thomas
Key Realty One LLC
(734) 802-1891
62 Total Sales
7 in Tecumseh
$175K - $295K Price Range
Jason Aldrich
ERA Reardon Realty
(734) 822-0526
132 Total Sales
6 in Tecumseh
$298K - $313K Price Range
Ray Ashley
Coldwell Banker Town & Country
(810) 775-4839
54 Total Sales
1 in Tecumseh
$292,000 Price
Miguel Rivera
EXP Realty Main
(734) 519-6591
99 Total Sales
1 in Tecumseh
$150,000 Price
We collect this data history from publicly available records. To have your information removed, we recommend requesting removal directly through your county’s website.
| Date | Buyer | Sale Price | Title Company |
|---|---|---|---|
| $118,500 | None Available |
We collect this data history from publicly available records. To have your information removed, we recommend requesting removal directly through your county’s website.
| Date | Status | Borrower | Loan Amount |
|---|---|---|---|
| Open | $126,530 |
We collect this data history from publicly available records. To have your information removed, we recommend requesting removal directly through your county’s website.
| Date | Event | Price | List to Sale | Price per Sq Ft |
|---|---|---|---|---|
| 09/12/2025 09/12/25 | Sold | $340,000 | +4.7% | $196 / Sq Ft |
| 07/30/2025 07/30/25 | For Sale | $324,875 | -- | $187 / Sq Ft |
We collect this data history from publicly available records. To have your information removed, we recommend requesting removal directly through your county’s website.
| Year | Tax Paid | Tax Assessment Tax Assessment Total Assessment is a certain percentage of the fair market value that is determined by local assessors to be the total taxable value of land and additions on the property. | Land | Improvement |
|---|---|---|---|---|
| 2026 | $3,562 | $145,200 | $0 | $0 |
| 2025 | $3,042 | $125,000 | $0 | $0 |
| 2024 | $28 | $119,400 | $0 | $0 |
| 2023 | $3,225 | $110,300 | $0 | $0 |
| 2022 | $3,102 | $92,400 | $0 | $0 |
| 2021 | $3,290 | $87,500 | $0 | $0 |
| 2020 | $3,264 | $83,600 | $0 | $0 |
| 2019 | $3,204 | $80,100 | $20,200 | $59,900 |
| 2017 | $3,025 | $71,600 | $15,200 | $56,400 |
| 2016 | $3,019 | $69,100 | $15,200 | $53,900 |
| 2014 | $2,664 | $63,600 | $15,600 | $48,000 |
JM
Seller's Agent in 2025
Janis Montalvo
Living In Lenawee Realty, LLC
Buyer's Agent in 2025
Amanda Richardson
Social House Real Estate Group LLC
(734) 323-2140
113 Total Sales
FM
Seller's Agent in 2012
Frederick McCrate
Howard Hanna Real Estate Services-Tecumseh
DG
Buyer's Agent in 2012
Debbie Greene
Howard Hanna Real Estate Services-Tecumseh
Source: Michigan Multiple Listing Service
MLS Number: 50183606
APN: XT0-120-4800-00
Disclaimer: Certain information contained herein is derived from information provided by parties other than Homes.com. All information provided is deemed reliable, but is not guaranteed to be accurate and should be independently verified.
Source MLS: MiRealSource
Provided through IDX via MiRealSource. Courtesy of MiRealSource Shareholder. Copyright MiRealSource.
The information published and disseminated by MiRealSource is communicated verbatim, without change by MiRealSource, as filed with MiRealSource by its members. The accuracy of all information, regardless of source, is not guaranteed or warranted. All information should be independently verified.
Copyright 2026 MiRealSource. All rights reserved. The information provided hereby constitutes proprietary information of MiRealSource, Inc. and its shareholders, affiliates and licensees and may not be reproduced or transmitted in any form or by any means, electronic or mechanical, including photocopy, recording, scanning or any information storage and retrieval system, without written permission from MiRealSource, Inc.
Ask me questions while you tour the home.