
Cindy Bluhm
Responds Quickly
Mike Thomas Assoc., Inc
(260) 408-8816
118 Total Sales
3 in New Haven
$143K - $230K Price Range
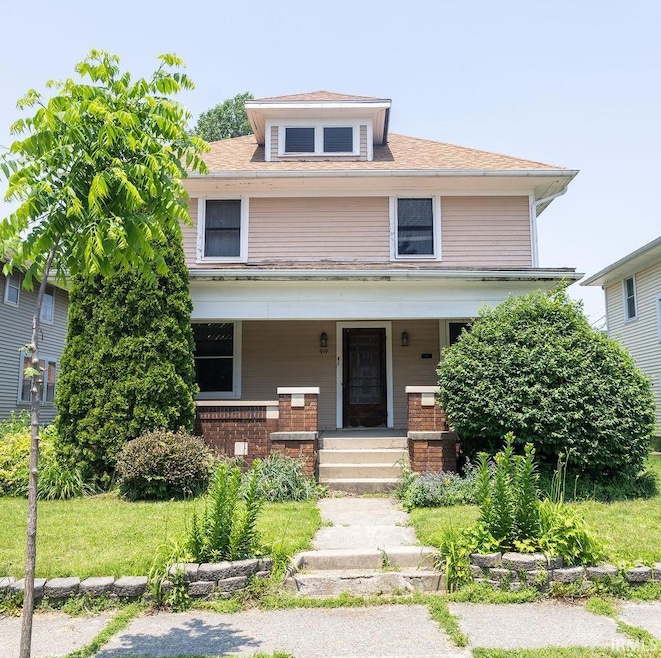
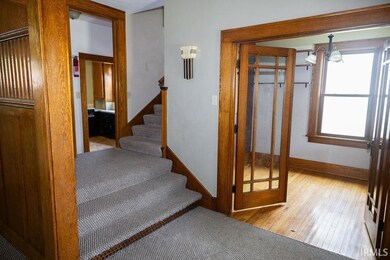
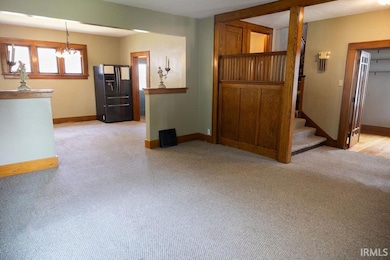
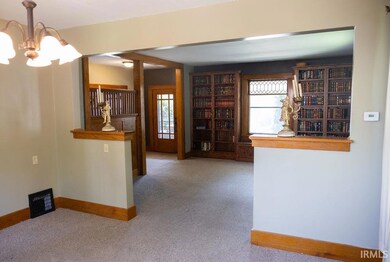
Estimated Value: $206,378
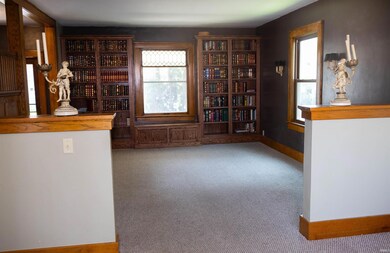
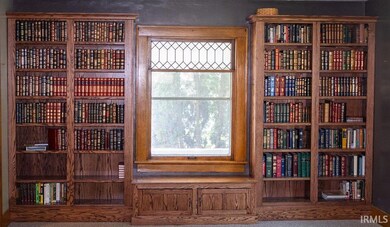
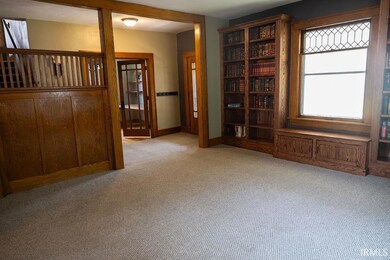
This home is located at 919 Powers St, New Haven, IN 46774 since 13 June 2025 and is currently estimated at $206,378, approximately $113 per square foot. This property was built in 1920. 919 Powers St is a home located in Allen County with nearby schools including New Haven Primary School, New Haven Intermediate School, and New Haven High School.
Last Agent to Sell the Property
The Douglass Home Team, LLC Brokerage Phone: 260-237-1832 Listed on: 06/13/2025
We collect this data history from publicly available records. To have your information removed, we recommend requesting removal directly through your county’s website.
Cindy Bluhm
Mike Thomas Assoc., Inc
(260) 408-8816
118 Total Sales
3 in New Haven
$143K - $230K Price Range
Andy Zoda
Coldwell Banker Real Estate Gr
(260) 305-1782
271 Total Sales
3 in New Haven
$156K - $210K Price Range
Delmar Wagler
Integrity Realty Group LLC
(812) 610-2215
405 Total Sales
3 in New Haven
$435K - $673K Price Range
Amy Allison
CENTURY 21 Bradley Realty, Inc
(260) 888-3152
61 Total Sales
7 in New Haven
$110K - $237K Price Range
Scott Pressler
Keller Williams Realty Group
(260) 376-4987
195 Total Sales
11 in New Haven
$145K - $300K Price Range
Marcus Christlieb
F.C. Tucker Fort Wayne
(260) 376-4917
147 Total Sales
3 in New Haven
$210K - $330K Price Range
We collect this data history from publicly available records. To have your information removed, we recommend requesting removal directly through your county’s website.
| Date | Buyer | Sale Price | Title Company |
|---|---|---|---|
| -- | Centurion Land Title | ||
| Stroup Jordan D | $91,900 | Metropolitan Title Of In | |
| Bendele Mia L | -- | Metropolitan Title Of Indian | |
| Bendele Joseph E | -- | Us Title | |
| Wells Fargo Bank Na | $50,117 | None Available | |
| Trahin James | -- | Metropolitan Title Of Indian |
We collect this data history from publicly available records. To have your information removed, we recommend requesting removal directly through your county’s website.
| Date | Status | Borrower | Loan Amount |
|---|---|---|---|
| Open | $171,690 | ||
| Previous Owner | Stroup Jordan D | $50,000 | |
| Previous Owner | Bendele Joseph E | $10,000 | |
| Previous Owner | Bendele Joseph E | $49,250 | |
| Previous Owner | Trahin James | $69,600 |
We collect this data history from publicly available records. To have your information removed, we recommend requesting removal directly through your county’s website.
| Date | Event | Price | List to Sale | Price per Sq Ft |
|---|---|---|---|---|
| 07/21/2025 07/21/25 | Sold | $177,000 | -6.3% | $97 / Sq Ft |
| 06/14/2025 06/14/25 | Pending | -- | -- | -- |
| 06/13/2025 06/13/25 | For Sale | $189,000 | -- | $104 / Sq Ft |
We collect this data history from publicly available records. To have your information removed, we recommend requesting removal directly through your county’s website.
| Year | Tax Paid | Tax Assessment Tax Assessment Total Assessment is a certain percentage of the fair market value that is determined by local assessors to be the total taxable value of land and additions on the property. | Land | Improvement |
|---|---|---|---|---|
| 2025 | $1,611 | $179,000 | $23,800 | $155,200 |
| 2024 | $1,561 | $170,100 | $12,100 | $158,000 |
| 2022 | $1,370 | $137,000 | $12,100 | $124,900 |
| 2021 | $1,262 | $126,200 | $12,100 | $114,100 |
| 2020 | $1,105 | $113,600 | $12,100 | $101,500 |
| 2019 | $944 | $101,000 | $12,100 | $88,900 |
| 2018 | $757 | $87,800 | $12,100 | $75,700 |
| 2017 | $763 | $86,700 | $12,100 | $74,600 |
| 2016 | $890 | $94,200 | $12,100 | $82,100 |
| 2014 | $662 | $83,100 | $12,100 | $71,000 |
| 2013 | $635 | $81,200 | $12,100 | $69,100 |
Seller's Agent in 2025
Mariah Jaenichen
The Douglass Home Team, LLC
(260) 237-1832
61 Total Sales
Seller Co-Listing Agent in 2025
Preston Jaenichen
The Douglass Home Team, LLC
(574) 361-7280
84 Total Sales
AS
Buyer's Agent in 2025
Amie Sprunger
Heartland Auction & Realty,Inc
(260) 724-3499
56 Total Sales
Source: Indiana Regional MLS
MLS Number: 202522546
APN: 02-13-12-105-006.000-041
Disclaimer: Certain information contained herein is derived from information provided by parties other than Homes.com. All information provided is deemed reliable, but is not guaranteed to be accurate and should be independently verified.
Based on information submitted to the MLS GRID. All data is obtained from various sources and may not have been verified by broker or MLS GRID. Supplied Open House Information is subject to change without notice. All information should be independently reviewed and verified for accuracy. Properties may or may not be listed by the office/agent presenting the information. Some IDX listings have been excluded from this website. IDX information is provided exclusively for personal, non-commercial use, and may not be used for any purpose other than to identify prospective properties consumers may be interested in purchasing. Information is deemed reliable but not guaranteed.
Based on information submitted to the MLS GRID
Ask me questions while you tour the home.