
Jonathan Lahey
EXP Realty, LLC
(301) 778-2966
748 Total Sales
1 in Towson
$529,900 Price


Estimated Value: $613,753
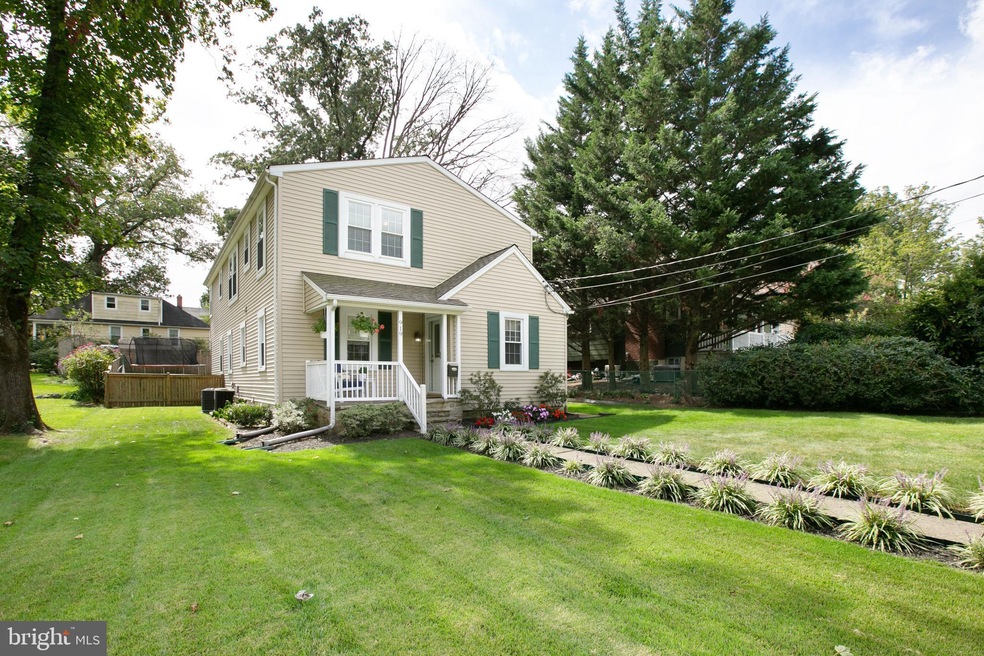
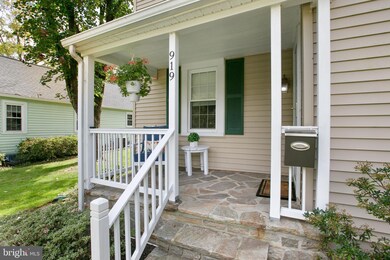
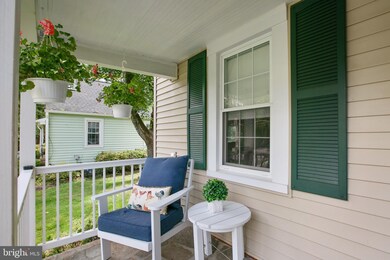
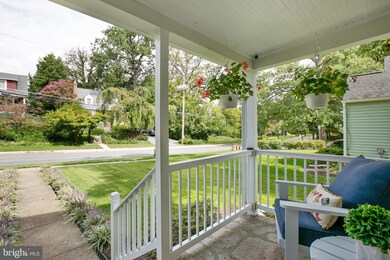
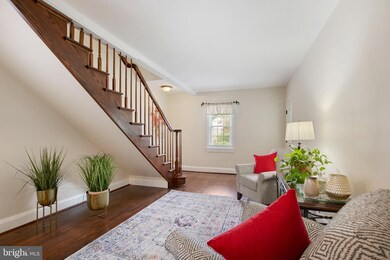
OFFER DEADLINE OF MONDAY, APRIL 25, 2022 at 7:00 PM, SO MUCH ROOM. Great family home with five bedrooms completely renovated on a lovely lot. Don’t miss the opportunity in this crazy market to snatch up this home. Sits one house off of the corner so you have a private drive in the back of the house for parking. The property is flat with well maintained landscaping around the fenced yard already for summer fun. The front entry has a small covered porch. The front stairs comes in to the combo living/dining room area in the front of the house. Also on this level are two large bedrooms and a full bath. Walk through the kitchen into a huge family room addition across the back of the house with its own door to the stone patio and lawn. Flooded with all natural light the room has back stairs that leads to the primary suite. The first floor flows nicely with same flooring and is all freshly painted. The second floor can be reached by the front or back stairways. Two bedrooms on the second floor both with carpet share a Jack & Jill bath and the hall leads back to the private primary bedroom and bath with lots of closet space, storage and back stairs. The primary bath has a separate standing shower and a jacuzzi tub. The finished basement with wood floors has plenty of room for everyone to enjoy themselves . There is a large storage area and laundry room. The home is in great condition and ready for a new family. Great location in Baltimore County with easy access to Towson and Baltimore City.
Last Agent to Sell the Property
(443) 906-3840 lisa.hardiman@monumentsothebysrealty.com Monument Sotheby's International Realty License #635772 Listed on: 04/23/2022
Co-Listed By
(443) 708-7074 bonnie.markell@monumentsothebysrealty.com Monument Sotheby's International Realty
Last Buyer's Agent
(410) 327-2200 timothy.dominick@cbmove.com Coldwell Banker Realty License #659321
We collect this data history from publicly available records. To have your information removed, we recommend requesting removal directly through your county’s website.
Jonathan Lahey
EXP Realty, LLC
(301) 778-2966
748 Total Sales
1 in Towson
$529,900 Price
Missy Conway
Conway Real Estate
(667) 213-6062
52 Total Sales
1 in Towson
$975,000 Price
Charlotte Savoy
The KW Collective
(667) 771-4326
695 Total Sales
2 in Towson
$200K - $515K Price Range
Katri Hunter
Compass
(650) 844-0688
257 Total Sales
1 in Towson
$2,350,000 Price
Jeff Washo
Compass
(667) 771-3741
244 Total Sales
1 in Towson
$379,000 Price
Matthew Wyble
Next Step Realty
(443) 775-2465
344 Total Sales
1 in Towson
$500,000 Price
We collect this data history from publicly available records. To have your information removed, we recommend requesting removal directly through your county’s website.
| Date | Buyer | Sale Price | Title Company |
|---|---|---|---|
| $565,000 | Title Resource Guaranty Compan | ||
| -- | Mid Atlantic Title Llc | ||
| -- | -- | ||
| $111,000 | -- | ||
| $105,000 | -- |
We collect this data history from publicly available records. To have your information removed, we recommend requesting removal directly through your county’s website.
| Date | Status | Borrower | Loan Amount |
|---|---|---|---|
| Open | $270,000 | ||
| Previous Owner | $300,000 | ||
| Previous Owner | $220,000 | ||
| Previous Owner | $40,000 | ||
| Previous Owner | $205,000 | ||
| Previous Owner | $219,990 | ||
| Previous Owner | $27,000 |
We collect this data history from publicly available records. To have your information removed, we recommend requesting removal directly through your county’s website.
| Date | Event | Price | List to Sale | Price per Sq Ft |
|---|---|---|---|---|
| 05/23/2022 05/23/22 | Sold | $565,000 | +2.7% | $210 / Sq Ft |
| 04/23/2022 04/23/22 | For Sale | $550,000 | -- | $204 / Sq Ft |
We collect this data history from publicly available records. To have your information removed, we recommend requesting removal directly through your county’s website.
| Year | Tax Paid | Tax Assessment Tax Assessment Total Assessment is a certain percentage of the fair market value that is determined by local assessors to be the total taxable value of land and additions on the property. | Land | Improvement |
|---|---|---|---|---|
| 2025 | $5,954 | $534,000 | $94,300 | $439,700 |
| 2024 | $5,954 | $491,000 | ||
| 2023 | $2,915 | $448,000 | $0 | $0 |
| 2022 | $5,681 | $405,000 | $86,100 | $318,900 |
| 2021 | $4,892 | $398,433 | $0 | $0 |
| 2020 | $4,749 | $391,867 | $0 | $0 |
| 2019 | $4,670 | $385,300 | $86,100 | $299,200 |
| 2018 | $4,903 | $372,800 | $0 | $0 |
| 2017 | $4,429 | $360,300 | $0 | $0 |
| 2016 | $3,565 | $347,800 | $0 | $0 |
| 2015 | $3,565 | $330,367 | $0 | $0 |
| 2014 | $3,565 | $312,933 | $0 | $0 |
Seller's Agent in 2022
Lisa Hardiman
Monument Sotheby's International Realty
(443) 465-1580
22 Total Sales
B
Seller Co-Listing Agent in 2022
Bonnie Markell
Monument Sotheby's International Realty
(443) 831-3790
6 Total Sales
Buyer's Agent in 2022
William Weeks
Coldwell Banker (NRT-Southeast-MidAtlantic)
(443) 838-6228
118 Total Sales
Source: Bright MLS
MLS Number: MDBC2034018
APN: 09-0919000340
Disclaimer: Certain information contained herein is derived from information provided by parties other than Homes.com. All information provided is deemed reliable, but is not guaranteed to be accurate and should be independently verified.
The data relating to real estate for sale on this website appears in part through the BRIGHT Internet Data Exchange program, a voluntary cooperative exchange of property listing data between licensed real estate brokerage firms, and is provided by BRIGHT through a licensing agreement.
Listing information is from various brokers who participate in the Bright MLS IDX program and not all listings may be visible on the site.
The property information being provided on or through the website is for the personal, non-commercial use of consumers and such information may not be used for any purpose other than to identify prospective properties consumers may be interested in purchasing.
Some properties which appear for sale on the website may no longer be available because they are for instance, under contract, sold or are no longer being offered for sale.
Property information displayed is deemed reliable but is not guaranteed.
Copyright 2026 Bright MLS, Inc.
Ask me questions while you tour the home.