
Charlotte Savoy
The KW Collective
(667) 771-4326
678 Total Sales
1 in Saint Michaels
$815,000 Price


Estimated Value: $715,285
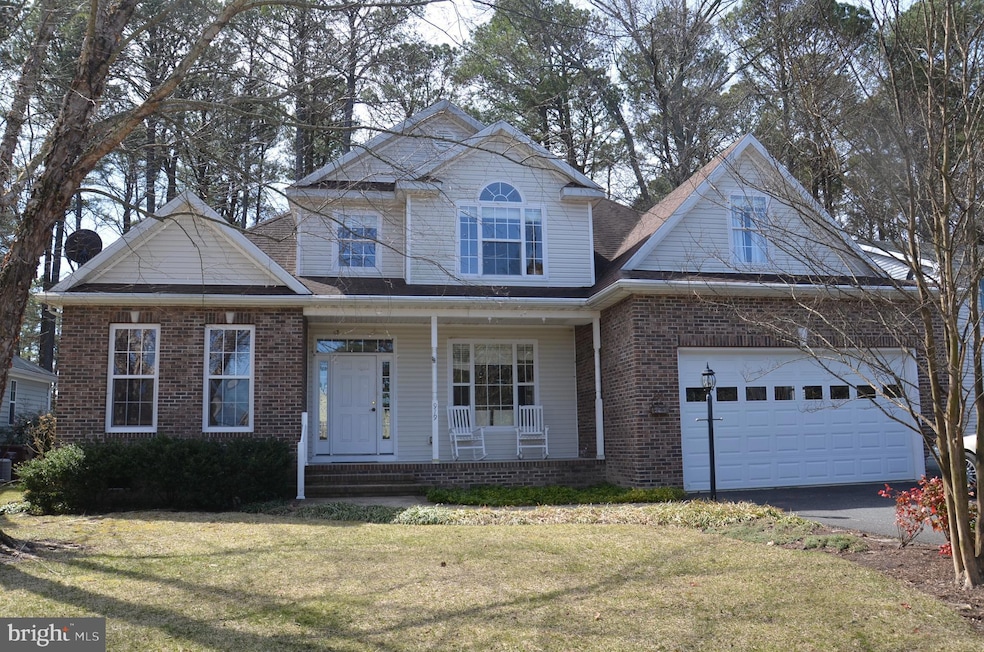
Located just outside the Town limits of St. Michaels on a very popular street (Riverview Terrace), this attractive 2,948 sq. ft. home was constructed in 2005. Outstanding floor plan is a combination of open and traditional, with a large kitchen/breakfast room/family room combination w/vaulted ceiling and lots of glass to capture the views across the private, landscaped back yard. The downstairs plan also features a spacious primary bedroom, laundry room, dining room and a private office/study. Upstairs, you will find 2 good-sized bedrooms, bathroom and a large office, which could function as a 4th bedroom. You can enjoy views of the Miles River from the upstairs! Attached 2-car garage. New heat pump installed 2024. Large deck, storage/garden shed, small fish pond and privacy fence in back. A public waterfront park overlooking the Miles River is located just a short distance away and at the end of Riverview Terrace, great views across St. Michaels Harbor. Public water and sewer, but no Town taxes! *This is an Estate Sale, property being sold "As Is."
Last Agent to Sell the Property
(410) 745-0415 info@bensonandmangold.com Benson & Mangold, LLC License #80097 Listed on: 03/12/2025
We collect this data history from publicly available records. To have your information removed, we recommend requesting removal directly through your county’s website.
Charlotte Savoy
The KW Collective
(667) 771-4326
678 Total Sales
1 in Saint Michaels
$815,000 Price
Brian Gearhart
Benson & Mangold, LLC
(667) 243-8199
304 Total Sales
31 in Saint Michaels
$301K - $3.7M Price Range
Amy Juras
Long & Foster Real Estate, Inc.
(443) 214-3318
77 Total Sales
1 in Saint Michaels
$350,000 Price
Christopher Clinton
Coldwell Banker Chesapeake Real Estate Company
(410) 339-8206
6 Total Sales
6 in Saint Michaels
$193K - $631K Price Range
Christopher Coppola
Compass
(781) 463-5340
50 Total Sales
2 in Saint Michaels
$777K - $865K Price Range
Holly Worthington
Worthington Realty Group, LLC
(443) 493-7652
162 Total Sales
1 in Saint Michaels
$1,840,000 Price
We collect this data history from publicly available records. To have your information removed, we recommend requesting removal directly through your county’s website.
| Date | Buyer | Sale Price | Title Company |
|---|---|---|---|
| $739,000 | First American Title | ||
| $439,500 | -- | ||
| $75,000 | -- |
We collect this data history from publicly available records. To have your information removed, we recommend requesting removal directly through your county’s website.
| Date | Status | Borrower | Loan Amount |
|---|---|---|---|
| Previous Owner | $625,500 | ||
| Previous Owner | $47,000 | ||
| Previous Owner | $606,500 |
We collect this data history from publicly available records. To have your information removed, we recommend requesting removal directly through your county’s website.
| Date | Event | Price | List to Sale | Price per Sq Ft |
|---|---|---|---|---|
| 05/02/2025 05/02/25 | Sold | $739,000 | 0.0% | $251 / Sq Ft |
| 03/20/2025 03/20/25 | Pending | -- | -- | -- |
| 03/12/2025 03/12/25 | For Sale | $739,000 | -- | $251 / Sq Ft |
We collect this data history from publicly available records. To have your information removed, we recommend requesting removal directly through your county’s website.
| Year | Tax Paid | Tax Assessment Tax Assessment Total Assessment is a certain percentage of the fair market value that is determined by local assessors to be the total taxable value of land and additions on the property. | Land | Improvement |
|---|---|---|---|---|
| 2026 | $4,934 | $609,067 | $0 | $0 |
| 2025 | $4,934 | $543,900 | $141,800 | $402,100 |
| 2024 | $3,698 | $517,200 | $0 | $0 |
| 2023 | $3,480 | $490,500 | $0 | $0 |
| 2022 | $3,208 | $463,800 | $141,800 | $322,000 |
| 2021 | $1,633 | $463,800 | $141,800 | $322,000 |
| 2020 | $3,031 | $463,800 | $141,800 | $322,000 |
| 2019 | $3,043 | $474,200 | $138,300 | $335,900 |
| 2018 | $2,925 | $456,933 | $0 | $0 |
| 2017 | $2,765 | $439,667 | $0 | $0 |
| 2016 | $2,586 | $422,400 | $0 | $0 |
| 2015 | $2,307 | $422,400 | $0 | $0 |
| 2014 | $2,307 | $422,400 | $0 | $0 |
Seller's Agent in 2025
Tom Crouch
Benson & Mangold, LLC
(410) 310-8916
47 Total Sales
Buyer's Agent in 2025
Eddie Mangold
Benson & Mangold, LLC
(410) 310-6867
105 Total Sales
Source: Bright MLS
MLS Number: MDTA2010112
APN: 02-084074
Disclaimer: Certain information contained herein is derived from information provided by parties other than Homes.com. All information provided is deemed reliable, but is not guaranteed to be accurate and should be independently verified.
The data relating to real estate for sale on this website appears in part through the BRIGHT Internet Data Exchange program, a voluntary cooperative exchange of property listing data between licensed real estate brokerage firms, and is provided by BRIGHT through a licensing agreement.
Listing information is from various brokers who participate in the Bright MLS IDX program and not all listings may be visible on the site.
The property information being provided on or through the website is for the personal, non-commercial use of consumers and such information may not be used for any purpose other than to identify prospective properties consumers may be interested in purchasing.
Some properties which appear for sale on the website may no longer be available because they are for instance, under contract, sold or are no longer being offered for sale.
Property information displayed is deemed reliable but is not guaranteed.
Copyright 2026 Bright MLS, Inc.
Ask me questions while you tour the home.