
Stephanie Rossello
Coldwell Banker Professionals
(810) 428-0835
81 Total Sales
1 in Howell
$235,000 Price
Estimated Value: $449,877
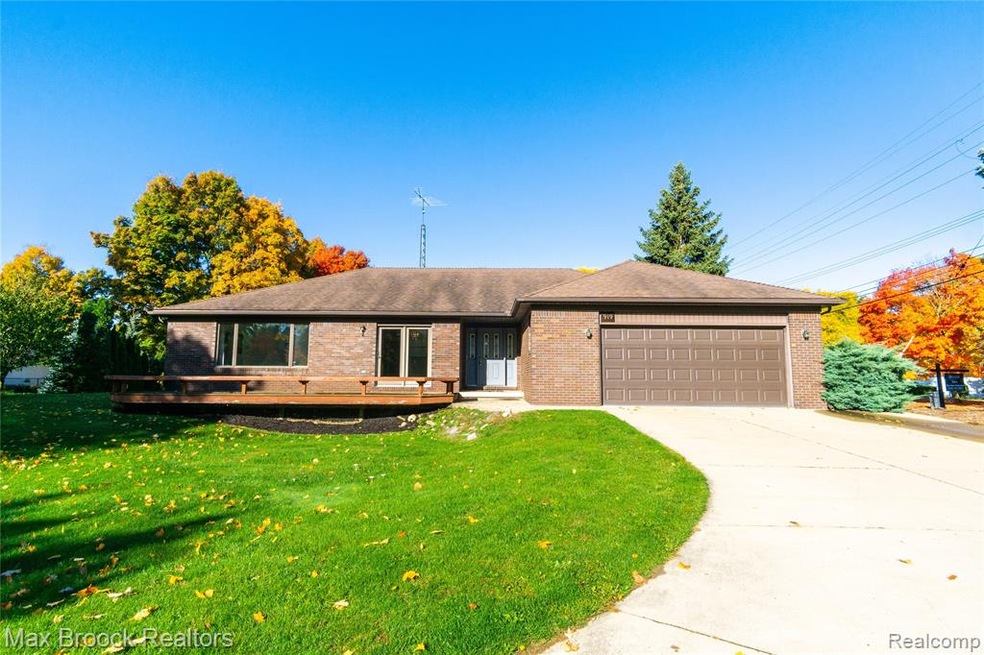
Sprawling, custom brick ranch with a wide-open floor plan and endless opportunity located right in Downtown Howell! Outstanding features of this home include two full bathrooms on the main level, whole-house central vacuum system, whole-house generator system, main level laundry facilities, extraordinarily spacious bedrooms, covered front entryway, wood deck and gorgeous private yard. Extended basement foundation larger than main level (2350sf) with existing drywall, several electrical outlets, newer utilities, prep plumbing for future full bathroom, built-in storage & workshop space. Everything has been meticulously maintained and well taken care of by its original owner! Rare open layout for the age of the home with no walls to remove allowing maximum daylight!
Last Agent to Sell the Property
@properties Christie's Int'l R.E. Birmingham License #6501391622 Listed on: 10/15/2020
We collect this data history from publicly available records. To have your information removed, we recommend requesting removal directly through your county’s website.
Stephanie Rossello
Coldwell Banker Professionals
(810) 428-0835
81 Total Sales
1 in Howell
$235,000 Price
Mary Sumpter
Keller Williams First
(517) 816-7219
109 Total Sales
1 in Howell
$241,250 Price
Laura Toms
Century 21 Affiliated
(517) 225-1288
111 Total Sales
12 in Howell
$165K - $500K Price Range
Hassan Scheib
Own It Realty
(313) 646-7363
403 Total Sales
1 in Howell
$165,000 Price
Todd Fedie
KW Realty Livingston
(517) 225-0322
314 Total Sales
10 in Howell
$130K - $375K Price Range
Teresa Stovall
KW Realty Livingston
(947) 219-1215
104 Total Sales
2 in Howell
$350K - $363K Price Range
We collect this data history from publicly available records. To have your information removed, we recommend requesting removal directly through your county’s website.
| Date | Buyer | Sale Price | Title Company |
|---|---|---|---|
| $310,000 | Select Title Company |
We collect this data history from publicly available records. To have your information removed, we recommend requesting removal directly through your county’s website.
| Date | Status | Borrower | Loan Amount |
|---|---|---|---|
| Open | $163,712 | ||
| Closed | Kevra William J | $107,000 | |
| Closed | Kevra William J | $80,000 | |
| Closed | Kevra William J | $230,000 | |
| Previous Owner | Charles D Parker Ret | $30,000 |
We collect this data history from publicly available records. To have your information removed, we recommend requesting removal directly through your county’s website.
| Date | Event | Price | List to Sale | Price per Sq Ft |
|---|---|---|---|---|
| 11/19/2020 11/19/20 | Sold | $310,000 | +3.7% | $138 / Sq Ft |
| 10/19/2020 10/19/20 | Pending | -- | -- | -- |
| 10/15/2020 10/15/20 | For Sale | $299,000 | -- | $133 / Sq Ft |
We collect this data history from publicly available records. To have your information removed, we recommend requesting removal directly through your county’s website.
| Year | Tax Paid | Tax Assessment Tax Assessment Total Assessment is a certain percentage of the fair market value that is determined by local assessors to be the total taxable value of land and additions on the property. | Land | Improvement |
|---|---|---|---|---|
| 2025 | $5,703 | $211,200 | $0 | $0 |
| 2024 | $5,543 | $217,100 | $0 | $0 |
| 2023 | $5,296 | $181,800 | $0 | $0 |
| 2022 | $5,941 | $162,300 | $0 | $0 |
| 2021 | $5,578 | $155,700 | $0 | $0 |
| 2020 | $4,119 | $161,400 | $0 | $0 |
| 2019 | $4,070 | $142,300 | $0 | $0 |
| 2018 | $4,014 | $147,600 | $0 | $0 |
| 2017 | $3,964 | $147,600 | $0 | $0 |
| 2016 | $3,960 | $145,200 | $0 | $0 |
| 2014 | $4,262 | $111,400 | $0 | $0 |
| 2012 | $4,262 | $94,400 | $0 | $0 |
Seller's Agent in 2020
Nick Petrucci
@properties Christie's Int'l R.E. Birmingham
(248) 787-3240
286 Total Sales
Buyer's Agent in 2020
Renee DeKroub
RE/MAX Michigan
(517) 404-4270
377 Total Sales
Source: Realcomp
MLS Number: 2200084793
APN: 17-35-201-090
Disclaimer: Certain information contained herein is derived from information provided by parties other than Homes.com. All information provided is deemed reliable, but is not guaranteed to be accurate and should be independently verified.
IDX provided courtesy of Realcomp II Ltd. via Ten-X and MLS
Copyright 2026 Realcomp II Ltd. Shareholders
IDX information is provided exclusively for consumers' personal, noncommercial use and may not be used for any purpose other than to identify prospective properties consumers may be interested in purchasing. The accuracy of all information, regardless of source, is not guaranteed or warranted. All information should be independently verified.
Listing Information presented by local MLS brokerage: Ten-X, local REALTOR®- Arlene Richardson - (888)-952-6393
Ask me questions while you tour the home.