
Hazel Smith
Responds Quickly
Keller Williams Real Estate-Doylestown
(484) 806-1708
74 Total Sales
4 in Bristol Township
$250K - $707K Price Range

Estimated Value: $440,704
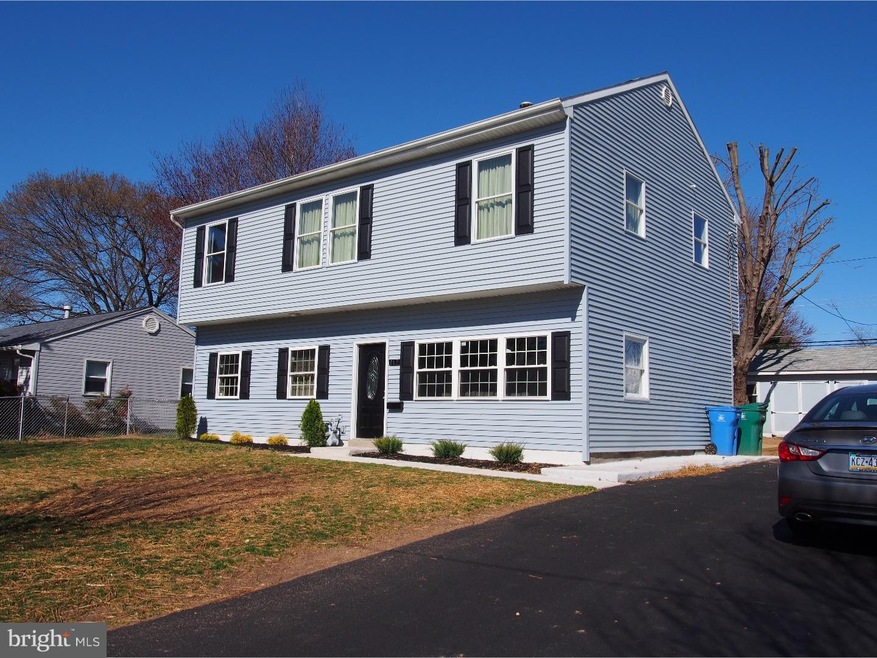
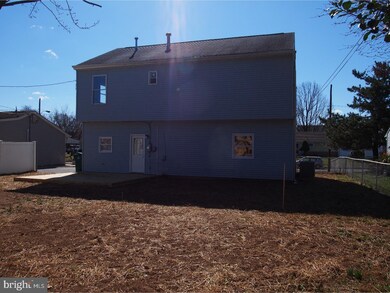
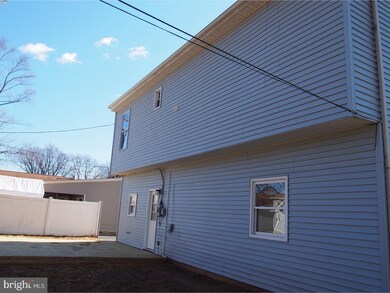
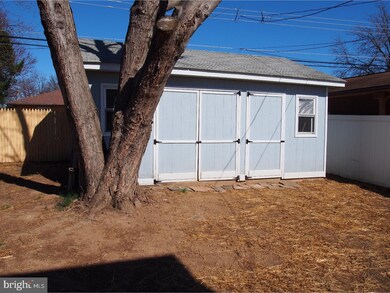
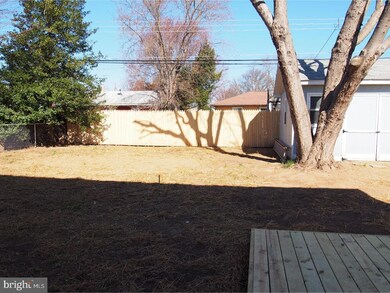
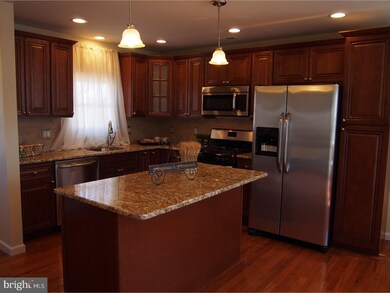
Come see this very well done rehabbed home today! As you come through the front door you are in the heart of the home. The living room, dinning room and the kitchen are all top notch. The kitchen has soft close doors and drawers, stainless steel appliances, large granite island and built in serving bar. There is real 3/4 inch hardwood floors and throughout the first floor. There is a large family room and half bath round out the main floor. There is a plethora of recessed lighting throughout the home. The second floor boasts a very large master suite with walk in closet. The other three bedrooms are also very large and bright, all bedrooms have ceiling fans. The hall bath has dual sinks. The back yard has a new deck and large storage shed that has two sides. So come see this like new home today!
Last Agent to Sell the Property
(215) 340-5700 lynn@lynnsharer.com Keller Williams Real Estate-Doylestown License #AB066661 Listed on: 03/01/2017
Last Buyer's Agent
(215) 757-6100 klrw476@kw.com Keller Williams Real Estate-Langhorne License #2184036
We collect this data history from publicly available records. To have your information removed, we recommend requesting removal directly through your county’s website.
Hazel Smith
Keller Williams Real Estate-Doylestown
(484) 806-1708
74 Total Sales
4 in Bristol Township
$250K - $707K Price Range
Tony Esposito
RE/MAX Aspire
(215) 544-3379
277 Total Sales
20 in Bristol Township
$183K - $436K Price Range
Bob Kelley
BHHS Fox & Roach-Blue Bell
(484) 978-9734
669 Total Sales
7 in Bristol Township
$278K - $455K Price Range
Joe Mccarthy
McCarthy Real Estate
(267) 490-3879
191 Total Sales
5 in Bristol Township
$145K - $340K Price Range
Genaro Quiles
Realty Mark Associates
(267) 429-4581
75 Total Sales
1 in Bristol Township
$265,000 Price
Deana Corrigan
Compass RE
(888) 605-3983
272 Total Sales
4 in Bristol Township
$220K - $345K Price Range
We collect this data history from publicly available records. To have your information removed, we recommend requesting removal directly through your county’s website.
| Date | Buyer | Sale Price | Title Company |
|---|---|---|---|
| $259,900 | None Available | ||
| $97,000 | None Available | ||
| -- | -- | ||
| $84,000 | -- |
We collect this data history from publicly available records. To have your information removed, we recommend requesting removal directly through your county’s website.
| Date | Status | Borrower | Loan Amount |
|---|---|---|---|
| Open | $201,000 | ||
| Closed | $207,920 | ||
| Previous Owner | $25,000 | ||
| Previous Owner | $144,000 |
We collect this data history from publicly available records. To have your information removed, we recommend requesting removal directly through your county’s website.
| Date | Event | Price | List to Sale | Price per Sq Ft |
|---|---|---|---|---|
| 05/23/2017 05/23/17 | Sold | $259,900 | 0.0% | $118 / Sq Ft |
| 04/10/2017 04/10/17 | Pending | -- | -- | -- |
| 04/03/2017 04/03/17 | Price Changed | $259,900 | -3.7% | $118 / Sq Ft |
| 03/26/2017 03/26/17 | Price Changed | $269,999 | -3.6% | $122 / Sq Ft |
| 03/01/2017 03/01/17 | For Sale | $279,999 | -- | $127 / Sq Ft |
We collect this data history from publicly available records. To have your information removed, we recommend requesting removal directly through your county’s website.
| Year | Tax Paid | Tax Assessment Tax Assessment Total Assessment is a certain percentage of the fair market value that is determined by local assessors to be the total taxable value of land and additions on the property. | Land | Improvement |
|---|---|---|---|---|
| 2026 | $6,703 | $24,590 | $3,600 | $20,990 |
| 2025 | $6,678 | $24,590 | $3,600 | $20,990 |
| 2024 | $6,678 | $24,590 | $3,600 | $20,990 |
| 2023 | $6,629 | $24,590 | $3,600 | $20,990 |
| 2022 | $6,629 | $24,590 | $3,600 | $20,990 |
| 2021 | $6,629 | $24,590 | $3,600 | $20,990 |
| 2020 | $6,629 | $24,590 | $3,600 | $20,990 |
| 2019 | $6,604 | $24,590 | $3,600 | $20,990 |
| 2018 | $6,498 | $24,590 | $3,600 | $20,990 |
| 2017 | $6,089 | $23,400 | $3,600 | $19,800 |
| 2016 | $6,089 | $23,400 | $3,600 | $19,800 |
| 2015 | $4,449 | $23,400 | $3,600 | $19,800 |
| 2014 | $4,449 | $23,400 | $3,600 | $19,800 |
Seller's Agent in 2017
Chuck Bernard
Keller Williams Real Estate-Doylestown
(267) 242-1369
65 Total Sales
Buyer's Agent in 2017
Kelly Berk
Keller Williams Real Estate-Langhorne
(267) 966-8432
113 Total Sales
Source: Bright MLS
MLS Number: 1002607789
APN: 05-008-406
Disclaimer: Certain information contained herein is derived from information provided by parties other than Homes.com. All information provided is deemed reliable, but is not guaranteed to be accurate and should be independently verified.
The data relating to real estate for sale on this website appears in part through the BRIGHT Internet Data Exchange program, a voluntary cooperative exchange of property listing data between licensed real estate brokerage firms, and is provided by BRIGHT through a licensing agreement.
Listing information is from various brokers who participate in the Bright MLS IDX program and not all listings may be visible on the site.
The property information being provided on or through the website is for the personal, non-commercial use of consumers and such information may not be used for any purpose other than to identify prospective properties consumers may be interested in purchasing.
Some properties which appear for sale on the website may no longer be available because they are for instance, under contract, sold or are no longer being offered for sale.
Property information displayed is deemed reliable but is not guaranteed.
Copyright 2026 Bright MLS, Inc.
Ask me questions while you tour the home.