9192 Bedwell St Rathdrum, ID 83858
Rathdrum AreaEstimated payment $4,890/month
Highlights
- Mountain View
- Mud Room
- Soaking Tub
- Betty Kiefer Elementary School Rated A-
- Attached Garage
- Laundry Room
About This Home
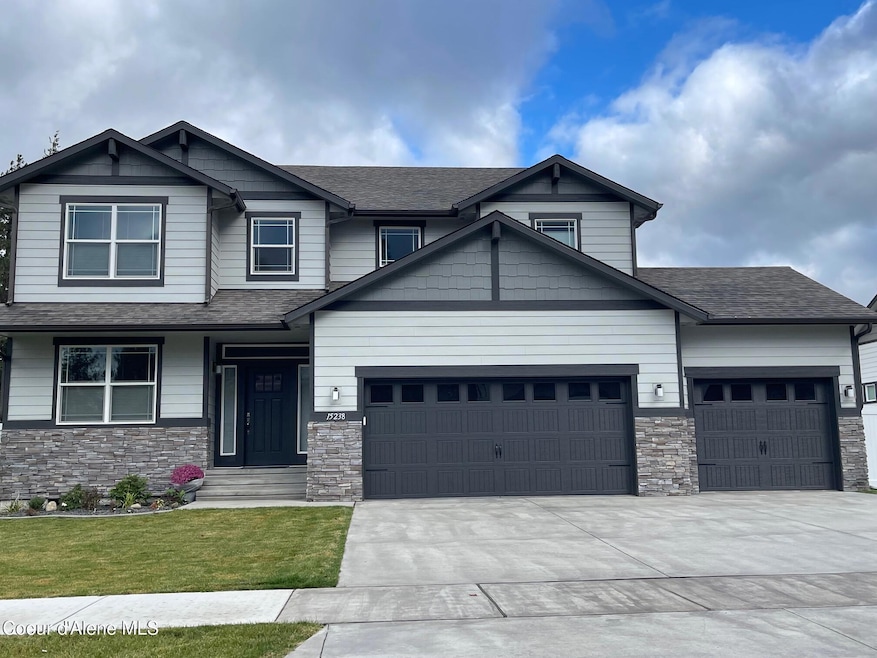
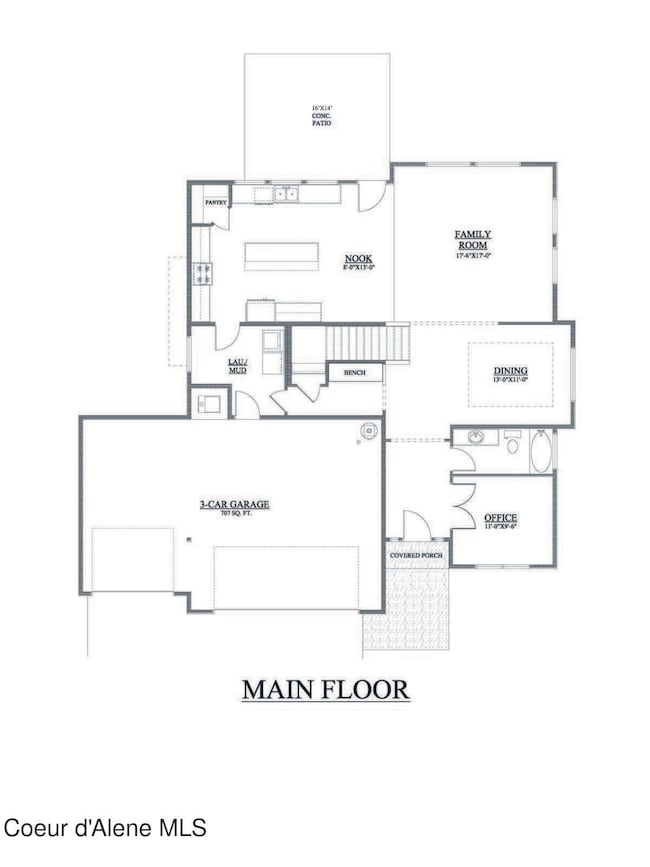
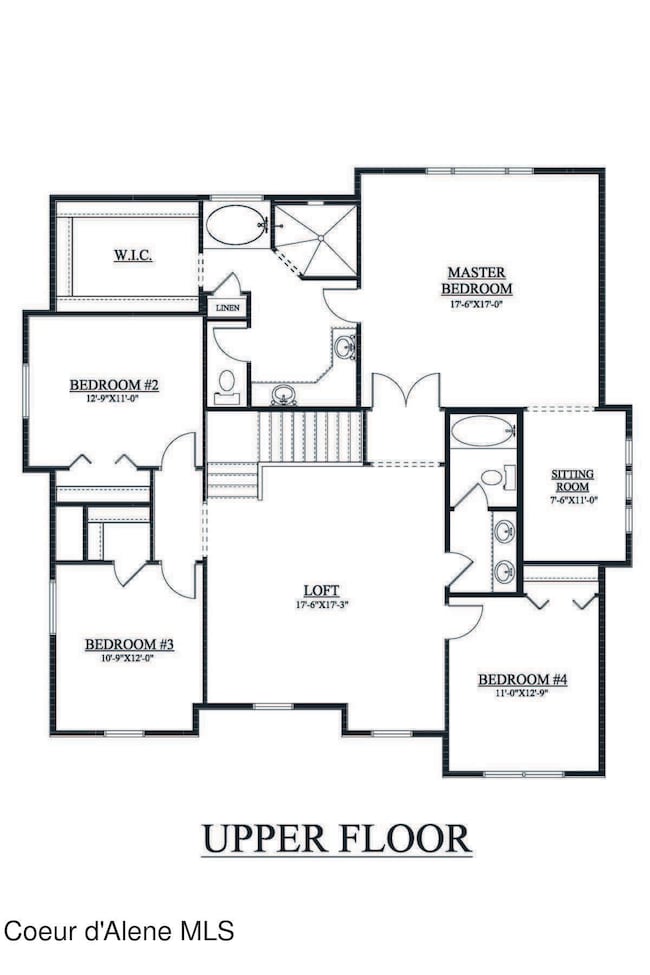
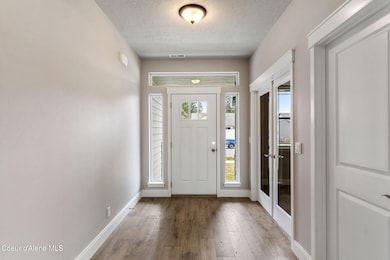
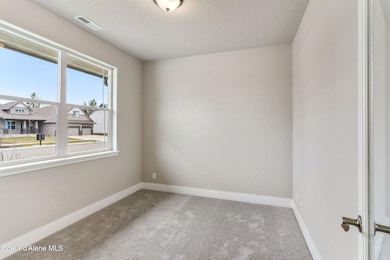
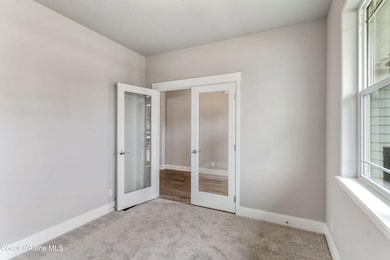
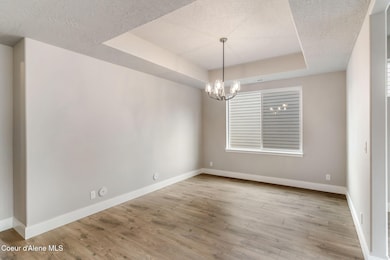
New Construction, You Design! New development with beautiful views of Rathdrum Mountain. This two story plan features stone accents at the garage and front exterior and covered front porch. Main floor includes 9' ceilings throughout, built-in bench off the entry, double door entry to the office, formal dining room, a large laundry/mudroom off the garage, and a full guest bathroom. Open floor concept from the family room, dining nook, and kitchen. Kitchen features 42'' upper cabinets with crown molding, a large island with an eating bar overhang, stainless steel appliances, and a large corner pantry. Second floor includes half walls at staircase that open to large loft area, all four bedrooms, and a full guest bathroom with double sinks. Master suite features a double door entry, sitting area, and large walk-in closet. The spacious master bathroom includes double sinks, garden tub, door to the toilet, linen closet, and a massive 5' x 6' mudset shower with glass door.
Home is a Pre-
Listing Agent
Coldwell Banker Schneidmiller Realty License #SP39776 Listed on: 11/26/2025

Home Details
Home Type
- Single Family
Year Built
- Built in 2025
Lot Details
- 8,712 Sq Ft Lot
- Open Space
- Open Lot
Parking
- Attached Garage
Home Design
- Concrete Foundation
- Frame Construction
- Shingle Roof
- Composition Roof
Interior Spaces
- 3,193 Sq Ft Home
- Multi-Level Property
- Mud Room
- Mountain Views
- Crawl Space
Kitchen
- Gas Oven or Range
- Dishwasher
- Kitchen Island
- Disposal
Flooring
- Carpet
- Laminate
- Vinyl
Bedrooms and Bathrooms
- 4 Bedrooms
- 3 Bathrooms
- Soaking Tub
Laundry
- Laundry Room
- Washer and Electric Dryer Hookup
Outdoor Features
- Exterior Lighting
Utilities
- Furnace
- Heating System Uses Natural Gas
- Gas Available
- Gas Water Heater
- High Speed Internet
Community Details
- Property has a Home Owners Association
- Built by VIKING CONSTRUCTION
Listing and Financial Details
- Assessor Parcel Number RM790010220
Map
Home Values in the Area
Average Home Value in this Area
Property History
We collect this data history from publicly available records. To have your information removed, we recommend requesting removal directly through your county’s website.
| Date | Event | Price | List to Sale | Price per Sq Ft |
|---|---|---|---|---|
| 02/23/2026 02/23/26 | Price Changed | $731,035 | +1.4% | $229 / Sq Ft |
| 11/26/2025 11/26/25 | For Sale | $721,035 | -- | $226 / Sq Ft |
Source: Coeur d'Alene Multiple Listing Service
MLS Number: 25-11241
Disclaimer: Certain information contained herein is derived from information provided by parties other than Homes.com. All information provided is deemed reliable, but is not guaranteed to be accurate and should be independently verified.
IDX information is provided exclusively for personal, non-commercial use, and may not be used for any purpose other than to identify prospective properties consumers may be interested in purchasing.
Information is deemed reliable but not guaranteed.
- 8975 Bedwell St
- 8986 Bedwell St
- 9120 Bedwell St
- 8960 Bedwell St
- 9168 Bedwell St
- 9146 Bedwell St
- 8904 California St
- 8882 California St
- 8857 W California St
- 8779 California St
- 8970 California St
- 9086 California St
- 13932 N Rainier Loop
- 13928 N Rainier Loop
- 14364 N Cascade St
- 9499 W Nagel Ln
- 9060 W Oats Ave
- 8473 W Rushmore St
- 8745 W Zion St
- 14429 N Arbor St
- 8661 W Seed Ave
- 14859 N Nixon Loop Unit 14859
- 15064 Anthony St
- 13229 N Saloon St
- 12037 N Lennon Ln
- 12806 N Railway Ave
- 16124 Cloverdale St
- 9026 N Scotsworth St
- 3921 N Lynn St
- 8696 N Spokane St
- 8334 N Spokane St
- 12153 W Moorfield Ave
- 3156 N Guinness Ln
- 8060 N Crown Pointe St
- 4163 W Dunkirk Ave
- 3698 E Hope Ave
- 5364 E Antares Ln
- 5124 E Hope Ave
- 5368 E Hope Ave
- 2744 N Neptune St
Ask me questions while you tour the home.