
Ernani Sena
ATRIUM REALTY, LLC
(689) 207-6187
149 Total Sales
1 in Inverness
$240,000 Price
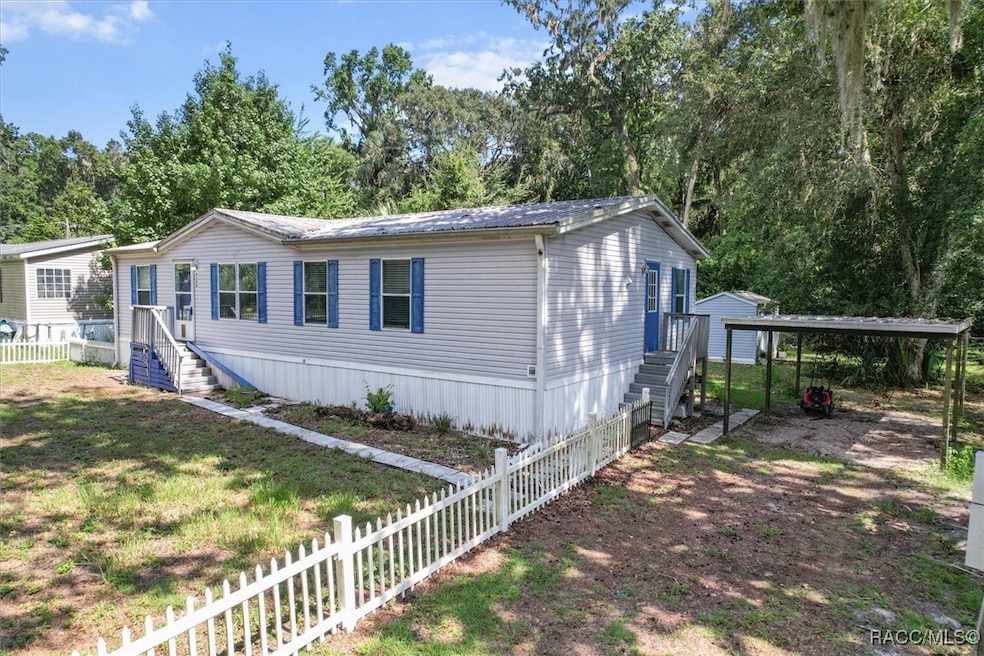


This charming 3-bedroom, 2-bathroom 2002 mobile home offers the perfect blend of comfort and convenience for nature lovers, weekend warriors, or full-time residents seeking a peaceful escape. Located just a quarter mile from the public boat ramp (at the end of Turner Camp Rd) - you'll have quick access to the Withlacoochee River. Set on 0.42 acres, this 1,392 sq ft home features a spacious and functional layout with a split bedroom floor plan, large kitchen with ample cabinetry, eat in space, dining area, and a cozy living room perfect for relaxing or entertaining. Outside, you'll appreciate the covered carport, storage shed, and plenty of yard space for boats, toys, or gardening. Whether you're launching your kayak at sunrise or hosting a backyard fish fry, this property offers an unbeatable location and lifestyle. No HOA and plenty of potential—bring your vision and enjoy all that Florida’s Nature Coast has to offer!
Ernani Sena
ATRIUM REALTY, LLC
(689) 207-6187
149 Total Sales
1 in Inverness
$240,000 Price
JoAnn Duke
DENNIS REALTY & INV. CORP.
(727) 597-5395
6 Total Sales
1 in Inverness
$232,600 Price
Kevin Bryceland
RANCH REALTY
(941) 229-3605
47 Total Sales
2 in Inverness
$465,000 Price Range
Kenneth Jensen
TRINITY REALTY SOLUTIONS, LLC
(727) 339-2477
50 Total Sales
3 in Inverness
$18K - $250K Price Range
Thomas Lemmon
HOMAN REALTY GROUP INC
(727) 500-2783
94 Total Sales
1 in Inverness
$695,000 Price
Brunilda Finehirsh
FINEHIRSH REALTY POWERED BY SELLSTATE
(863) 400-2831
92 Total Sales
1 in Inverness
$222,500 Price
We collect this data history from publicly available records. To have your information removed, we recommend requesting removal directly through your county’s website.
| Date | Buyer | Sale Price | Title Company |
|---|---|---|---|
| $145,000 | Elite Title | ||
| Witcher Fran Degroote | $17,000 | Attorney | |
| 21St Mortgage Corporation | $47,700 | Attorney | |
| Raho Jackqueline C | $54,900 | Stewart Title Company | |
| 21St Mortgage Corporation | $8,600 | None Available | |
| 21St Mortgage Corporation | $8,600 | None Available | |
| Stout Janice | $47,000 | Stewart Title Company | |
| 21St Mortgage Corporation | -- | Attorney | |
| 21St Mortgage Corporation | $50,200 | Attorney | |
| 21St Mortgage Corporation | $100 | -- |
We collect this data history from publicly available records. To have your information removed, we recommend requesting removal directly through your county’s website.
| Date | Status | Borrower | Loan Amount |
|---|---|---|---|
| Previous Owner | $48,104 | ||
| Previous Owner | Stout Janice | $47,741 |
We collect this data history from publicly available records. To have your information removed, we recommend requesting removal directly through your county’s website.
| Date | Event | Price | List to Sale | Price per Sq Ft | Prior Sale |
|---|---|---|---|---|---|
| 08/22/2025 08/22/25 | Sold | $145,000 | -3.3% | $104 / Sq Ft | |
| 08/09/2025 08/09/25 | Pending | -- | -- | -- | |
| 07/29/2025 07/29/25 | For Sale | $150,000 | +782.4% | $108 / Sq Ft | |
| 12/06/2021 12/06/21 | Off Market | $17,000 | -- | -- | |
| 04/06/2018 04/06/18 | Sold | $17,000 | -14.6% | -- | View Prior Sale |
| 03/18/2018 03/18/18 | Pending | -- | -- | -- | |
| 01/26/2018 01/26/18 | For Sale | $19,900 | -- | -- |
We collect this data history from publicly available records. To have your information removed, we recommend requesting removal directly through your county’s website.
| Year | Tax Paid | Tax Assessment Tax Assessment Total Assessment is a certain percentage of the fair market value that is determined by local assessors to be the total taxable value of land and additions on the property. | Land | Improvement |
|---|---|---|---|---|
| 2025 | $617 | $69,024 | ||
| 2024 | $612 | $65,261 | ||
| 2023 | $612 | $63,360 | $0 | $0 |
| 2022 | $589 | $61,515 | $0 | $0 |
| 2021 | $578 | $59,723 | $0 | $0 |
| 2020 | $520 | $58,898 | $5,610 | $53,288 |
| 2019 | $161 | $10,640 | $5,610 | $5,030 |
| 2018 | $187 | $10,580 | $5,610 | $4,970 |
| 2017 | $680 | $38,982 | $5,610 | $33,372 |
| 2016 | $843 | $47,630 | $6,210 | $41,420 |
| 2015 | $256 | $36,050 | $6,200 | $29,850 |
| 2014 | $265 | $36,190 | $5,521 | $30,669 |
Seller's Agent in 2025
Laura Bush
RE/MAX
(904) 687-5170
164 Total Sales
Buyer's Agent in 2025
Mark States
RE/MAX
(352) 201-9762
101 Total Sales
Seller's Agent in 2018
Carissa Clayton
KELLER WILLIAMS GAINESVILLE REALTY PARTNERS
(352) 359-7014
103 Total Sales
Source: REALTORS® Association of Citrus County
MLS Number: 846787
Disclaimer: Certain information contained herein is derived from information provided by parties other than Homes.com. All information provided is deemed reliable, but is not guaranteed to be accurate and should be independently verified.
IDX information is provided exclusively for personal, non-commercial use, and may not be used for any purpose other than to identify prospective properties consumers may be interested in purchasing.
Information is deemed reliable but not guaranteed.
Ask me questions while you tour the home.