
Seller's Agent in 2025
Hal Sweasey
Equity Union
(805) 781-3750
499 Total Sales
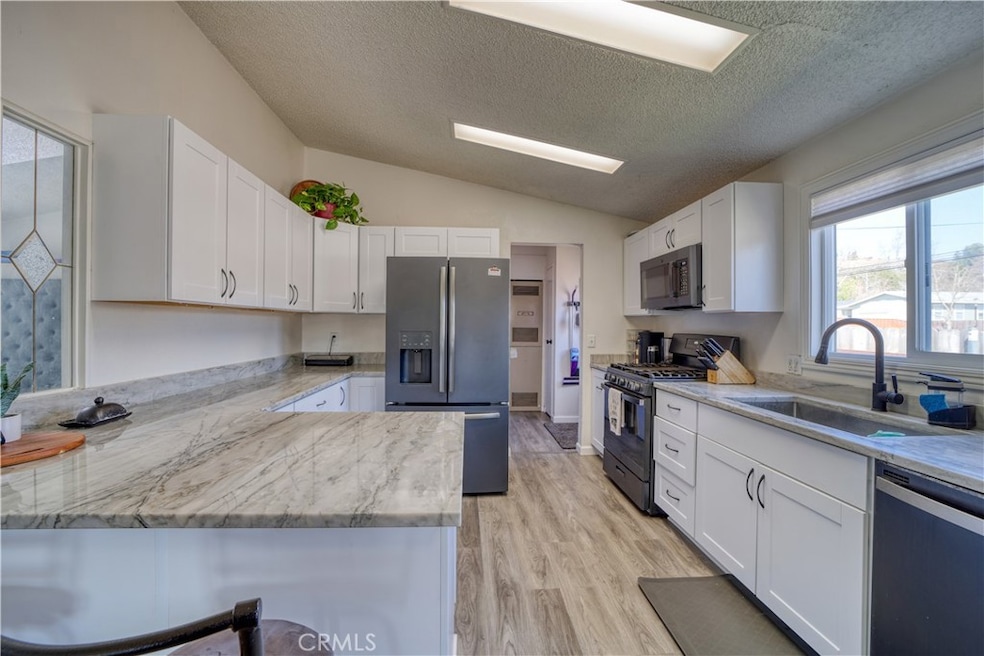
Charming 3-bedroom, 2-bathroom manufactured home on a permanent foundation, offering 1,344 square feet of living space on a 5,600 square foot lot. Built in 1991, this home features vinyl plank flooring in the kitchen, dining area, bathrooms, and laundry room, with carpet in the parlor, living room, and bedrooms. The open floor plan begins with a welcoming parlor, seamlessly flowing into the dining area and a well-appointed kitchen, before leading into the spacious living room. A hallway off the living room connects to two bedrooms, which share a full bathroom. The primary suite, located on the opposite side of the home for added privacy, features its own ensuite bathroom. A covered carport with storage provides convenient parking, while the yard offers endless potential for your home and garden ideas. Not located in a park and with no HOA fees—you own the land. Ideally situated near restaurants, shopping, and just 15 minutes from downtown San Luis Obispo, this home also offers easy access to Atascadero’s Sunken Gardens, where you can enjoy local events, dining, and unique shops.
Last Agent to Sell the Property
Equity Union Brokerage Phone: 805-781-3750 License #01111911 Listed on: 03/12/2025
We collect this data history from publicly available records. To have your information removed, we recommend requesting removal directly through your county’s website.
| Date | Event | Price | List to Sale | Price per Sq Ft | Prior Sale |
|---|---|---|---|---|---|
| 04/14/2025 04/14/25 | Sold | $440,000 | +3.5% | $327 / Sq Ft | |
| 03/19/2025 03/19/25 | Pending | -- | -- | -- | |
| 03/12/2025 03/12/25 | For Sale | $425,000 | +11.1% | $316 / Sq Ft | |
| 09/03/2020 09/03/20 | Sold | $382,500 | -3.2% | $285 / Sq Ft | View Prior Sale |
| 06/23/2020 06/23/20 | Pending | -- | -- | -- | |
| 06/10/2020 06/10/20 | For Sale | $395,000 | -- | $294 / Sq Ft |
We collect this data history from publicly available records. To have your information removed, we recommend requesting removal directly through your county’s website.
| Year | Tax Paid | Tax Assessment Tax Assessment Total Assessment is a certain percentage of the fair market value that is determined by local assessors to be the total taxable value of land and additions on the property. | Land | Improvement |
|---|---|---|---|---|
| 2025 | $4,859 | $414,030 | $270,608 | $143,422 |
| 2024 | $4,857 | $405,912 | $265,302 | $140,610 |
| 2023 | $4,857 | $397,953 | $260,100 | $137,853 |
| 2022 | $4,746 | $390,150 | $255,000 | $135,150 |
| 2021 | $4,612 | $382,500 | $250,000 | $132,500 |
| 2020 | $4,398 | $367,200 | $204,000 | $163,200 |
| 2019 | $1,782 | $148,099 | $89,550 | $58,549 |
| 2018 | $1,725 | $145,196 | $87,795 | $57,401 |
| 2017 | $1,692 | $142,350 | $86,074 | $56,276 |
| 2016 | $1,660 | $139,560 | $84,387 | $55,173 |
| 2015 | $1,636 | $137,465 | $83,120 | $54,345 |
| 2014 | $1,506 | $134,773 | $81,492 | $53,281 |
Seller's Agent in 2025
Hal Sweasey
Equity Union
(805) 781-3750
499 Total Sales
Buyer's Agent in 2025
Maci Umbertis
RE/MAX
(805) 610-3595
227 Total Sales
Seller's Agent in 2020
Gerson Mendez
RE/MAX
(805) 406-9046
59 Total Sales
Seller Co-Listing Agent in 2020
Guadalupe Mendez
RE/MAX
(805) 975-2752
70 Total Sales
Buyer's Agent in 2020
Sarah Afman
LPT Realty, Inc.
(805) 458-3854
26 Total Sales
Buyer Co-Listing Agent in 2020
Nick Afman
LPT Realty, Inc.
(805) 458-5710
36 Total Sales
Source: California Regional Multiple Listing Service (CRMLS)
MLS Number: SC25001737
APN: 056-382-013
Disclaimer: Certain information contained herein is derived from information provided by parties other than Homes.com. All information provided is deemed reliable, but is not guaranteed to be accurate and should be independently verified.
The multiple listing data appearing on this website, or contained in reports produced therefrom, is owned and copyrighted by California Regional Multiple Listing Service, Inc. ("CRMLS") and is protected by all applicable copyright laws. Information provided is for viewer's personal, non-commercial use and may not be used for any purpose other than to identify prospective properties the viewer may be interested in purchasing. All listing data, including but not limited to square footage and lot size is believed to be accurate, but the listing Agent, listing Broker and CRMLS and its affiliates do not warrant or guarantee such accuracy. The viewer should independently verify the listed data prior to making any decisions based on such information by personal inspection and/or contacting a real estate professional.
Based on information from California Regional Multiple Listing Service, Inc. and /or other sources. All data, including all measurements and calculations of area, is obtained from various sources and has not been, and will not be, verified by broker or MLS. All information should be independently reviewed and verified for accuracy. Properties may or may not be listed by the office/agent presenting the information
Ask me questions while you tour the home.