
The Realpro Group
REALPRO by The Water
(401) 240-4724
333 Total Sales
19 in Silver Lake
$225K - $690K Price Range
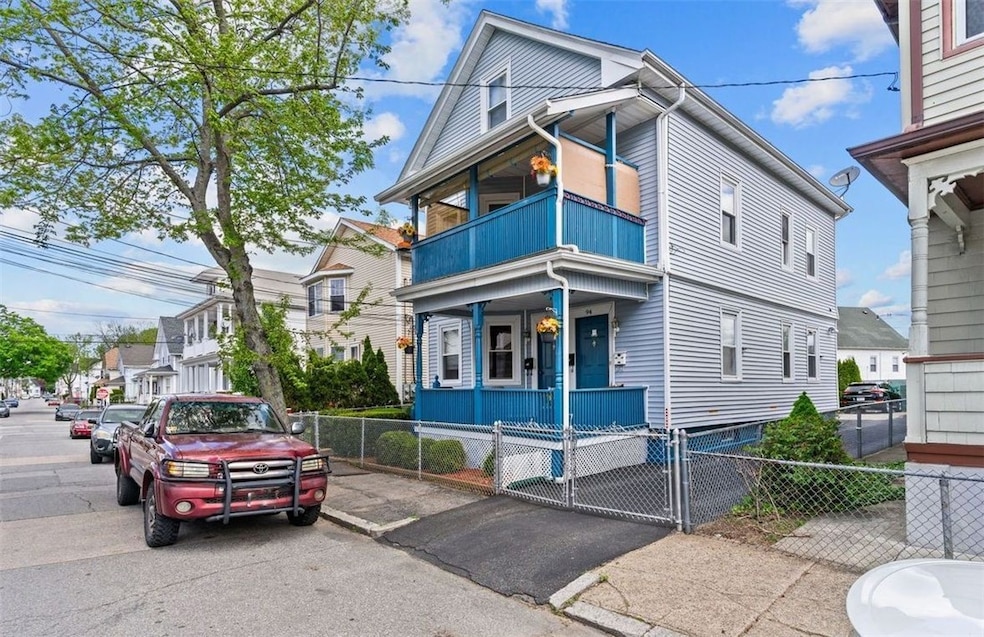


Welcome to this charming two-family home nestled in the heart of Providence, perfect for both homeowners and investors alike. The property boasts a prime location and has been meticulously maintained, ensuring peace of mind for years to come. The first-floor unit features a spacious layout with two bedrooms and a full bathroom, ideal for comfortable living. The kitchen is modern and well-appointed, offering ample space for cooking and dining. A cozy living area provides the perfect spot for relaxation. Upstairs, the second unit is a townhouse-style residence spread over two levels. This unit offers three bedrooms and two full bathrooms, providing plenty of room for a growing family or additional rental income. Outside, the property shines with its fenced-in yard and ample parking, a rare find in the city. The yard offers space for outdoor activities and gatherings, perfect for enjoying summer days and evenings. The roof, only 7 years old, adds to the property's appeal and represents a significant investment in the home's maintenance. Located in a desirable neighborhood, this home is close to schools, parks, shopping, and dining options. Whether you're looking to invest or to find your own place to call home, this property offers versatility and comfort.
Last Agent to Sell the Property
Robin Knoderer
Keller Williams Leading Edge License #RES.0045819 Listed on: 09/26/2024
Last Buyer's Agent
Dwight Grant
EXIT Realty Firm
The Realpro Group
REALPRO by The Water
(401) 240-4724
333 Total Sales
19 in Silver Lake
$225K - $690K Price Range
Heber Anibal Recinos
Hemekedeal Realty, LLC
(401) 593-6248
35 Total Sales
8 in Silver Lake
$78K - $550K Price Range
Yvonne Sousa
LoKation Real Estate
(401) 645-4299
158 Total Sales
1 in Silver Lake
$440,000 Price
Elyse Gesmondi
REMAX Revolution
(401) 227-3653
58 Total Sales
1 in Silver Lake
$340,000 Price
Elvis Santana
Circle 100 Real Estate
(774) 806-8764
92 Total Sales
3 in Silver Lake
$450K - $475K Price Range
James Duffer
RISE REC
(401) 681-8732
167 Total Sales
1 in Silver Lake
$437,000 Price
We collect this data history from publicly available records. To have your information removed, we recommend requesting removal directly through your county’s website.
| Date | Event | Price | List to Sale | Price per Sq Ft |
|---|---|---|---|---|
| 10/25/2024 10/25/24 | Sold | $544,000 | +8.8% | $284 / Sq Ft |
| 10/04/2024 10/04/24 | Pending | -- | -- | -- |
| 09/26/2024 09/26/24 | For Sale | $499,900 | -- | $261 / Sq Ft |
RK
Seller's Agent in 2024
Robin Knoderer
Keller Williams Leading Edge
DG
Buyer's Agent in 2024
Dwight Grant
EXIT Realty Firm
Source: State-Wide MLS
MLS Number: 1369683
Disclaimer: Certain information contained herein is derived from information provided by parties other than Homes.com. All information provided is deemed reliable, but is not guaranteed to be accurate and should be independently verified.
IDX information is provided exclusively for personal, non-commercial use, and may not be used for any purpose other than to identify prospective properties consumers may be interested in purchasing. Information is deemed reliable but not guaranteed.
Copyright © 2026 State-Wide MLS, Inc. All rights reserved.
Ask me questions while you tour the home.