
Ella Serrato
RE/MAX SELECT REALTY
(412) 455-8588
191 Total Sales
1 in Kennedy
$272,000 Price


Estimated Value: $322,416
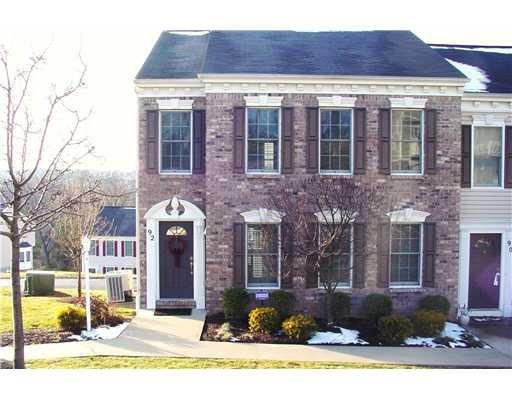
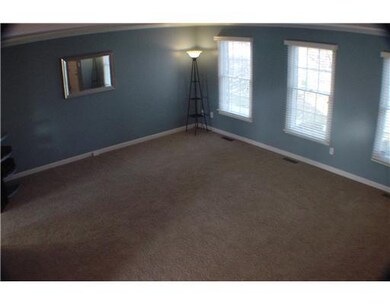
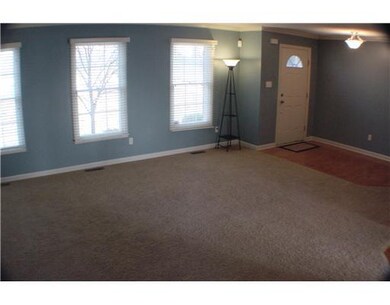
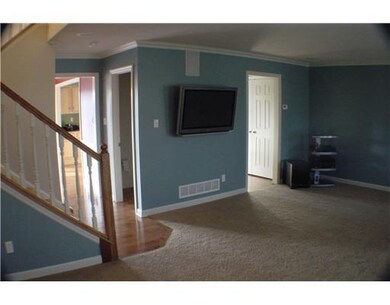
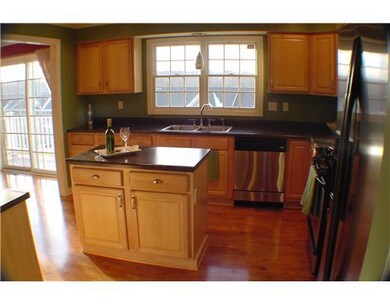
This home is the best deal in the community! 92 Castleview is a Heartland-built Harrison II floor plan. Over $30K in upgrades include the $6400 end unit cost, 5 room surround sound, large master suite, stainless steel appliances and more. A full list of the upgrades will be available at the property. Immediate occupancy. Priced to sell!
Last Agent to Sell the Property
BERKSHIRE HATHAWAY THE PREFERRED REALTY Listed on: 01/06/2012
We collect this data history from publicly available records. To have your information removed, we recommend requesting removal directly through your county’s website.
Ella Serrato
RE/MAX SELECT REALTY
(412) 455-8588
191 Total Sales
1 in Kennedy
$272,000 Price
Nathaniel Nieland
COLDWELL BANKER REALTY
(412) 838-3995
231 Total Sales
2 in Kennedy
$335K - $338K Price Range
Ausra Gause
HOWARD HANNA REAL ESTATE SERVICES
(412) 459-7426
33 Total Sales
1 in Kennedy
$127,000 Price
Cynthia Perry
BERKSHIRE HATHAWAY THE PREFERRED REALTY
(412) 912-4655
77 Total Sales
1 in Kennedy
$687,001 Price
Ariel Harat
HOWARD HANNA REAL ESTATE SERVICES
(412) 743-9578
179 Total Sales
1 in Kennedy
$380,000 Price
Matthew Warner
COLDWELL BANKER REALTY
(412) 850-4582
38 Total Sales
1 in Kennedy
$382,500 Price
We collect this data history from publicly available records. To have your information removed, we recommend requesting removal directly through your county’s website.
| Date | Buyer | Sale Price | Title Company |
|---|---|---|---|
| $185,900 | -- | ||
| $192,500 | -- | ||
| $216,137 | -- |
We collect this data history from publicly available records. To have your information removed, we recommend requesting removal directly through your county’s website.
| Date | Status | Borrower | Loan Amount |
|---|---|---|---|
| Previous Owner | $114,720 | ||
| Previous Owner | $189,941 | ||
| Previous Owner | $172,908 |
We collect this data history from publicly available records. To have your information removed, we recommend requesting removal directly through your county’s website.
| Date | Event | Price | List to Sale | Price per Sq Ft |
|---|---|---|---|---|
| 03/16/2012 03/16/12 | Sold | $185,900 | -2.1% | $93 / Sq Ft |
| 02/04/2012 02/04/12 | Pending | -- | -- | -- |
| 01/06/2012 01/06/12 | For Sale | $189,900 | -- | $95 / Sq Ft |
We collect this data history from publicly available records. To have your information removed, we recommend requesting removal directly through your county’s website.
| Year | Tax Paid | Tax Assessment Tax Assessment Total Assessment is a certain percentage of the fair market value that is determined by local assessors to be the total taxable value of land and additions on the property. | Land | Improvement |
|---|---|---|---|---|
| 2026 | $1,038 | $161,500 | $161,500 | |
| 2025 | $4,069 | $161,500 | $161,500 | |
| 2024 | $4,069 | $161,500 | $161,500 | |
| 2023 | $4,045 | $161,500 | $0 | $161,500 |
| 2022 | $4,045 | $161,500 | $0 | $161,500 |
| 2021 | $764 | $161,500 | $0 | $161,500 |
| 2020 | $4,045 | $161,500 | $0 | $161,500 |
| 2019 | $4,028 | $161,500 | $0 | $161,500 |
| 2018 | $764 | $161,500 | $0 | $161,500 |
| 2017 | $3,988 | $161,500 | $0 | $161,500 |
| 2016 | $764 | $161,500 | $0 | $161,500 |
| 2015 | $764 | $161,500 | $0 | $161,500 |
| 2014 | $3,816 | $161,500 | $0 | $161,500 |
Seller's Agent in 2012
Laurie Kelly
BHHS Preferred Realty
(412) 262-4630
42 Total Sales
Buyer's Agent in 2012
Alex Norton
RE/MAX
(412) 915-4319
154 Total Sales
Source: West Penn Multi-List
MLS Number: 898952
APN: 0111-K-00205-0O68-00
Disclaimer: Certain information contained herein is derived from information provided by parties other than Homes.com. All information provided is deemed reliable, but is not guaranteed to be accurate and should be independently verified.
IDX information is provided exclusively for personal, non-commercial use, and may not be used for any purpose other than to identify prospective properties consumers may be interested in purchasing.
Information is deemed reliable but not guaranteed.
Ask me questions while you tour the home.