
Kathleen McClelland
Portside Real Estate Group
(207) 808-7299
72 Total Sales
1 in Belfast
$130,000 Price
Estimated Value: $583,179
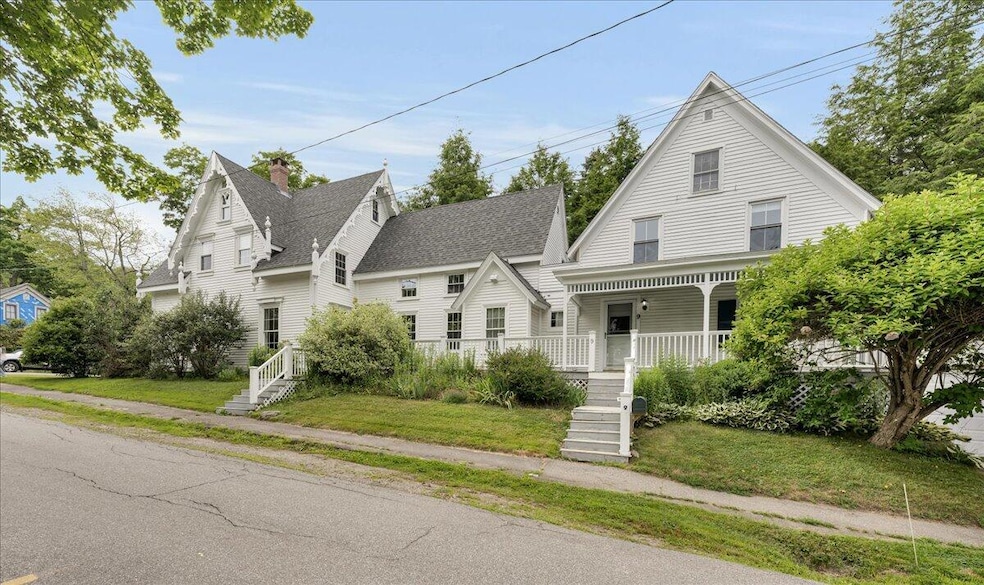
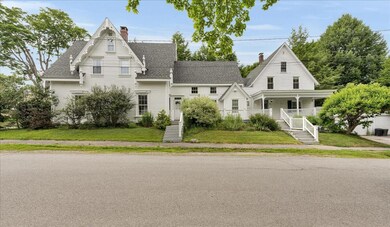
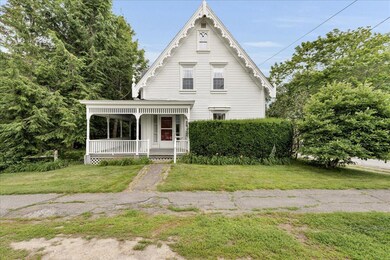
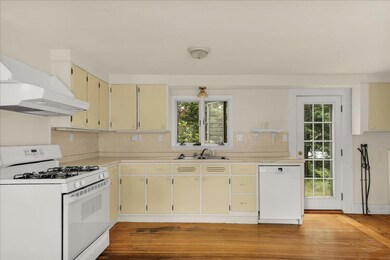
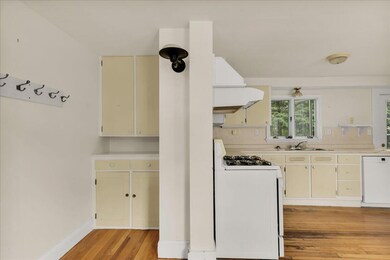
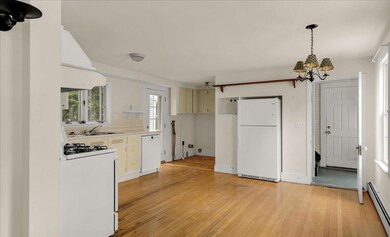
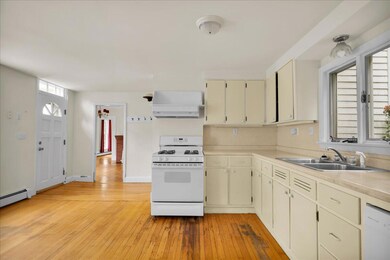
This graceful Victorian has all the character of tall ceilings, big windows. The main house has generously sized living and dining rooms, porches on three sides, and a cool shade garden - perfect for sitting and watching the neighborhood go by. The kitchen and baths reflect an earlier era and are ready for a fresh vision to carry this beauty into its next chapter. The second unit is a self-contained two-bedroom house with its own porch and a solid rental history. Three garage bays add storage and flexibility. Strong bones, timeless charm, and endless potential. Multi-generation, multi-family or live in one and let the other help with the mortgage.
We collect this data history from publicly available records. To have your information removed, we recommend requesting removal directly through your county’s website.
Kathleen McClelland
Portside Real Estate Group
(207) 808-7299
72 Total Sales
1 in Belfast
$130,000 Price
Steve Shelton
Better Homes & Gardens Real Estate/The Masiello Group
(207) 412-5794
156 Total Sales
1 in Belfast
$2,500,000 Price
Lauren Klimoff
U&R Real Estate
(207) 250-4293
57 Total Sales
1 in Belfast
$227,000 Price
Jillian Hovey
RE/MAX JARET & COHN
(207) 715-3220
54 Total Sales
8 in Belfast
$30K - $781K Price Range
Mara Chisiu
The New England Real Estate Company, LLC
(877) 451-9789
19 Total Sales
2 in Belfast
$270K - $450K Price Range
Tim Dunham
Tim Dunham Realty
(207) 417-4408
379 Total Sales
1 in Belfast
$228,000 Price
We collect this data history from publicly available records. To have your information removed, we recommend requesting removal directly through your county’s website.
| Date | Buyer | Sale Price | Title Company |
|---|---|---|---|
| $570,000 | -- | ||
| -- | -- |
We collect this data history from publicly available records. To have your information removed, we recommend requesting removal directly through your county’s website.
| Date | Event | Price | List to Sale | Price per Sq Ft |
|---|---|---|---|---|
| 10/10/2025 10/10/25 | Sold | $570,000 | -3.4% | $161 / Sq Ft |
| 09/07/2025 09/07/25 | Pending | -- | -- | -- |
| 08/28/2025 08/28/25 | Price Changed | $590,000 | -8.5% | $166 / Sq Ft |
| 08/19/2025 08/19/25 | Price Changed | $645,000 | -4.4% | $182 / Sq Ft |
| 07/14/2025 07/14/25 | For Sale | $675,000 | -- | $190 / Sq Ft |
We collect this data history from publicly available records. To have your information removed, we recommend requesting removal directly through your county’s website.
| Year | Tax Paid | Tax Assessment Tax Assessment Total Assessment is a certain percentage of the fair market value that is determined by local assessors to be the total taxable value of land and additions on the property. | Land | Improvement |
|---|---|---|---|---|
| 2025 | $9,363 | $573,000 | $170,500 | $402,500 |
| 2024 | $8,772 | $569,600 | $170,500 | $399,100 |
| 2023 | $7,584 | $377,300 | $100,000 | $277,300 |
| 2022 | $7,807 | $364,800 | $100,000 | $264,800 |
| 2021 | $8,026 | $364,800 | $100,000 | $264,800 |
| 2020 | $7,542 | $323,700 | $90,000 | $233,700 |
| 2019 | $7,342 | $320,600 | $90,000 | $230,600 |
| 2018 | $7,278 | $320,600 | $90,000 | $230,600 |
| 2017 | $7,021 | $320,600 | $90,000 | $230,600 |
| 2016 | $6,494 | $283,600 | $30,000 | $253,600 |
| 2015 | $6,353 | $283,600 | $30,000 | $253,600 |
| 2014 | $6,140 | $283,600 | $30,000 | $253,600 |
| 2013 | $5,899 | $283,600 | $30,000 | $253,600 |
Seller's Agent in 2025
Rebecca Johns
Portside Real Estate Group
(207) 323-2737
76 Total Sales
M
Seller Co-Listing Agent in 2025
Michael Cunning
Worth Real Estate, Inc.
(207) 322-5330
43 Total Sales
Buyer's Agent in 2025
Ryan FitzGerald
Legacy Properties Sotheby's International Realty
(207) 317-2354
55 Total Sales
Source: Maine Listings
MLS Number: 1630420
APN: BELF-000037-000000-000206
Disclaimer: Certain information contained herein is derived from information provided by parties other than Homes.com. All information provided is deemed reliable, but is not guaranteed to be accurate and should be independently verified.
Listing data is derived in whole or in part from Maine Real Estate Information System, Inc. (d/b/a Maine Listings) and is for consumers' personal, noncommercial use only. Dimensions are approximate and not guaranteed. All data should be independently verified.
© 2026 Maine Real Estate Information System, Inc. All Rights Reserved. Equal Housing Opportunity.
Homes.com, LLC, 17600 Laguna Canyon Rd Irvine, CA 92618 (888)-952-6393

Ask me questions while you tour the home.