
Amy Sheldon
EXP Realty, LLC
(856) 238-5860
66 Total Sales
8 in Upper Deerfield
$233K - $485K Price Range


Estimated Value: $274,591
*Back to Active! Buyers loss is your gain!*
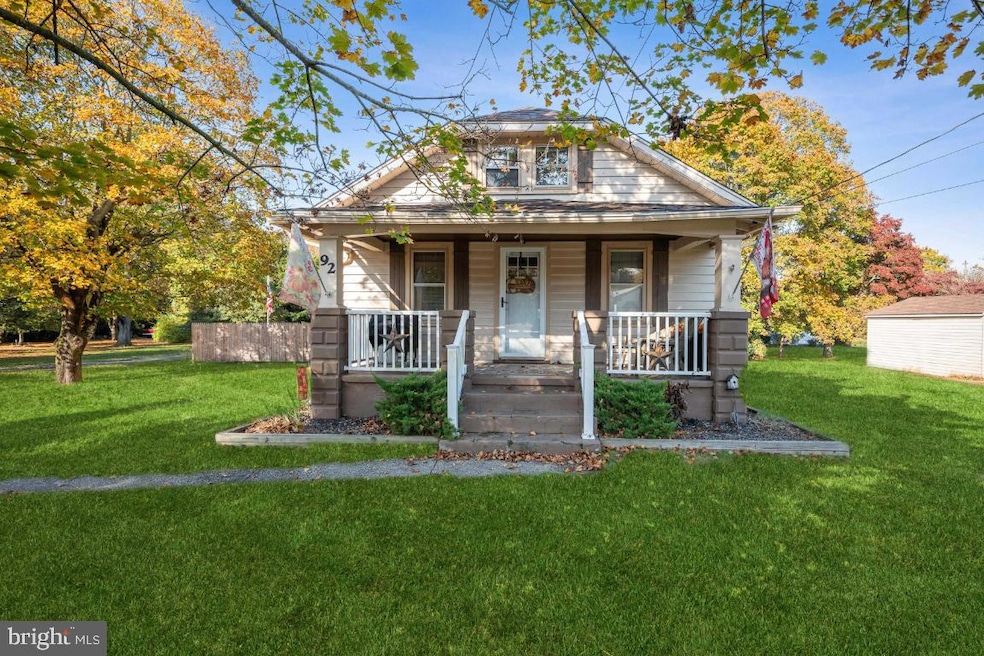
Welcome home to 92 Centerton Rd located in desirable Upper Deerfield. This cute bungalow offers 3 bedrooms and 1.5 baths, spacious living room and kitchen, beautiful front porch and nice landscaping. The roof was brand new in 2015 with artichural shingles, electric water heater installed in 2020, newer natural gas furnace and AC. Trinity solar panels were installed (leased $123 per month) in 2020 and will be transferred to the new buyer. The property also features a large back yard with plenty of room for kids, dogs, chickens, etc! Schedule a showing today, you'll be glad you stopped by. Sellers are already under contract with a new home.
Last Agent to Sell the Property
(856) 227-1950 khansbury@weichertrealtors.net Weichert Realtors-Turnersville Listed on: 10/30/2023
Last Buyer's Agent
(856) 694-8795 office@exitrealtydefined.com EXIT Realty Defined License #RB069700
We collect this data history from publicly available records. To have your information removed, we recommend requesting removal directly through your county’s website.
Amy Sheldon
EXP Realty, LLC
(856) 238-5860
66 Total Sales
8 in Upper Deerfield
$233K - $485K Price Range
Lakesha White
Keller Williams Prime Realty
(609) 997-6042
76 Total Sales
4 in Upper Deerfield
$200K - $475K Price Range
Laurence Peterson
OMNI Real Estate Professionals
(640) 900-3392
71 Total Sales
1 in Upper Deerfield
$195,500 Price
Shayden Feret
Romano Realty
(856) 746-4206
48 Total Sales
1 in Upper Deerfield
$310,000 Price
Abrianna Boston
Swink Realty
(856) 328-0145
56 Total Sales
2 in Upper Deerfield
$175K - $320K Price Range
Izzy Velez
Tealestate LLC
(856) 300-6812
19 Total Sales
1 in Upper Deerfield
$340,000 Price
We collect this data history from publicly available records. To have your information removed, we recommend requesting removal directly through your county’s website.
| Date | Buyer | Sale Price | Title Company |
|---|---|---|---|
| $220,000 | Foundation Title | ||
| $125,000 | -- |
We collect this data history from publicly available records. To have your information removed, we recommend requesting removal directly through your county’s website.
| Date | Status | Borrower | Loan Amount |
|---|---|---|---|
| Open | $213,400 | ||
| Previous Owner | $121,806 |
We collect this data history from publicly available records. To have your information removed, we recommend requesting removal directly through your county’s website.
| Date | Event | Price | List to Sale | Price per Sq Ft |
|---|---|---|---|---|
| 03/25/2024 03/25/24 | Sold | $220,000 | -4.3% | $168 / Sq Ft |
| 03/12/2024 03/12/24 | Price Changed | $230,000 | 0.0% | $176 / Sq Ft |
| 01/30/2024 01/30/24 | Price Changed | $230,000 | 0.0% | $176 / Sq Ft |
| 12/29/2023 12/29/23 | Pending | -- | -- | -- |
| 12/20/2023 12/20/23 | For Sale | $230,000 | 0.0% | $176 / Sq Ft |
| 12/01/2023 12/01/23 | Pending | -- | -- | -- |
| 11/14/2023 11/14/23 | Price Changed | $230,000 | -4.2% | $176 / Sq Ft |
| 10/30/2023 10/30/23 | For Sale | $240,000 | -- | $183 / Sq Ft |
We collect this data history from publicly available records. To have your information removed, we recommend requesting removal directly through your county’s website.
| Year | Tax Paid | Tax Assessment Tax Assessment Total Assessment is a certain percentage of the fair market value that is determined by local assessors to be the total taxable value of land and additions on the property. | Land | Improvement |
|---|---|---|---|---|
| 2026 | $4,452 | $135,200 | $31,500 | $103,700 |
| 2025 | $4,387 | $135,200 | $31,500 | $103,700 |
| 2024 | $4,387 | $131,100 | $31,500 | $99,600 |
| 2023 | $4,387 | $131,100 | $31,500 | $99,600 |
| 2022 | $4,362 | $131,100 | $31,500 | $99,600 |
| 2021 | $4,371 | $131,100 | $31,500 | $99,600 |
| 2020 | $4,223 | $131,100 | $31,500 | $99,600 |
| 2019 | $4,097 | $131,100 | $31,500 | $99,600 |
| 2018 | $3,970 | $131,100 | $31,500 | $99,600 |
| 2017 | $3,807 | $131,100 | $31,500 | $99,600 |
| 2016 | $3,717 | $131,100 | $31,500 | $99,600 |
| 2015 | $3,725 | $131,100 | $31,500 | $99,600 |
| 2014 | $3,468 | $131,100 | $31,500 | $99,600 |
Seller's Agent in 2024
Kelly A. Antonucci
Weichert Corporate
(856) 498-1370
20 Total Sales
Buyer's Agent in 2024
Karla Jusko
EXIT Realty Defined
(609) 319-3883
148 Total Sales
Source: Bright MLS
MLS Number: NJCB2015176
APN: 13-02002-0000-00010
Disclaimer: Certain information contained herein is derived from information provided by parties other than Homes.com. All information provided is deemed reliable, but is not guaranteed to be accurate and should be independently verified.
The data relating to real estate for sale on this website appears in part through the BRIGHT Internet Data Exchange program, a voluntary cooperative exchange of property listing data between licensed real estate brokerage firms, and is provided by BRIGHT through a licensing agreement.
Listing information is from various brokers who participate in the Bright MLS IDX program and not all listings may be visible on the site.
The property information being provided on or through the website is for the personal, non-commercial use of consumers and such information may not be used for any purpose other than to identify prospective properties consumers may be interested in purchasing.
Some properties which appear for sale on the website may no longer be available because they are for instance, under contract, sold or are no longer being offered for sale.
Property information displayed is deemed reliable but is not guaranteed.
Copyright 2026 Bright MLS, Inc.
Ask me questions while you tour the home.