
Devin Fairfield
Keller Williams Realty
(207) 230-6803
105 Total Sales
2 in Vinalhaven
$45K - $85K Price Range


Estimated Value: $364,437
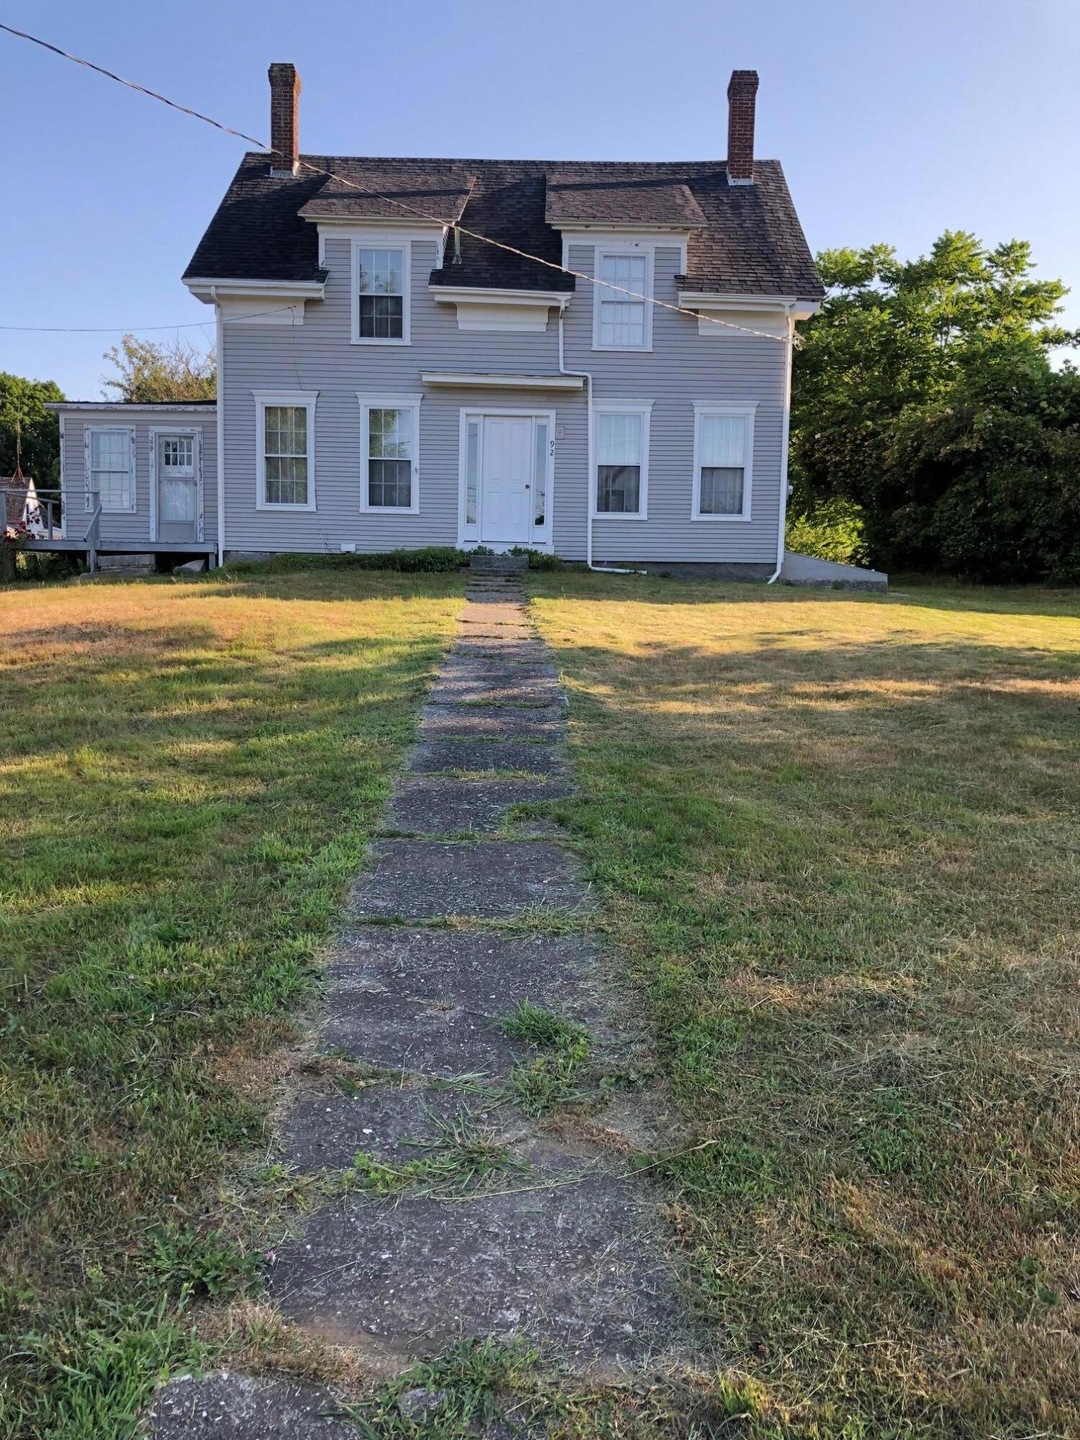
The residence was built in 1823 in Ducktrap, Maine. It was moved to Matinicus, then to its current site on Vinalhaven in 1879.
This is a relatively large parcel for being in town, with frontage on two roads, Beaver Dam and East Main.
The doors, hardware and wooden floors are original to the house, as is the large granite block foundation.
The residence and studio are insulated and have been used year round. There are two woodstoves in the residence and a monitor in the studio. The house has been beautifully cared for and retains the charm of days gone by.
There are four bedrooms upstairs and a half bath. The rooms are filled with light and views of the flowers. vegetable plots and trees on the property.
There are apple trees, lilacs, quince, maples and spruce trees. There is room for more plantings on the East Main Street side of the residence.
We collect this data history from publicly available records. To have your information removed, we recommend requesting removal directly through your county’s website.
Devin Fairfield
Keller Williams Realty
(207) 230-6803
105 Total Sales
2 in Vinalhaven
$45K - $85K Price Range
Nova Tower
Waypoint Brokers Collective
(646) 971-8783
79 Total Sales
1 in Vinalhaven
$815,000 Price
Kristin Heal
Legacy Properties Sotheby's International Realty
(207) 466-6261
95 Total Sales
1 in Vinalhaven
$70,000 Price
Joseph Sortwell
LandVest, Inc.
(207) 466-6254
84 Total Sales
5 in Vinalhaven
$1.4M - $3.8M Price Range
Kristine Davidson
Davidson Realty
(888) 857-2945
73 Total Sales
59 in Vinalhaven
$28K - $4M Price Range
Alexandra Young
Davidson Realty
(207) 223-6387
24 Total Sales
24 in Vinalhaven
$72K - $1.5M Price Range
We collect this data history from publicly available records. To have your information removed, we recommend requesting removal directly through your county’s website.
| Date | Buyer | Sale Price | Title Company |
|---|---|---|---|
| $305,000 | None Available | ||
| David S Bough T | -- | -- |
We collect this data history from publicly available records. To have your information removed, we recommend requesting removal directly through your county’s website.
| Date | Event | Price | List to Sale | Price per Sq Ft |
|---|---|---|---|---|
| 09/09/2022 09/09/22 | Sold | $305,000 | +3.4% | $147 / Sq Ft |
| 08/22/2022 08/22/22 | Pending | -- | -- | -- |
| 07/14/2022 07/14/22 | For Sale | $295,000 | -- | $142 / Sq Ft |
We collect this data history from publicly available records. To have your information removed, we recommend requesting removal directly through your county’s website.
| Year | Tax Paid | Tax Assessment Tax Assessment Total Assessment is a certain percentage of the fair market value that is determined by local assessors to be the total taxable value of land and additions on the property. | Land | Improvement |
|---|---|---|---|---|
| 2025 | $2,846 | $212,400 | $37,500 | $174,900 |
| 2024 | $2,740 | $212,400 | $37,500 | $174,900 |
| 2023 | $2,613 | $212,400 | $37,500 | $174,900 |
| 2022 | $2,207 | $188,500 | $37,500 | $151,000 |
| 2021 | $2,499 | $182,000 | $31,200 | $150,800 |
| 2020 | $2,350 | $172,400 | $22,300 | $150,100 |
| 2019 | $2,219 | $172,400 | $22,300 | $150,100 |
| 2018 | $2,755 | $224,500 | $22,300 | $202,200 |
| 2017 | $2,562 | $224,500 | $22,300 | $202,200 |
| 2016 | $2,547 | $225,000 | $22,300 | $202,700 |
| 2015 | $2,286 | $225,000 | $22,300 | $202,700 |
| 2014 | $2,239 | $225,000 | $22,300 | $202,700 |
EE
Seller's Agent in 2022
Elin Elisofon
Lincolnville Real Estate
(207) 592-2984
9 Total Sales
DW
Seller Co-Listing Agent in 2022
Dwight Wass
Lincolnville Real Estate
(207) 592-2984
8 Total Sales
Source: Maine Listings
MLS Number: 1536309
APN: VINA-000023-000000-000101
Disclaimer: Certain information contained herein is derived from information provided by parties other than Homes.com. All information provided is deemed reliable, but is not guaranteed to be accurate and should be independently verified.
Listing data is derived in whole or in part from Maine Real Estate Information System, Inc. (d/b/a Maine Listings) and is for consumers' personal, noncommercial use only. Dimensions are approximate and not guaranteed. All data should be independently verified.
© 2026 Maine Real Estate Information System, Inc. All Rights Reserved. Equal Housing Opportunity.
Homes.com, LLC, 17600 Laguna Canyon Rd Irvine, CA 92618 (888)-952-6393

Ask me questions while you tour the home.