
Kelly Dimbat
Lamacchia Realty, Inc.
(781) 557-4147
119 Total Sales
2 in Back Central
$575K - $670K Price Range
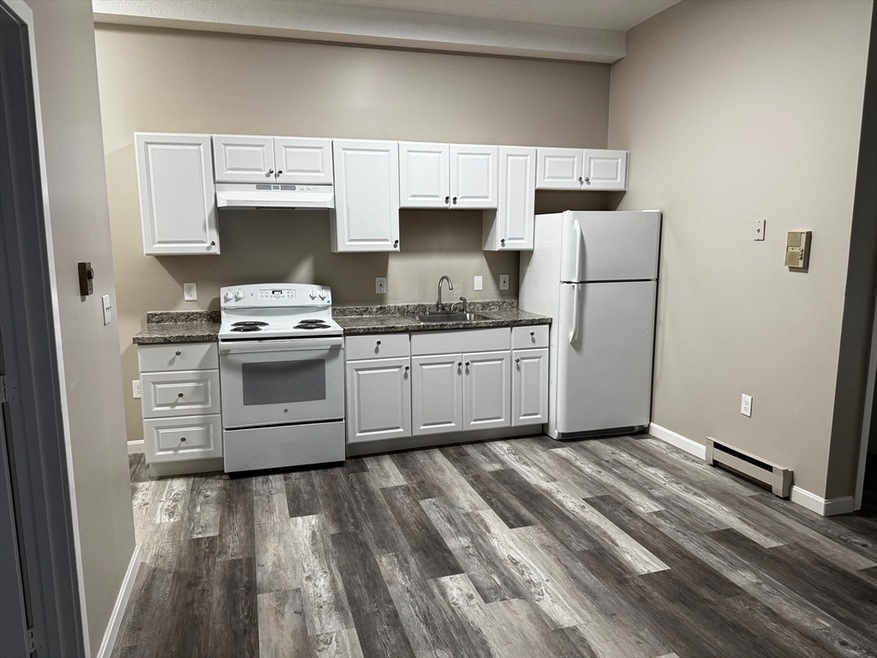
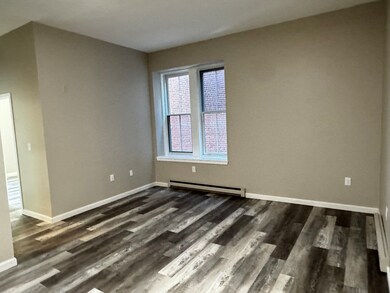
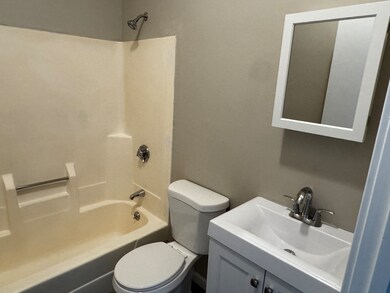
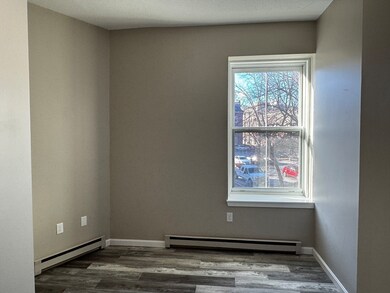
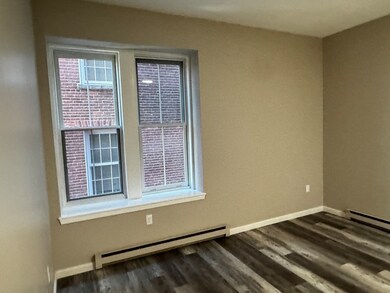
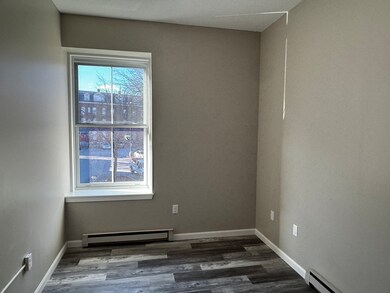
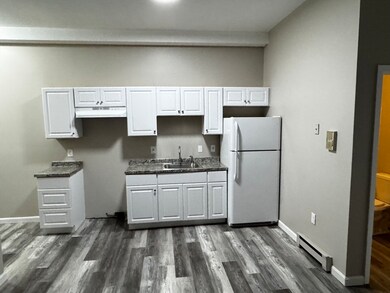
Welcome to our spacious 3-bedroom, 1-bathroom apartment located in the heart of downtown Lowell.. Freshly painted, new flooring, kitchen cabinets and range. With dramatic, high ceilings and a convenient onsite laundry facility, this apartment offers both comfort and convenience. Situated within walking distance to the new courthouse and transportation center, as well as a variety of restaurants and parks, this location is perfect for those looking to immerse themselves in the vibrant city life. Don't miss out on this opportunity to live in a prime location with all the amenities you need right at your fingertips. Tenant is responsible for heat and electric. Landlord pays for hot water. Apartment is located on the second floor. Building has many new renovations. Cats and small dogs, depending on breed allowed.
Kelly Dimbat
Lamacchia Realty, Inc.
(781) 557-4147
119 Total Sales
2 in Back Central
$575K - $670K Price Range
Jucelia Oliveira
Delmaschio Group Realty
(781) 670-5516
61 Total Sales
1 in Back Central
$680,000 Price
Lynda Wilkes
RE/MAX Innovative Properties
(351) 208-2569
71 Total Sales
1 in Back Central
$320,000 Price
Luciane Ortis
Debella Realty
(351) 208-2519
146 Total Sales
3 in Back Central
$490K - $736K Price Range
Jill McGowan
Silver Key Homes Realty
(844) 741-9445
74 Total Sales
1 in Back Central
$863,000 Price
Juan Jaramillo
(857) 465-4065
60 Total Sales
1 in Back Central
$554,000 Price
We collect this data history from publicly available records. To have your information removed, we recommend requesting removal directly through your county’s website.
| Date | Event | Price | List to Sale | Price per Sq Ft |
|---|---|---|---|---|
| 03/24/2025 03/24/25 | Rented | $2,295 | 0.0% | -- |
| 03/06/2025 03/06/25 | For Rent | $2,295 | 0.0% | -- |
| 02/19/2025 02/19/25 | Under Contract | -- | -- | -- |
| 01/10/2025 01/10/25 | For Rent | $2,295 | -- | -- |
We collect this data history from publicly available records. To have your information removed, we recommend requesting removal directly through your county’s website.
| Year | Tax Paid | Tax Assessment Tax Assessment Total Assessment is a certain percentage of the fair market value that is determined by local assessors to be the total taxable value of land and additions on the property. | Land | Improvement |
|---|---|---|---|---|
| 2026 | $758 | $203,854 | $0 | $0 |
| 2025 | $758 | $203,854 | $164,794 | $39,060 |
| 2024 | $659 | $173,785 | $127,785 | $46,000 |
| 2023 | $1,048 | $267,717 | $137,800 | $129,917 |
| 2022 | $405 | $85,911 | $62,511 | $23,400 |
| 2021 | $490 | $72,622 | $58,011 | $14,611 |
| 2020 | $536 | $74,777 | $62,154 | $12,623 |
| 2019 | $807 | $60,849 | $48,111 | $12,738 |
| 2018 | $721 | $160,174 | $39,009 | $121,165 |
| 2017 | $714 | $134,807 | $0 | $0 |
| 2016 | $730 | $134,662 | $0 | $0 |
| 2015 | -- | $138,106 | $0 | $0 |
| 2014 | -- | $141,306 | $0 | $0 |
JL
Landlord's Agent in 2025
Joseph Lilly
Sky Realty, LLC
(617) 504-9080
7 Total Sales
Source: MLS Property Information Network (MLS PIN)
MLS Number: 73325225
Disclaimer: Certain information contained herein is derived from information provided by parties other than Homes.com. All information provided is deemed reliable, but is not guaranteed to be accurate and should be independently verified.
The property listing data and information, or the Images, set forth herein were provided to MLS Property Information Network, Inc. from third party sources, including sellers, lessors and public records, and were compiled by MLS Property Information Network, Inc. The property listing data and information, and the Images, are for the personal, non-commercial use of consumers having a good faith interest in purchasing or leasing listed properties of the type displayed to them and may not be used for any purpose other than to identify prospective properties which such consumers may have a good faith interest in purchasing or leasing. MLS Property Information Network, Inc. and its subscribers disclaim any and all representations and warranties as to the accuracy of the property listing data and information, or as to the accuracy of any of the Images, set forth herein.
Ask me questions while you tour the home.