
Todd Auslander
Keller Williams Prestige Prop.
(475) 252-9282
196 Total Sales
1 in Darien
$1,125,000 Price
Estimated Value: $8,142,045
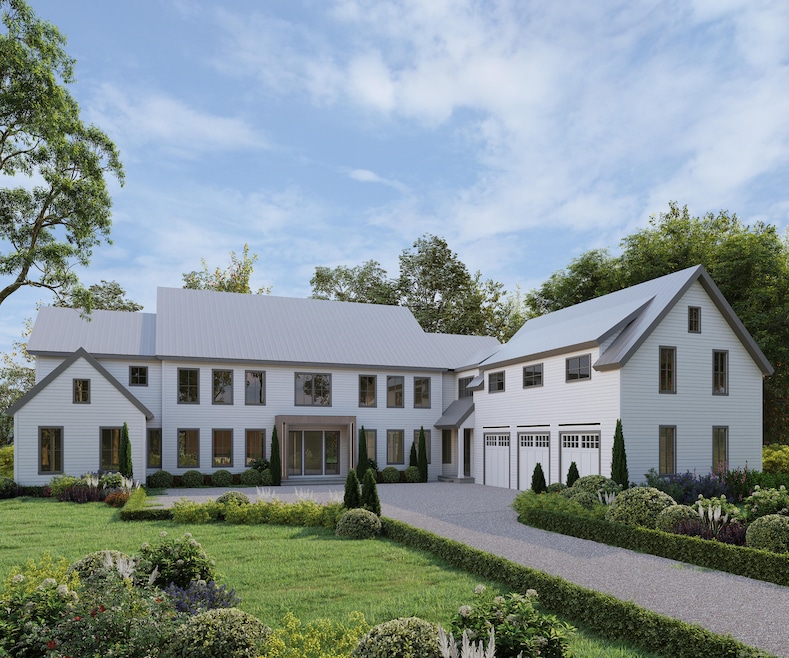
New Construction
Last Agent to Sell the Property
Compass Connecticut, LLC License #RES.0785742 Listed on: 02/11/2025
We collect this data history from publicly available records. To have your information removed, we recommend requesting removal directly through your county’s website.
Todd Auslander
Keller Williams Prestige Prop.
(475) 252-9282
196 Total Sales
1 in Darien
$1,125,000 Price
Andrei Balaj
Higgins Group Real Estate
(475) 258-8006
53 Total Sales
1 in Darien
$751,212 Price
Hyleri Katzenberg
Compass Connecticut, LLC
(475) 889-7112
46 Total Sales
2 in Darien
$1.6M - $2.3M Price Range
Federico Martinez
Keller Williams Prestige Prop.
(475) 325-5386
192 Total Sales
2 in Darien
$1.5M - $4.8M Price Range
Linda Dunsmore
Coldwell Banker Realty
(475) 258-8711
87 Total Sales
1 in Darien
$927,000 Price
Tammy Langalis
William Raveis Real Estate
(475) 258-8515
47 Total Sales
2 in Darien
$1.6M - $3.1M Price Range
We collect this data history from publicly available records. To have your information removed, we recommend requesting removal directly through your county’s website.
| Date | Buyer | Sale Price | Title Company |
|---|---|---|---|
| $7,400,000 | None Available | ||
| Ferguson G Neil | -- | -- | |
| Ferguson G Neil G | -- | -- |
We collect this data history from publicly available records. To have your information removed, we recommend requesting removal directly through your county’s website.
| Date | Status | Borrower | Loan Amount |
|---|---|---|---|
| Open | $5,000,000 |
We collect this data history from publicly available records. To have your information removed, we recommend requesting removal directly through your county’s website.
| Date | Event | Price | List to Sale | Price per Sq Ft | Prior Sale |
|---|---|---|---|---|---|
| 05/29/2025 05/29/25 | Sold | $7,400,000 | 0.0% | $683 / Sq Ft | |
| 05/29/2025 05/29/25 | Pending | -- | -- | -- | |
| 02/11/2025 02/11/25 | For Sale | $7,400,000 | +208.3% | $683 / Sq Ft | |
| 12/29/2020 12/29/20 | Sold | $2,400,000 | -17.1% | $358 / Sq Ft | View Prior Sale |
| 11/10/2020 11/10/20 | Pending | -- | -- | -- | |
| 07/03/2020 07/03/20 | For Sale | $2,895,000 | 0.0% | $432 / Sq Ft | |
| 10/30/2019 10/30/19 | Rented | $7,500 | 0.0% | -- | |
| 01/07/2019 01/07/19 | Under Contract | -- | -- | -- | |
| 10/12/2018 10/12/18 | For Rent | $7,500 | -- | -- |
We collect this data history from publicly available records. To have your information removed, we recommend requesting removal directly through your county’s website.
| Year | Tax Paid | Tax Assessment Tax Assessment Total Assessment is a certain percentage of the fair market value that is determined by local assessors to be the total taxable value of land and additions on the property. | Land | Improvement |
|---|---|---|---|---|
| 2025 | $30,600 | $1,976,730 | $1,335,320 | $641,410 |
| 2024 | $19,616 | $1,335,320 | $1,335,320 | $0 |
| 2023 | $15,676 | $890,190 | $890,190 | $0 |
| 2022 | $35,182 | $2,041,900 | $1,478,260 | $563,640 |
| 2021 | $34,386 | $2,041,900 | $1,478,260 | $563,640 |
| 2020 | $35,600 | $2,176,020 | $1,478,260 | $697,760 |
| 2019 | $35,839 | $2,176,020 | $1,478,260 | $697,760 |
| 2018 | $39,197 | $2,437,610 | $1,583,820 | $853,790 |
| 2017 | $52,212 | $3,230,920 | $1,759,800 | $1,471,120 |
| 2016 | $50,952 | $3,230,920 | $1,759,800 | $1,471,120 |
| 2015 | $49,595 | $3,230,920 | $1,759,800 | $1,471,120 |
| 2014 | $48,496 | $3,230,920 | $1,759,800 | $1,471,120 |
Seller's Agent in 2025
Kathryn Bates
Compass Connecticut, LLC
(203) 554-1143
57 Total Sales
Buyer's Agent in 2025
Tami Hanford Hughes
Houlihan Lawrence
(203) 253-3104
29 Total Sales
EH
Seller's Agent in 2020
Eileen Hanford
Brown Harris Stevens
Buyer's Agent in 2020
Douglas Milne
Houlihan Lawrence
(203) 667-0344
27 Total Sales
Source: SmartMLS
MLS Number: 24027135
APN: DARI-000002-000000-000024
Disclaimer: Certain information contained herein is derived from information provided by parties other than Homes.com. All information provided is deemed reliable, but is not guaranteed to be accurate and should be independently verified.
IDX information is provided exclusively for personal, non-commercial use, and may not be used for any purpose other than to identify prospective properties consumers may be interested in purchasing. Information is deemed reliable but not guaranteed.
Ask me questions while you tour the home.