
Shlomo Wilner
Crossroads Realty, Sapphire Group
(848) 285-5489
52 Total Sales
1 in Winslow
$175,000 Price


Estimated Value: $253,000 - $301,000
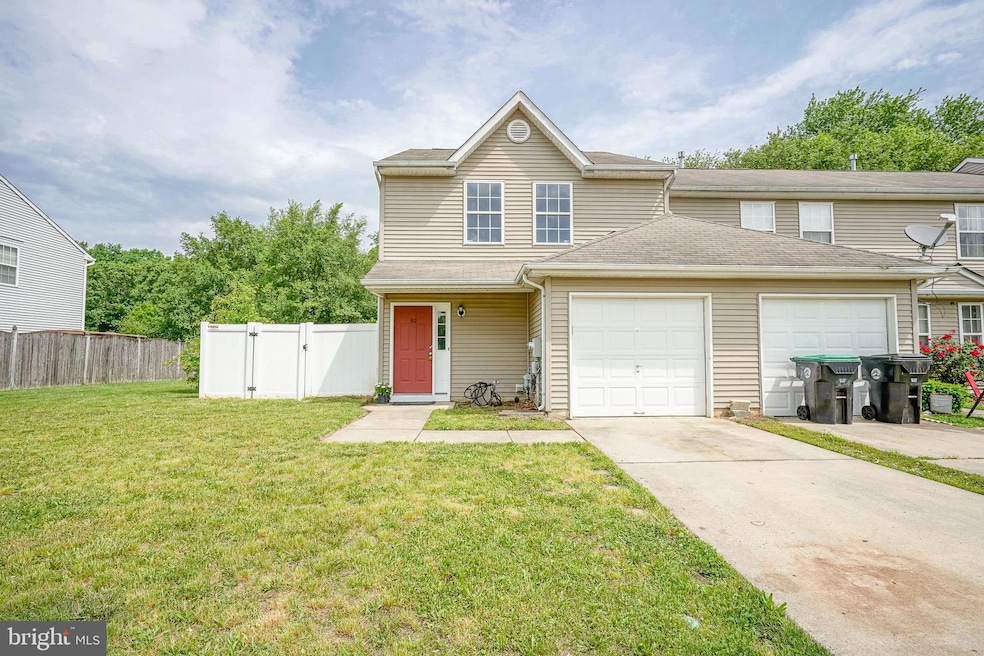
Many updates throughout this freshly painted lovely two bedroom, one and a half bath with (10' x 9') loft area end unit townhome in the Meadows community of Winslow Twp. Spacious and open floor plan offers plenty of natural light, as well as new carpet throughout upstairs, new ceiling fans installed in primary bedroom and living room, new vanities, faucets, mirrors in upstairs and downstairs bathrooms, new kitchen faucet, new electric range, hood and dishwasher. Water heater installed in May of 2023. HVAC installed 2017 and was just serviced by Friedrichs Heating and Air Conditioning May 2024. Refrigerator, washer, dryer, security system and garage door opener being conveyed as-is by seller. One car garage and drive way parking as well as street parking.
Last Agent to Sell the Property
(856) 888-9505 matt@sellingsj.com Real Broker, LLC License #0235398 Listed on: 05/28/2024
Last Buyer's Agent
(844) 552-7444 datacorrect@brightmls.com Non Subscribing Office License #0225194075
We collect this data history from publicly available records. To have your information removed, we recommend requesting removal directly through your county’s website.
Shlomo Wilner
Crossroads Realty, Sapphire Group
(848) 285-5489
52 Total Sales
1 in Winslow
$175,000 Price
Richard Lesinski
Tesla Realty Group, LLC
(267) 682-8623
120 Total Sales
1 in Winslow
$380,000 Price
Laurence Peterson
OMNI Real Estate Professionals
(640) 900-3392
70 Total Sales
2 in Winslow
$134K - $275K Price Range
Smaragda 'Smaggie' Ng
Weichert Realtors - Ship Bottom
(267) 833-2599
72 Total Sales
1 in Winslow
$420,000 Price
Anthony Wilson
Agent06 LLC
(609) 293-4329
124 Total Sales
1 in Winslow
$456,000 Price
Stuart Wanicur
REAL - FAIRFIELD
(856) 543-2823
71 Total Sales
1 in Winslow
$325,000 Price
We collect this data history from publicly available records. To have your information removed, we recommend requesting removal directly through your county’s website.
| Date | Buyer | Sale Price | Title Company |
|---|---|---|---|
| -- | Providence Abstract | ||
| Baskaran Harris Peter | $242,000 | Providence Abstract | |
| Culler Christopher R | $123,000 | -- | |
| Bergan Vanessa | $99,000 | -- |
We collect this data history from publicly available records. To have your information removed, we recommend requesting removal directly through your county’s website.
| Date | Status | Borrower | Loan Amount |
|---|---|---|---|
| Open | $189,000 |
We collect this data history from publicly available records. To have your information removed, we recommend requesting removal directly through your county’s website.
| Date | Event | Price | List to Sale | Price per Sq Ft |
|---|---|---|---|---|
| 06/19/2024 06/19/24 | Sold | $242,000 | +3.0% | $172 / Sq Ft |
| 05/31/2024 05/31/24 | Pending | -- | -- | -- |
| 05/28/2024 05/28/24 | For Sale | $235,000 | -- | $167 / Sq Ft |
We collect this data history from publicly available records. To have your information removed, we recommend requesting removal directly through your county’s website.
| Year | Tax Paid | Tax Assessment Tax Assessment Total Assessment is a certain percentage of the fair market value that is determined by local assessors to be the total taxable value of land and additions on the property. | Land | Improvement |
|---|---|---|---|---|
| 2026 | $5,179 | $130,200 | $32,000 | $98,200 |
| 2025 | $5,179 | $130,200 | $32,000 | $98,200 |
| 2024 | $4,946 | $130,200 | $32,000 | $98,200 |
| 2023 | $4,946 | $130,200 | $32,000 | $98,200 |
| 2022 | $4,794 | $130,200 | $32,000 | $98,200 |
| 2021 | $4,489 | $130,200 | $32,000 | $98,200 |
| 2020 | $4,698 | $130,200 | $32,000 | $98,200 |
| 2019 | $4,669 | $130,200 | $32,000 | $98,200 |
| 2018 | $4,605 | $130,200 | $32,000 | $98,200 |
| 2017 | $4,523 | $130,200 | $32,000 | $98,200 |
| 2016 | $4,466 | $130,200 | $32,000 | $98,200 |
| 2015 | $4,151 | $130,200 | $32,000 | $98,200 |
| 2014 | $4,053 | $130,200 | $32,000 | $98,200 |
Seller's Agent in 2024
Sandra Hedenberg
Real Broker, LLC
(609) 617-4739
11 Total Sales
DB
Buyer's Agent in 2024
datacorrect BrightMLS
Non Subscribing Office
Source: Bright MLS
MLS Number: NJCD2069182
APN: 36-03703-01-00046
Disclaimer: Certain information contained herein is derived from information provided by parties other than Homes.com. All information provided is deemed reliable, but is not guaranteed to be accurate and should be independently verified.
The data relating to real estate for sale on this website appears in part through the BRIGHT Internet Data Exchange program, a voluntary cooperative exchange of property listing data between licensed real estate brokerage firms, and is provided by BRIGHT through a licensing agreement.
Listing information is from various brokers who participate in the Bright MLS IDX program and not all listings may be visible on the site.
The property information being provided on or through the website is for the personal, non-commercial use of consumers and such information may not be used for any purpose other than to identify prospective properties consumers may be interested in purchasing.
Some properties which appear for sale on the website may no longer be available because they are for instance, under contract, sold or are no longer being offered for sale.
Property information displayed is deemed reliable but is not guaranteed.
Copyright 2026 Bright MLS, Inc.
Ask me questions while you tour the home.