NOT LISTED FOR SALE

92 Hillview Rd Spencer, NY 14883

Spencer Area

Estimated Value: $242,810 - $282,000

3 Beds
2 Baths
2,000 Sq Ft
$130/Sq Ft Est. Value

Sale Details

Date Sold: August 1, 2025

Last sale price $255,000 $128 Per Sq Ft

Est. 2% increase in value since last sale

Current estimated payment $1,876 / mo

11 Days on Market

Highlights

  • Barn
  • Wood Flooring
  • Bonus Room
  • Primary Bedroom Suite
  • Separate Formal Living Room
  • Skylights

About This Home

As of August 2025

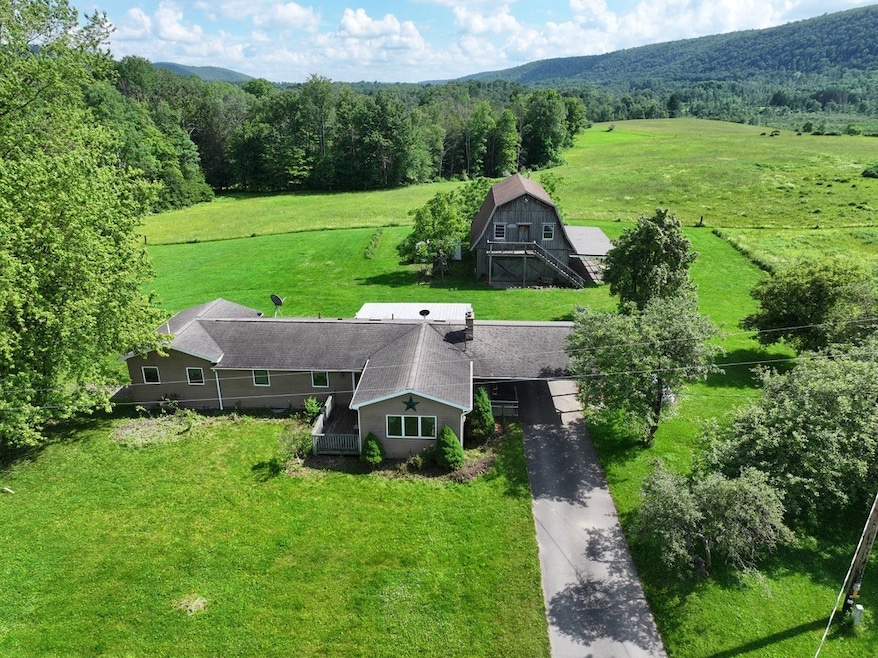
This beautiful country ranch home offers the perfect blend of rustic charm and modern updates. Featuring 3 bedrooms and 2 full baths, this home is designed for comfort and functionality. The large kitchen provides ample pantry space, oak cabinets and flows effortlessly into the spacious dining area, perfect for gatherings. The living room boasts vaulted ceilings, creating an open and inviting atmosphere. The primary suite offers a private retreat, while the full basement presents an opportunity for additional living space or storage. Step outside to enjoy the covered porch and take in the stunning valley views. A huge barn adds versatility to the property, offering space for storage, a workshop, or even a potential apartment conversion. This home is a true country gem, ready to welcome you!

Last Agent to Sell the Property

Suzanne Powers

RE/MAX In Motion License #10401300020 Listed on: 06/20/2025

RE/MAX In Motion

Last Buyer's Agent

Tyler Parseghian

Howard Hanna S Tier Inc License #10401382717

Howard Hanna S Tier Inc
Create a Home Valuation Report for This Property
The Home Valuation Report is an in-depth analysis detailing your home's value as well as a comparison with similar homes in the area

Home Details

Home Type

  • Single Family

Est. Annual Taxes

  • $5,019

Year Built

  • Built in 1972

Lot Details

  • 1.15 Acre Lot
  • Lot Dimensions are 269x251
  • Rectangular Lot

Home Design

  • Block Foundation
  • Asphalt Roof
  • Vinyl Siding

Interior Spaces

  • 2,000 Sq Ft Home
  • 1-Story Property
  • Skylights
  • Separate Formal Living Room
  • Bonus Room

Kitchen

  • Eat-In Kitchen
  • Gas Oven
  • Gas Range
  • Dishwasher
  • Kitchen Island

Flooring

  • Wood
  • Carpet
  • Vinyl

Bedrooms and Bathrooms

  • 3 Main Level Bedrooms
  • Primary Bedroom Suite
  • 2 Full Bathrooms

Laundry

  • Laundry Room
  • Laundry on main level
  • Dryer
  • Washer

Basement

  • Walk-Out Basement
  • Basement Fills Entire Space Under The House

Parking

  • No Garage
  • Driveway

Accessible Home Design

  • Accessible Doors
  • Accessible Approach with Ramp

Outdoor Features

  • Open Patio
  • Shed
  • Outbuilding
  • Porch

Schools

  • Spencer-Van Etten Elementary School

Farming

  • Barn

Utilities

  • Heating System Uses Oil
  • Baseboard Heating
  • Electric Water Heater
  • Septic Tank
  • High Speed Internet

Listing and Financial Details

  • Assessor Parcel Number 502200-026-000-0001-006-001-0000

Home Details

Home Type

Single Family

Est. Annual Taxes

$5,019

Year Built

Built in 1972

Lot Details

1.15 Acres

Listing Details

  • Property Sub Type: Single Family Residence
  • Prop. Type: Residential
  • Lot Size Acres: 1.15
  • Lot Size: 269X251
  • Road Frontage Type: Main Thoroughfare
  • Directions: From Ithaca head towards Spencer and take a left onto Hillview Rd home will be on the right.
  • Architectural Style: Ranch
  • Garage Yn: No
  • Unit Levels: One
  • Building Stories: 1
  • Year Built Details: Existing
  • Year Built: 1972
  • Special Features: None
  • Stories: 1
  • Year Built: 1972

Interior Features

  • Appliances: Dryer, Dishwasher, Electric Water Heater, Gas Oven, Gas Range, Refrigerator, Washer
  • Accessibility Features: Accessible Approach with Ramp, Accessible Doors
  • Has Basement: Full, Walk-Out Access
  • Basement YN: Yes
  • Full Bathrooms: 2
  • Total Bedrooms: 3
  • Fireplace: No
  • Flooring: Carpet, Hardwood, Varies, Vinyl
  • Interior Amenities: Eat-in Kitchen, Separate/Formal Living Room, Kitchen Island, Other, Pantry, See Remarks, Skylights, Main Level Primary, Primary Suite
  • Living Area: 2000.0
  • Main Level Bathrooms: 2
  • Main Level Bedrooms: 3
  • Dining Room Type: Laundry, Living Room, Other, Bonus Room
  • Stories: 1
  • Window Features: Skylight(s)

Exterior Features

  • Lot Features: Rectangular, Rectangular Lot
  • Waterfront: No
  • Construction Type: Vinyl Siding
  • Exterior Features: Blacktop Driveway
  • Foundation Details: Block
  • Other Structures: Barn(s), Outbuilding, Shed(s), Storage
  • Patio And Porch Features: Open, Porch
  • Property Condition: Resale
  • Roof: Asphalt

Garage/Parking

  • Parking Features: No Garage

Utilities

  • Laundry Features: Main Level
  • Heating: Oil, Baseboard
  • Heating Yn: Yes
  • Sewer: Septic Tank
  • Utilities: High Speed Internet Available, Water Connected
  • Water Source: Connected, Public

Condo/Co-op/Association

  • Senior Community: No

Schools

  • Elementary School: Spencer-Van Etten Elementary
  • Junior High Dist: Spencer-Van Etten

Lot Info

  • Parcel #: 502200-026-000-0001-006-001-0000

Tax Info

  • Tax Annual Amount: 5019.0

Ownership History

We collect this data history from publicly available records. To have your information removed, we recommend requesting removal directly through your county’s website.

Date Name Owned For Owner Type

Purchase Details

Closed on
Apr 30, 2008
Sold by
Decker Gerald M
Bought by
Current Estimated Value
$260,453
Source: Public Records

Purchase History

We collect this data history from publicly available records. To have your information removed, we recommend requesting removal directly through your county’s website.

Date Buyer Sale Price Title Company
-- David J Zumpano
Source: Public Records

Mortgage History

We collect this data history from publicly available records. To have your information removed, we recommend requesting removal directly through your county’s website.

Date Status Borrower Loan Amount
Previous Owner $16,000
Source: Public Records

Property History

We collect this data history from publicly available records. To have your information removed, we recommend requesting removal directly through your county’s website.

Date Event Price List to Sale Price per Sq Ft
08/01/2025 08/01/25 Sold $255,000 -3.8% $128 / Sq Ft
07/01/2025 07/01/25 Pending -- -- --
06/20/2025 06/20/25 For Sale $265,000 -- $133 / Sq Ft
Source: Ithaca Board of REALTORS®

Tax History

We collect this data history from publicly available records. To have your information removed, we recommend requesting removal directly through your county’s website.

Year Tax Paid Tax Assessment Tax Assessment Total Assessment is a certain percentage of the fair market value that is determined by local assessors to be the total taxable value of land and additions on the property. Land Improvement
2025 $5,272 $225,000 $15,200 $209,800
2024 $5,497 $225,000 $15,200 $209,800
2023 $5,395 $210,000 $15,200 $194,800
2022 $5,207 $200,000 $15,200 $184,800
2021 $4,529 $155,000 $15,200 $139,800
2020 $4,407 $155,000 $15,200 $139,800
2019 $4,451 $155,000 $15,200 $139,800
2018 $4,566 $155,000 $15,200 $139,800
2017 $4,421 $150,000 $15,200 $134,800
2016 $4,468 $150,000 $15,200 $134,800
2015 -- $150,000 $15,200 $134,800
2014 -- $150,000 $10,200 $139,800
Source: Public Records

Agents Affiliated with this Home

  • Section Image
  • Section Image
See All Agents

Map

Source: Ithaca Board of REALTORS®

MLS Number: R1616879

APN: 502200-026-000-0001-006-001-0000

Your Personal Tour Guide

Ask me questions while you tour the home.