
Robbie Greene Santos
RE/MAX One
(401) 357-0339
54 Total Sales
1 in Deep River
$560,000 Price
Estimated Value: $234,130
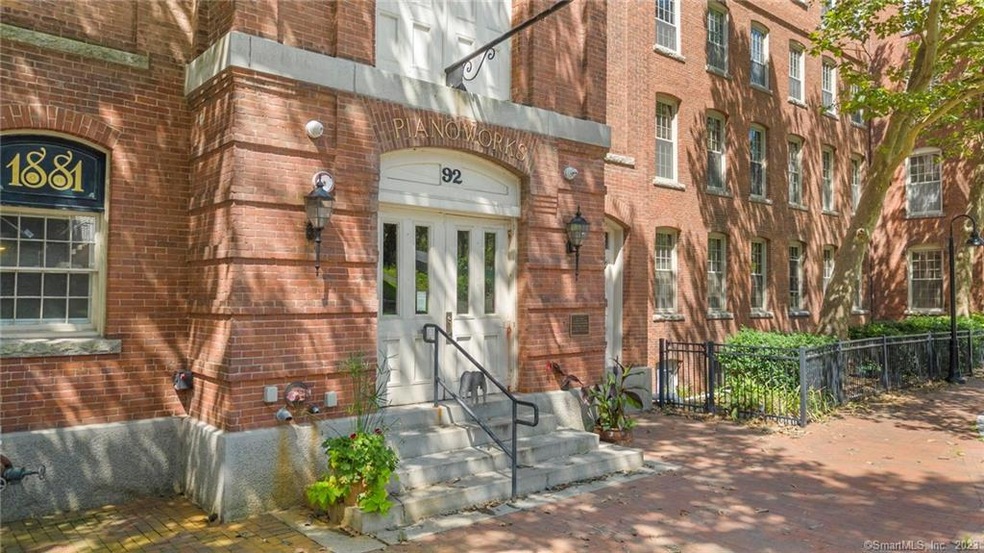
Welcome to the historic town of Deep River. This well-maintained condominium has a New York City vibe with the distinctive feel of yesteryears. The building, a former piano factory from the 1800's, has been transformed into eighty condominiums. The developers maintained the charm of yesterday with industrial ductwork, stunning exposed brick wall, and lofty ceilings. This fourth-floor unit with elevator access has plenty of room with open concept living. A galley style kitchen with bar height seating is open to the main living and dining areas. The warmth and light of this unit must be seen to appreciate. 2021 updates include hot water heater with auto shut off, new carpet and refrigerator. Assigned parking space, just three spots from entrance, no stairs and plenty of guest parking in the well-lit parking lot. Piano works offers resident-only onsite dog park, a community room, two coined operated laundry rooms, and the beautiful outdoors. Deep River is one of the best kept secrets along the Connecticut River. The town is known for its quaint shops, restaurants along Main Street and the beautiful Connecticut River. This secret river town is often overlooked but it is the ideal place when you are looking for a little escape from the hustle and bustle, but close enough to highways. Complex is listed on the NATIONAL REGISTER OF HISTORIC PLACES. Embrace this refreshing lifestyle and make this condominium your home today! Do not miss this fantastic opportunity.
Last Agent to Sell the Property
Great Estates, CT License #RES.0809491 Listed on: 07/31/2023
We collect this data history from publicly available records. To have your information removed, we recommend requesting removal directly through your county’s website.
Robbie Greene Santos
RE/MAX One
(401) 357-0339
54 Total Sales
1 in Deep River
$560,000 Price
Amy Rio
Better Homes and Gardens Real Estate Executive Real Estate
(860) 321-8567
1,049 Total Sales
2 in Deep River
$393K - $400K Price Range
Mike Albert
RE/MAX RISE
(860) 845-0960
258 Total Sales
2 in Deep River
$225K - $240K Price Range
Kostas Travisano
Sailpoint Property Group
(833) 928-3198
27 Total Sales
1 in Deep River
$235,000 Price
Doreen Corriveau
KW Legacy Partners
(959) 230-0926
195 Total Sales
1 in Deep River
$399,900 Price
Banglian Gao
United Realty Plus
(959) 245-5420
129 Total Sales
2 in Deep River
$210K - $615K Price Range
We collect this data history from publicly available records. To have your information removed, we recommend requesting removal directly through your county’s website.
| Date | Buyer | Sale Price | Title Company |
|---|---|---|---|
| $210,000 | None Available | ||
| $61,500 | -- | ||
| $41,500 | -- |
We collect this data history from publicly available records. To have your information removed, we recommend requesting removal directly through your county’s website.
| Date | Status | Borrower | Loan Amount |
|---|---|---|---|
| Previous Owner | $250,000 | ||
| Previous Owner | $134,500 | ||
| Previous Owner | $105,000 | ||
| Previous Owner | $61,200 |
We collect this data history from publicly available records. To have your information removed, we recommend requesting removal directly through your county’s website.
| Date | Event | Price | List to Sale | Price per Sq Ft |
|---|---|---|---|---|
| 09/01/2023 09/01/23 | Sold | $225,000 | 0.0% | $266 / Sq Ft |
| 08/06/2023 08/06/23 | Pending | -- | -- | -- |
| 07/31/2023 07/31/23 | For Sale | $225,000 | -- | $266 / Sq Ft |
We collect this data history from publicly available records. To have your information removed, we recommend requesting removal directly through your county’s website.
| Year | Tax Paid | Tax Assessment Tax Assessment Total Assessment is a certain percentage of the fair market value that is determined by local assessors to be the total taxable value of land and additions on the property. | Land | Improvement |
|---|---|---|---|---|
| 2025 | $2,574 | $80,500 | $0 | $80,500 |
| 2024 | $2,526 | $80,500 | $0 | $80,500 |
| 2023 | $2,405 | $80,500 | $0 | $80,500 |
| 2022 | $2,307 | $79,590 | $0 | $79,590 |
| 2021 | $2,354 | $79,590 | $0 | $79,590 |
| 2020 | $2,628 | $87,640 | $0 | $87,640 |
| 2019 | $2,578 | $87,640 | $0 | $87,640 |
| 2018 | $2,578 | $87,640 | $0 | $87,640 |
| 2017 | $2,535 | $87,640 | $0 | $87,640 |
| 2016 | $2,413 | $87,640 | $0 | $87,640 |
| 2015 | $2,084 | $79,310 | $0 | $79,310 |
| 2014 | $2,053 | $79,310 | $0 | $79,310 |
Seller's Agent in 2023
Donna Genovese
Great Estates, CT
(860) 280-4334
175 Total Sales
Buyer's Agent in 2023
Mike Albert
RE/MAX
(203) 228-3738
258 Total Sales
Source: SmartMLS
MLS Number: 170588141
APN: DEEP-000056-000000-000026-000403
Disclaimer: Certain information contained herein is derived from information provided by parties other than Homes.com. All information provided is deemed reliable, but is not guaranteed to be accurate and should be independently verified.
IDX information is provided exclusively for personal, non-commercial use, and may not be used for any purpose other than to identify prospective properties consumers may be interested in purchasing. Information is deemed reliable but not guaranteed.
Ask me questions while you tour the home.