
Carly Ebers
Ridge & Valley RE Corp
(973) 756-3253
143 Total Sales
2 in Bloomfield
$405,000 Price Range
Estimated Value: $670,007
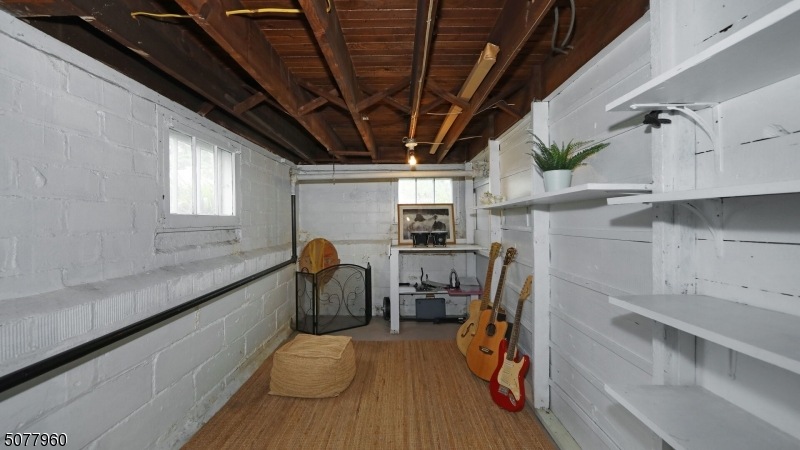
Appealing Curb Appeal & Welcoming Street Scape. This handsome Craftsman Home is THE ONE you've been waiting for! Enjoy this quiet tree-lined street bordering Glen Ridge, close to NYC train & parks. The 1st floor features a sunny 3-SEASON Sunroom; the Living Room w/ wood-burning fireplace, built-in bookcases, and hardwood floors; the Formal Dining Room has lovely natural wood trim; the bright, fresh and modern Kitchen with open shelving, granite counters, and stainless appliances; the convenient first-floor powder room. The 2nd floor boasts 3 corner bedrooms & an updated Main Bath. Extra details: Water Heater 2 yrs | Furnace 6 yrs | Updated Electric | Newer Roof | French Drain & sump pump | Newer 2 car garage | fully fenced backyard + patio and plenty of space for gardening. Suburban bliss beckons you!
Last Agent to Sell the Property
MARK DIBENEDETTO
KELLER WILLIAMS - NJ METRO GROUP Listed on: 07/02/2021
Last Buyer's Agent
STEPHEN BRACONI
KELLER WILLIAMS VILLAGE SQUARE
We collect this data history from publicly available records. To have your information removed, we recommend requesting removal directly through your county’s website.
Carly Ebers
Ridge & Valley RE Corp
(973) 756-3253
143 Total Sales
2 in Bloomfield
$405,000 Price Range
Joseph Scotto
Century 21 Cedarcrest Realty, Inc.
(973) 381-1387
149 Total Sales
4 in Bloomfield
$605K - $690K Price Range
Christina Vreeland
Compass New Jersey , LLC
(848) 289-1544
29 Total Sales
1 in Bloomfield
$725,000 Price
Nathan Kaplan
Real Broker NY LLC
(551) 277-4975
36 Total Sales
1 in Bloomfield
$790,000 Price
Susan Wadleigh
CHOICE HOMES LLC.
(201) 500-2987
66 Total Sales
1 in Bloomfield
$485,000 Price
Zohar Zamir
KELLER WILLIAMS VILLAGE SQUARE REALTY
(551) 296-1848
728 Total Sales
19 in Bloomfield
$500K - $765K Price Range
We collect this data history from publicly available records. To have your information removed, we recommend requesting removal directly through your county’s website.
| Date | Buyer | Sale Price | Title Company |
|---|---|---|---|
| $475,000 | Westcor Land Title | ||
| $271,000 | -- | ||
| $271,000 | -- | ||
| $271,000 | -- | ||
| $225,100 | -- |
We collect this data history from publicly available records. To have your information removed, we recommend requesting removal directly through your county’s website.
| Date | Status | Borrower | Loan Amount |
|---|---|---|---|
| Open | $380,000 | ||
| Closed | $380,000 | ||
| Previous Owner | $216,800 |
We collect this data history from publicly available records. To have your information removed, we recommend requesting removal directly through your county’s website.
| Date | Event | Price | List to Sale | Price per Sq Ft | Prior Sale |
|---|---|---|---|---|---|
| 08/23/2021 08/23/21 | Sold | $475,000 | +28.7% | -- | |
| 07/15/2021 07/15/21 | Pending | -- | -- | -- | |
| 07/08/2021 07/08/21 | For Sale | $369,000 | +36.2% | -- | |
| 07/01/2014 07/01/14 | Sold | $271,000 | -- | -- | View Prior Sale |
We collect this data history from publicly available records. To have your information removed, we recommend requesting removal directly through your county’s website.
| Year | Tax Paid | Tax Assessment Tax Assessment Total Assessment is a certain percentage of the fair market value that is determined by local assessors to be the total taxable value of land and additions on the property. | Land | Improvement |
|---|---|---|---|---|
| 2026 | $10,153 | $313,100 | $131,500 | $181,600 |
| 2025 | $10,153 | $291,000 | $131,500 | $159,500 |
| 2024 | $9,510 | $291,000 | $131,500 | $159,500 |
| 2022 | $9,318 | $291,000 | $131,500 | $159,500 |
| 2021 | $9,146 | $291,000 | $131,500 | $159,500 |
| 2020 | $9,006 | $291,000 | $131,500 | $159,500 |
| 2019 | $9,626 | $241,800 | $116,000 | $125,800 |
| 2018 | $9,585 | $241,800 | $116,000 | $125,800 |
| 2017 | $9,440 | $241,800 | $116,000 | $125,800 |
| 2016 | $9,333 | $241,800 | $116,000 | $125,800 |
| 2015 | $9,249 | $241,800 | $116,000 | $125,800 |
| 2014 | $9,080 | $241,800 | $116,000 | $125,800 |
M
Seller's Agent in 2021
MARK DIBENEDETTO
KELLER WILLIAMS - NJ METRO GROUP
S
Buyer's Agent in 2021
STEPHEN BRACONI
KELLER WILLIAMS VILLAGE SQUARE
Source: Garden State MLS
MLS Number: 3724684
APN: 02-00197-0000-00003
Disclaimer: Certain information contained herein is derived from information provided by parties other than Homes.com. All information provided is deemed reliable, but is not guaranteed to be accurate and should be independently verified.
The data relating to real estate for sale on this website comes in part from the IDX Program of Garden State Multiple Listing Service, L.L.C. Real estate listings held by other brokerage firms are marked as IDX Listing.
Information deemed reliable but not guaranteed.
Copyright © 2026 Garden State Multiple Listing Service, L.L.C. All rights reserved.
Notice: The dissemination of listings on this website does not constitute the consent required by N.J.A.C. 11:5.6.1 (n) for the advertisement of listings exclusively for sale by another broker. Any such consent must be obtained in writing from the listing broker.
This information is being provided for Consumers’ personal, non-commercial use and may not be used for any purpose other than to identify prospective properties Consumers may be interested in purchasing.
Ask me questions while you tour the home.