
Davis McVay
Responds Quickly
Keller Williams Realty Evolution
(978) 547-7210
16 Total Sales
1 in North Beverly
$730,000 Price
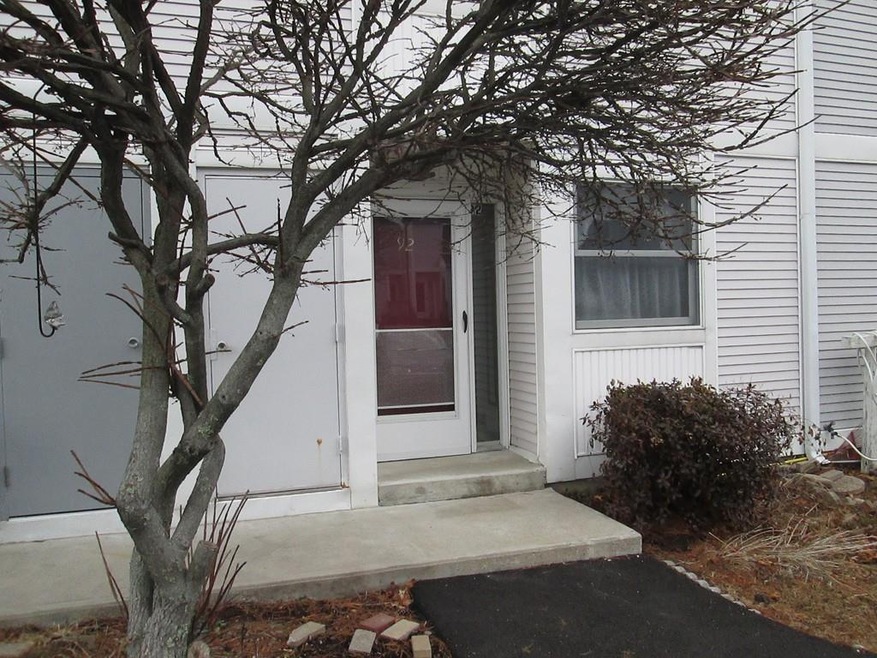
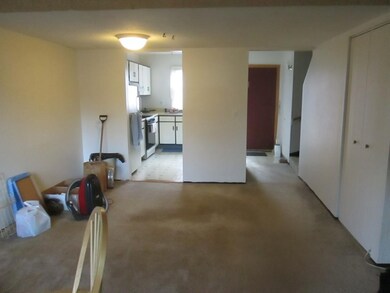
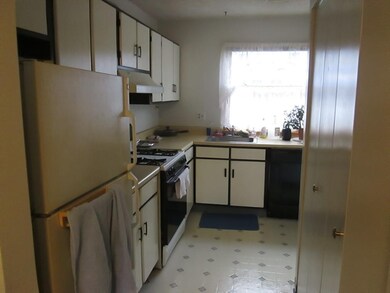
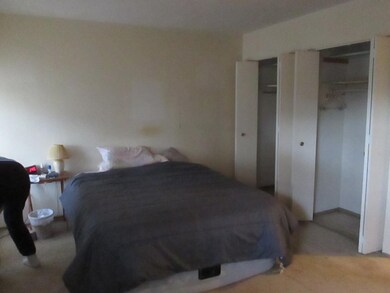
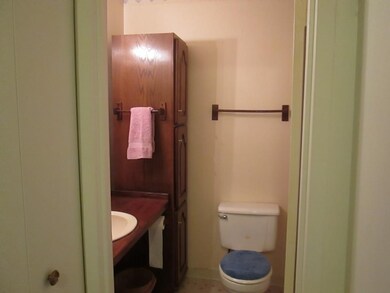

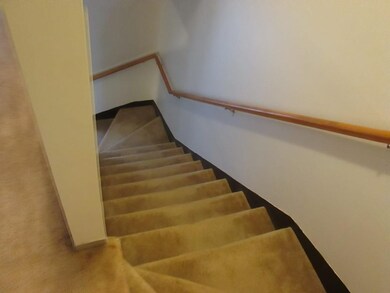
CASH ONLY! Attention 1st Buyers - Huge price reduction. Why pay rent and have nothing to show for it. Invest and build equity with this Townhouse. PLEASE NOTE THAT THERE IS A $1,265 FEE TO BE PAID MONTHLY this is the resident's share of the expenses incurred operating the Co-op; mortgage (P&T) for the community, real estate taxes legal fees, property/liability insurance for property-Co-op, water/sewer, Gas ,electric common area.full-time Manager & Maintenance Staff,outdoor & indoor routine maintenance (repairs,l supplies, labor, appliances, (stove, refrigerator, dishwasher,) reserve fund/Capital improvements. Townhouse conveniently located near route 95/128. Private deck and outside area for your garden. Spacious bedrooms lots of closet space, and extra storage in attic. No investors - must be owner occupied. Please email agent with questions.
Last Agent to Sell the Property
Coldwell Banker Realty - Beverly Listed on: 01/03/2017
Davis McVay
Keller Williams Realty Evolution
(978) 547-7210
16 Total Sales
1 in North Beverly
$730,000 Price
Margaret Belmonte
Leading Edge Real Estate
(351) 208-9854
41 Total Sales
4 in North Beverly
$455K - $900K Price Range
Michelle Doyle
Flow Realty, Inc.
(978) 690-4362
49 Total Sales
1 in North Beverly
$640,000 Price
Mary Kelly
Century 21 Property Central Inc.
(339) 229-6334
94 Total Sales
1 in North Beverly
$860,000 Price
Carol St. Pierre
Tache Real Estate, Inc.
(781) 776-5893
40 Total Sales
1 in North Beverly
$420,000 Price
Deborah Evans
J. Barrett & Company
(351) 215-0813
114 Total Sales
3 in North Beverly
$652K - $940K Price Range
We collect this data history from publicly available records. To have your information removed, we recommend requesting removal directly through your county’s website.
| Date | Event | Price | List to Sale | Price per Sq Ft |
|---|---|---|---|---|
| 02/27/2017 02/27/17 | Sold | $42,000 | -6.7% | $42 / Sq Ft |
| 02/14/2017 02/14/17 | Pending | -- | -- | -- |
| 01/29/2017 01/29/17 | Price Changed | $45,000 | -10.0% | $45 / Sq Ft |
| 01/03/2017 01/03/17 | For Sale | $50,000 | -- | $50 / Sq Ft |
JW
Seller's Agent in 2017
Janet Wheatley
Coldwell Banker Realty - Beverly
(978) 927-1111
5 Total Sales
Source: MLS Property Information Network (MLS PIN)
MLS Number: 72104963
Disclaimer: Certain information contained herein is derived from information provided by parties other than Homes.com. All information provided is deemed reliable, but is not guaranteed to be accurate and should be independently verified.
The property listing data and information, or the Images, set forth herein were provided to MLS Property Information Network, Inc. from third party sources, including sellers, lessors and public records, and were compiled by MLS Property Information Network, Inc. The property listing data and information, and the Images, are for the personal, non-commercial use of consumers having a good faith interest in purchasing or leasing listed properties of the type displayed to them and may not be used for any purpose other than to identify prospective properties which such consumers may have a good faith interest in purchasing or leasing. MLS Property Information Network, Inc. and its subscribers disclaim any and all representations and warranties as to the accuracy of the property listing data and information, or as to the accuracy of any of the Images, set forth herein.
Ask me questions while you tour the home.