
Paula Welch
Keller Williams Realty Colonial Partners
(774) 426-9899
36 Total Sales
3 in Middleborough
$419K - $885K Price Range
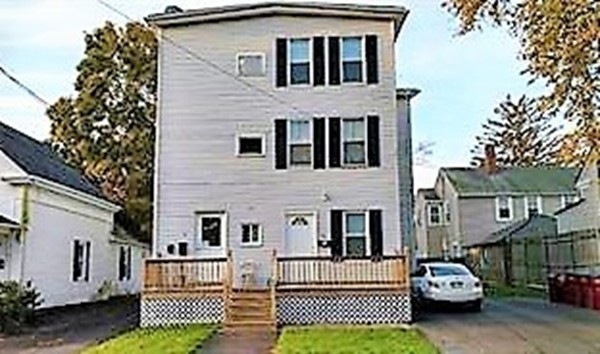
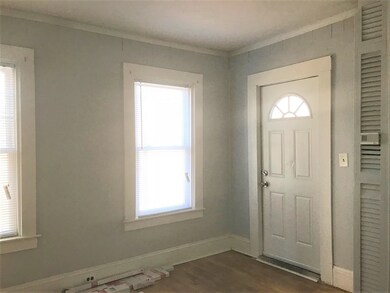
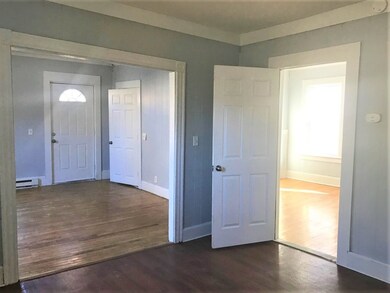
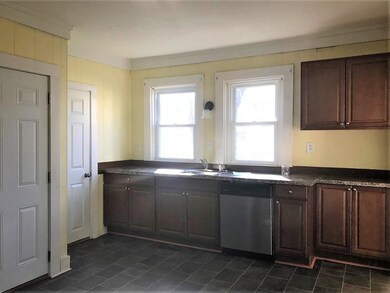
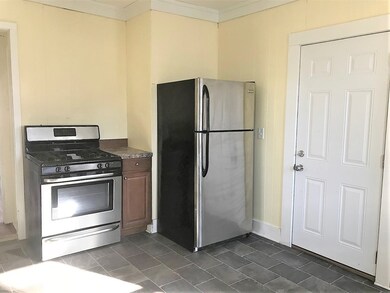
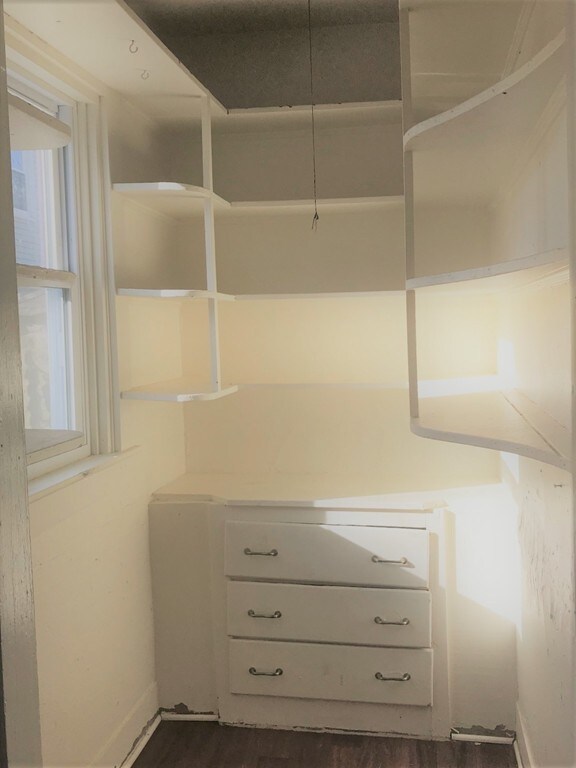
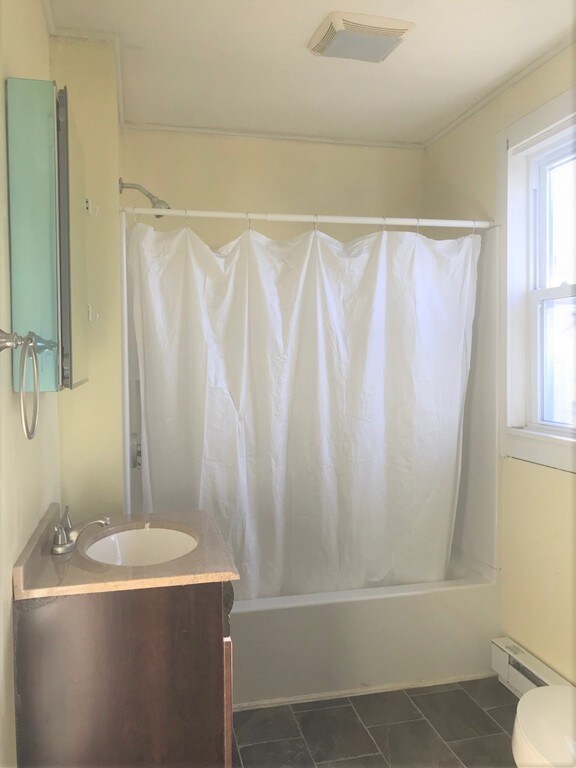
SPACIOUS newly renovated FIRST FLOOR apartment; conveniently located within walking distance to center of town, library and parks. New appliances in Kitchen with adjoining Pantry and separate Dining Room. 1.5 Baths. Three Bedrooms with closets and lots of storage. Just minutes from Routes 105/28/44/24/495. Available Immediately. EASY TO SHOW!
Co-Listed By
Kenneth Harris
P&S Preferred Properties
Last Renter's Agent
Kenneth Harris
P&S Preferred Properties
Paula Welch
Keller Williams Realty Colonial Partners
(774) 426-9899
36 Total Sales
3 in Middleborough
$419K - $885K Price Range
Debi Hauer
EXP REALTY, LLC
(339) 209-0761
84 Total Sales
1 in Middleborough
$450,000 Price
Nancy Kleber
(351) 666-5370
33 Total Sales
1 in Middleborough
$215,000 Price
Byron R. Ford, Jr.
Berkshire Hathaway HomeServices Robert Paul Properties
(401) 681-8108
106 Total Sales
1 in Middleborough
$330,000 Price
Jodi Donovan
Keller Williams South Watuppa
(401) 496-9322
101 Total Sales
4 in Middleborough
$378K - $555K Price Range
Edward Gaeta
eXp Realty LLC - Corporate Office
(781) 557-6453
48 Total Sales
1 in Middleborough
$577,000 Price
We collect this data history from publicly available records. To have your information removed, we recommend requesting removal directly through your county’s website.
| Date | Event | Price | List to Sale | Price per Sq Ft |
|---|---|---|---|---|
| 02/15/2018 02/15/18 | Rented | $1,595 | 0.0% | -- |
| 02/07/2018 02/07/18 | Under Contract | -- | -- | -- |
| 12/26/2017 12/26/17 | For Rent | $1,595 | -- | -- |
Landlord's Agent in 2018
Deb Sanborn
Uptown REALTORS®, LLC
(781) 953-6380
47 Total Sales
K
Landlord's Co-Listing Agent in 2018
Kenneth Harris
P&S Preferred Properties
Source: MLS Property Information Network (MLS PIN)
MLS Number: 72266128
Disclaimer: Certain information contained herein is derived from information provided by parties other than Homes.com. All information provided is deemed reliable, but is not guaranteed to be accurate and should be independently verified.
The property listing data and information, or the Images, set forth herein were provided to MLS Property Information Network, Inc. from third party sources, including sellers, lessors and public records, and were compiled by MLS Property Information Network, Inc. The property listing data and information, and the Images, are for the personal, non-commercial use of consumers having a good faith interest in purchasing or leasing listed properties of the type displayed to them and may not be used for any purpose other than to identify prospective properties which such consumers may have a good faith interest in purchasing or leasing. MLS Property Information Network, Inc. and its subscribers disclaim any and all representations and warranties as to the accuracy of the property listing data and information, or as to the accuracy of any of the Images, set forth herein.
Ask me questions while you tour the home.