
Jamie Buckley
Berkshire Hathaway HomeService
(844) 641-1599
43 Total Sales
1 in Clayton
$675,000 Price

Estimated Value: $313,000 - $345,000

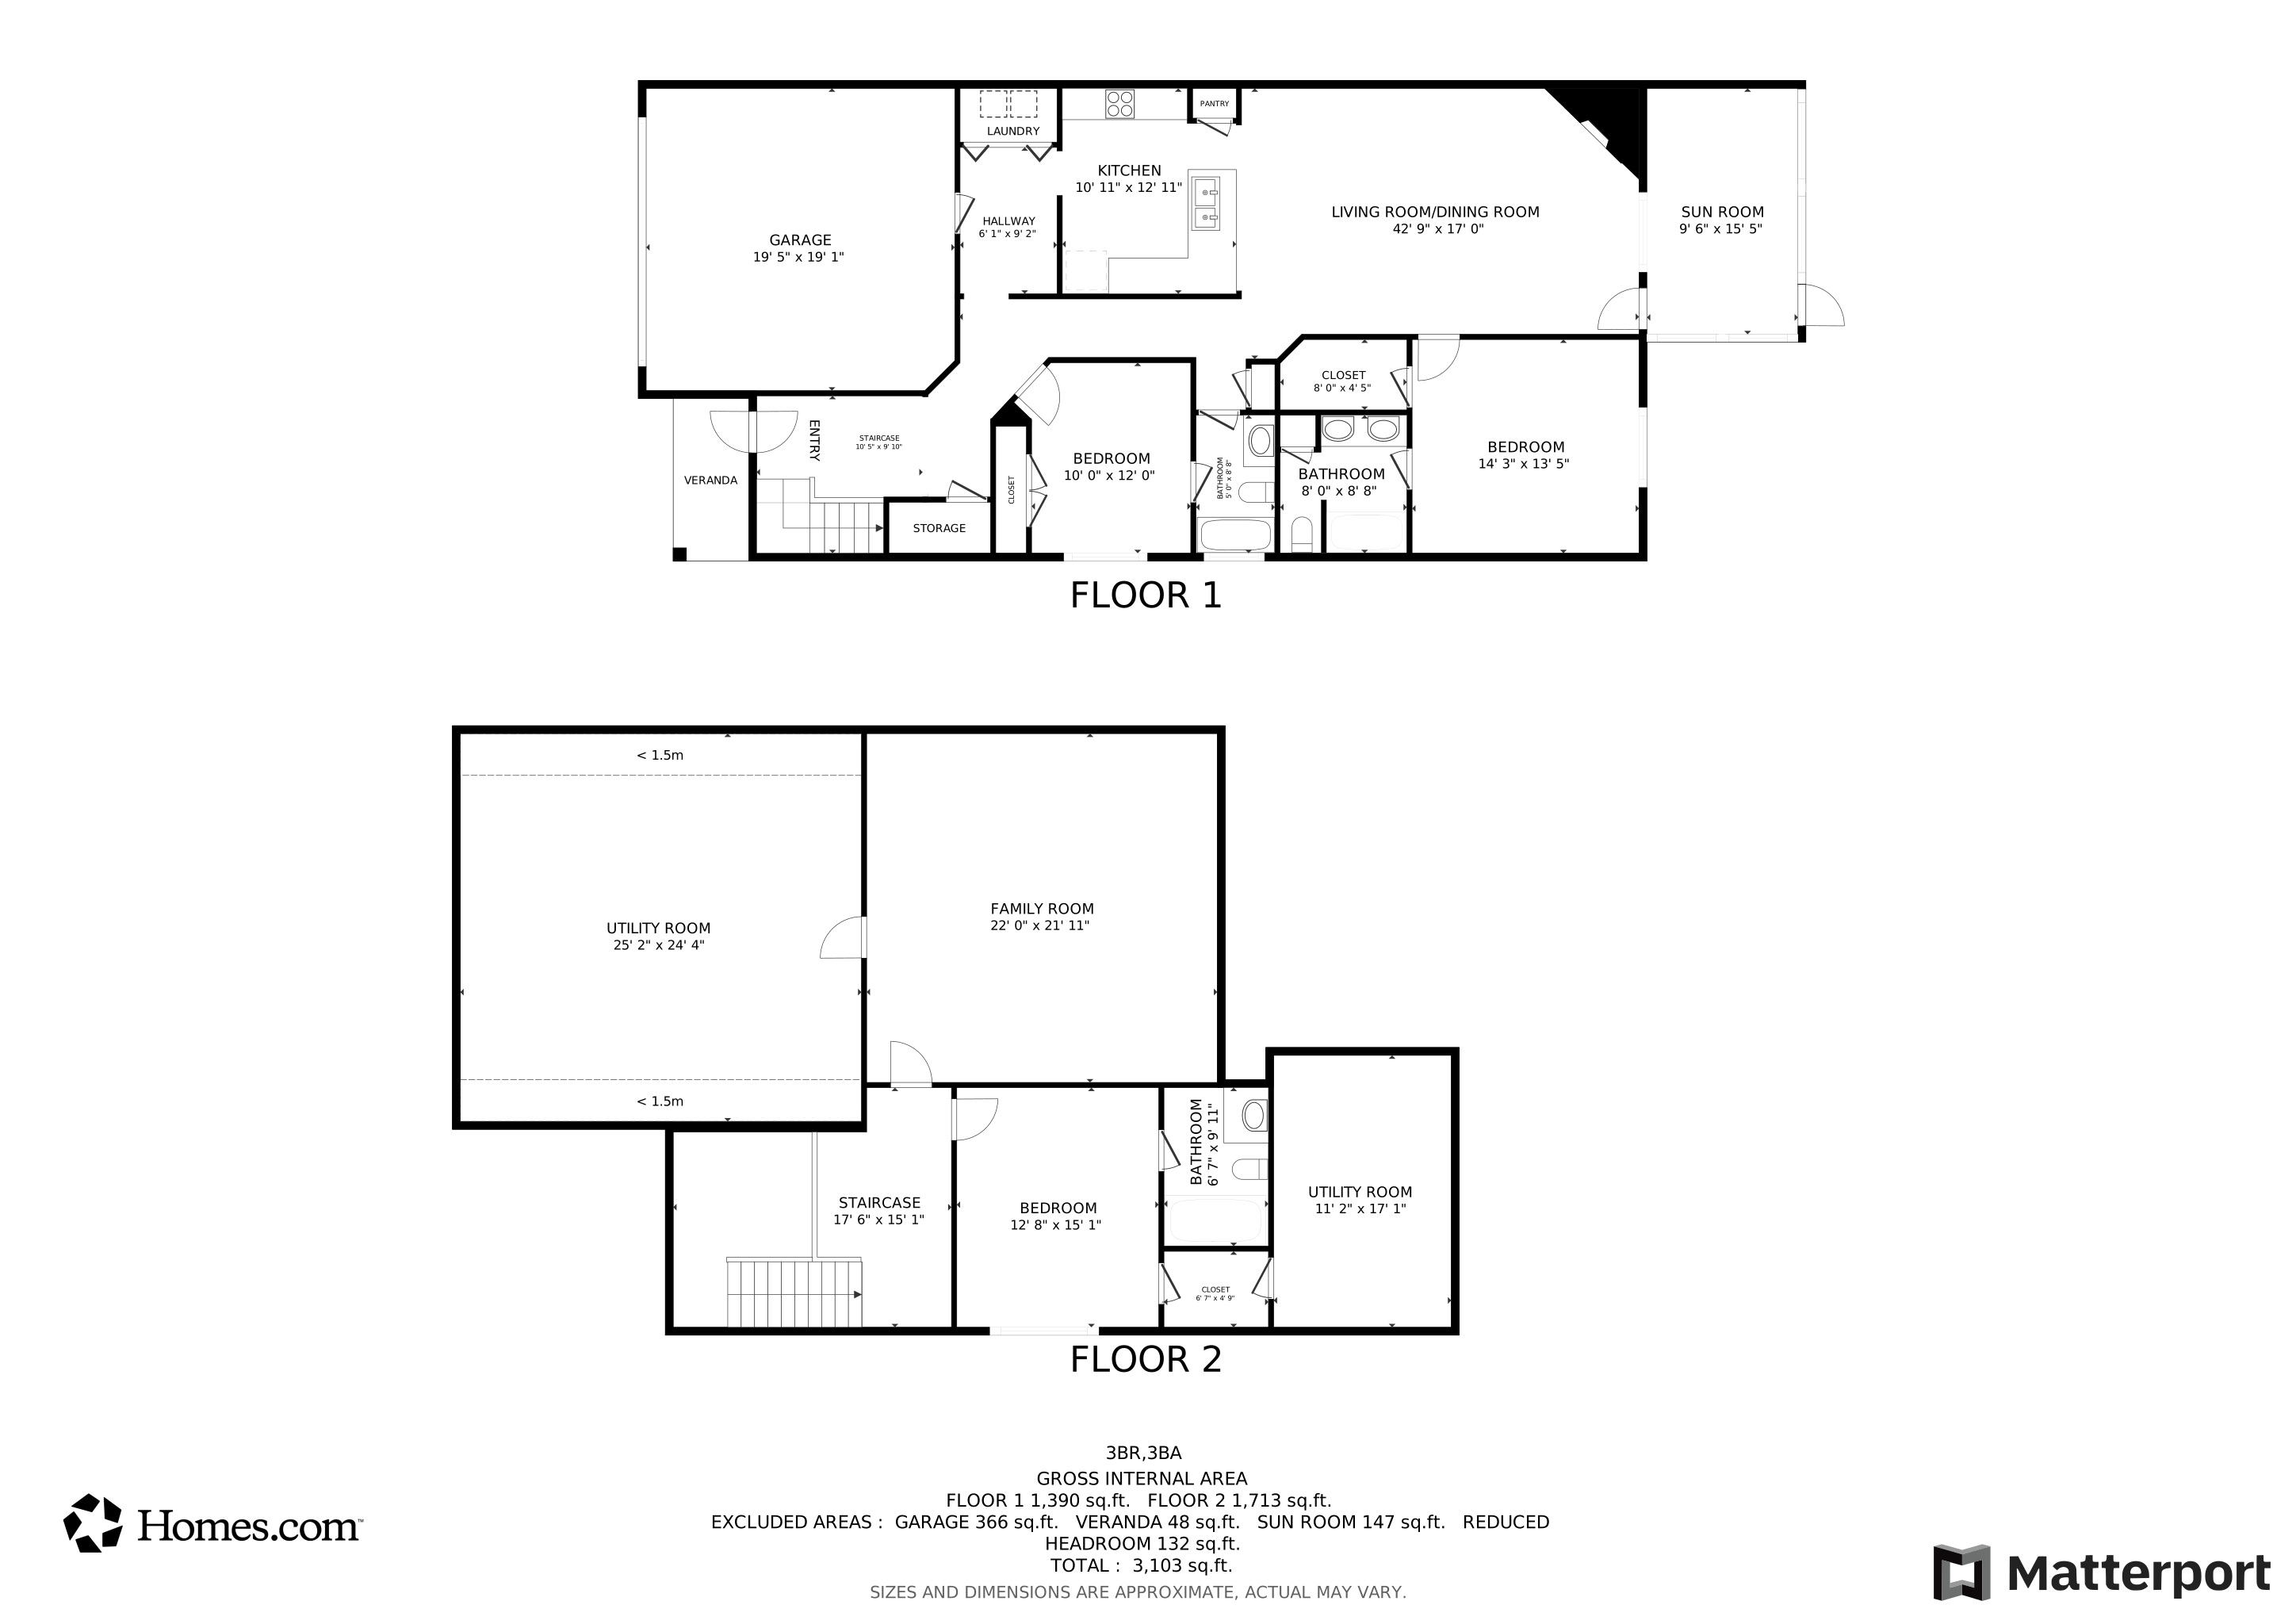


HOME BUYER FLEX-CASH UP TO 7K. Call to find out more! Two-Story Town home in LAKESIDE TOWNES! This glorious Johnston County gem has 3 beds & 3 baths and has been meticulously maintained by the original owner. Generous Seller is leaving behind the ALL APPLIANCES! This exquisite home features a rocking chair front porch. You'll love the amazing EAT IN Kitchen with oversized bar! Beautiful granite and gas range in kitchen. Extraordinary cabinetry with endless storage. The family room offers an inviting gas fireplace. First floor master suite with a walk in closet and a gorgeous bath w/ walk in shower & dual vanities. The first floor offers a 2nd room that can be used an office or guest room. You'll absolutely love the private screened in porch. Upstairs offers a 3rd bedroom and with oversized bonus room. Walk in storage space, 2-car attached garage. Convenient to 42 East, Raleigh, Downtown Clayton, Publix, Harris Teeter & restaurants, This is super convenient living.
Last Agent to Sell the Property
Real Broker, LLC License #299912 Listed on: 11/12/2024
We collect this data history from publicly available records. To have your information removed, we recommend requesting removal directly through your county’s website.
Jamie Buckley
Berkshire Hathaway HomeService
(844) 641-1599
43 Total Sales
1 in Clayton
$675,000 Price
Juan Nunez
Howard Perry & Walston Realtor
(320) 595-0388
70 Total Sales
1 in Clayton
$322,860 Price
Matthew Barrett
COLDWELL BANKER ADVANTAGE - FAYETTEVILLE
(844) 719-5795
232 Total Sales
1 in Clayton
$495,000 Price
Scott Watson
Coldwell Banker Advantage
(804) 424-5912
227 Total Sales
1 in Clayton
$470,000 Price
Allen Wyde
Pinnacle Realty
(844) 969-2798
105 Total Sales
2 in Clayton
$357K - $365K Price Range
Shannon Stucker
NorthGroup Real Estate, Inc.
(336) 221-3841
37 Total Sales
1 in Clayton
$295,000 Price
We collect this data history from publicly available records. To have your information removed, we recommend requesting removal directly through your county’s website.
| Date | Buyer | Sale Price | Title Company |
|---|---|---|---|
| $355,000 | None Listed On Document | ||
| $206,500 | None Available | ||
| $144,000 | None Available | ||
| $1,200,000 | None Available | ||
| -- | None Available |
We collect this data history from publicly available records. To have your information removed, we recommend requesting removal directly through your county’s website.
| Date | Status | Borrower | Loan Amount |
|---|---|---|---|
| Open | $348,570 | ||
| Previous Owner | $50,000 | ||
| Previous Owner | $197,688 | ||
| Previous Owner | $210,939 |
We collect this data history from publicly available records. To have your information removed, we recommend requesting removal directly through your county’s website.
| Date | Event | Price | List to Sale | Price per Sq Ft |
|---|---|---|---|---|
| 05/01/2025 05/01/25 | Sold | $355,000 | -1.8% | $172 / Sq Ft |
| 03/28/2025 03/28/25 | Pending | -- | -- | -- |
| 01/29/2025 01/29/25 | Price Changed | $361,500 | -2.0% | $175 / Sq Ft |
| 11/12/2024 11/12/24 | For Sale | $369,000 | +3.9% | $179 / Sq Ft |
| 11/12/2024 11/12/24 | Off Market | $355,000 | -- | -- |
| 11/09/2024 11/09/24 | For Sale | $369,000 | -- | $179 / Sq Ft |
We collect this data history from publicly available records. To have your information removed, we recommend requesting removal directly through your county’s website.
| Year | Tax Paid | Tax Assessment Tax Assessment Total Assessment is a certain percentage of the fair market value that is determined by local assessors to be the total taxable value of land and additions on the property. | Land | Improvement |
|---|---|---|---|---|
| 2025 | $2,184 | $344,010 | $50,000 | $294,010 |
| 2024 | $1,813 | $223,840 | $32,500 | $191,340 |
| 2023 | $1,813 | $223,840 | $32,500 | $191,340 |
| 2022 | $1,835 | $223,840 | $32,500 | $191,340 |
| 2021 | $1,835 | $223,840 | $32,500 | $191,340 |
| 2020 | $1,903 | $223,840 | $32,500 | $191,340 |
| 2019 | $1,903 | $223,840 | $32,500 | $191,340 |
| 2018 | $1,574 | $180,970 | $32,500 | $148,470 |
| 2017 | $1,538 | $180,970 | $32,500 | $148,470 |
| 2016 | $523 | $61,500 | $32,500 | $29,000 |
| 2015 | $276 | $32,500 | $32,500 | $0 |
| 2014 | $276 | $32,500 | $32,500 | $0 |
Seller's Agent in 2025
Rick McCracken
Real Broker, LLC
(919) 337-3415
13 Total Sales
Buyer's Agent in 2025
Kate Sokol
HomeTowne Realty
(603) 361-4040
80 Total Sales
Source: Doorify MLS
MLS Number: 10061361
APN: 16J04052I
Disclaimer: Certain information contained herein is derived from information provided by parties other than Homes.com. All information provided is deemed reliable, but is not guaranteed to be accurate and should be independently verified.
Some IDX listings have been excluded from this IDX display. Brokers make an effort to deliver accurate information, but buyers should independently verify any information on which they will rely in a transaction. The listing broker shall not be responsible for any typographical errors, misinformation, or misprints, and they shall be held totally harmless from any damages arising from reliance upon this data. This data is provided exclusively for consumers’ personal, non-commercial use. Listings marked with an icon are provided courtesy of the Doorify MLS, Inc. of North Carolina, Internet Data Exchange Database. Closed (sold) listings may have been listed and/or sold by a real estate firm other than the firm(s) featured on this website. Closed data is not available until the sale of the property is recorded in the MLS. Home sale data is not an appraisal, CMA, competitive or comparative market analysis, or home valuation of any property. Copyright 2026 Doorify MLS, Inc. of North Carolina. All rights reserved.
Ask me questions while you tour the home.