92 Singing Eagle Rd Moultonborough, NH 03254
Moultonborough AreaHighlights
- Waterfront
- Colonial Architecture
- Forced Air Heating System
- Moultonborough Academy High School Rated 10
- Lake, Pond or Stream
- Satellite Dish
About This Home
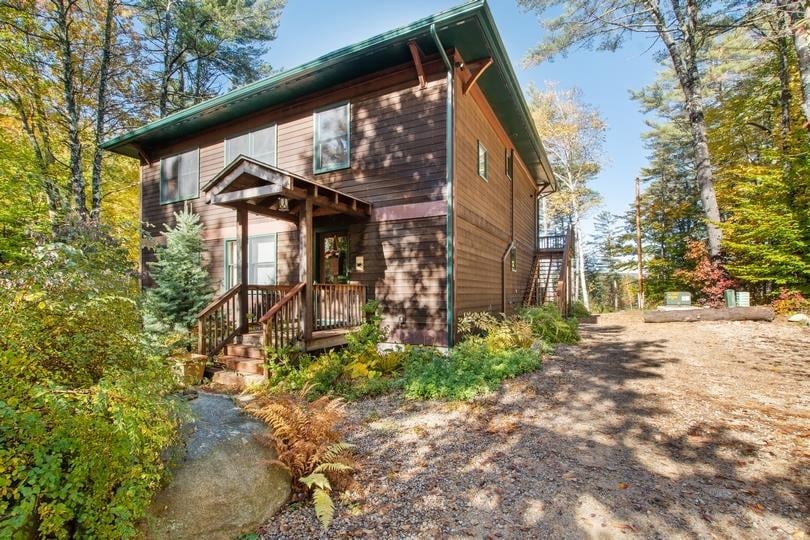
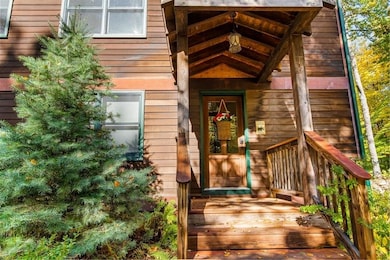
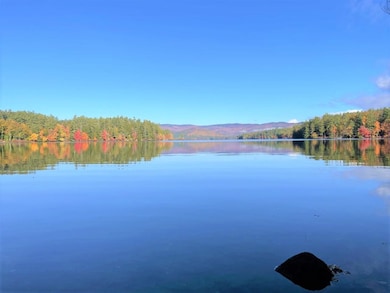
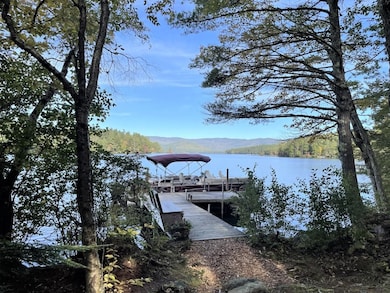
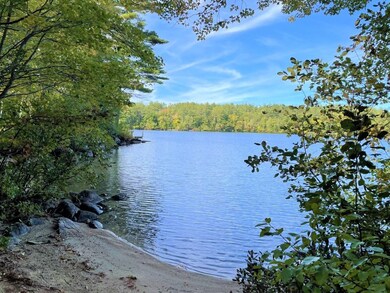
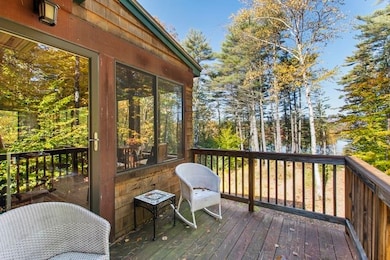
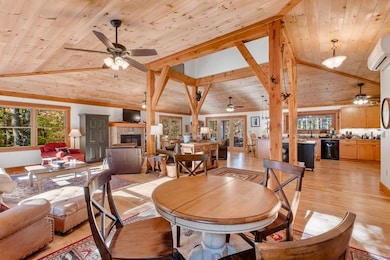
Weekly vacation rental. Tastefully appointed lake house with gorgeous views down Moultonborough Bay to the Squam Range. The open-concept living/dining/kitchen area is ideally suited for rest, relaxation and entertaining and opens up to a screened-in porch along the entire lake side of the house. Included are four comfortable bedrooms, two with their own screened porches. The primary bedroom also includes its own walk-in shower. Sandy beach, dock and the pristine water of Squam Lake make this a great place to enjoy a most memorable time at the lake. .
NH R&M license #061384
Home Details
Home Type
- Single Family
Year Built
- Built in 2013
Lot Details
- Waterfront
- Sloped Lot
Parking
- Gravel Driveway
Home Design
- Colonial Architecture
- Fixer Upper
- Concrete Foundation
- Shingle Roof
- Wood Siding
Interior Spaces
- 3,150 Sq Ft Home
- Property has 2 Levels
- Water Views
Kitchen
- Gas Range
- Microwave
- Dishwasher
Bedrooms and Bathrooms
- 4 Bedrooms
Laundry
- Dryer
- Washer
Basement
- Walk-Out Basement
- Exterior Basement Entry
Outdoor Features
- Lake, Pond or Stream
Utilities
- Cooling System Mounted In Outer Wall Opening
- Forced Air Heating System
- Heating System Uses Propane
- 200+ Amp Service
- Drilled Well
- Electric Water Heater
- Private Sewer
- Satellite Dish
Listing and Financial Details
- Residential Lease
- Security Deposit $500
Map
Property History
We collect this data history from publicly available records. To have your information removed, we recommend requesting removal directly through your county’s website.
| Date | Event | Price | List to Sale | Price per Sq Ft | Prior Sale |
|---|---|---|---|---|---|
| 01/07/2026 01/07/26 | Price Changed | $9,280 | +12.5% | $3 / Sq Ft | |
| 10/29/2024 10/29/24 | Price Changed | $8,250 | +7.1% | $3 / Sq Ft | |
| 10/31/2023 10/31/23 | Price Changed | $7,700 | +7.7% | $2 / Sq Ft | |
| 10/10/2023 10/10/23 | For Rent | $7,150 | 0.0% | -- | |
| 10/09/2023 10/09/23 | Off Market | $7,150 | -- | -- | |
| 10/17/2022 10/17/22 | For Rent | $7,150 | 0.0% | -- | |
| 11/20/2017 11/20/17 | Sold | $5,710,000 | -18.4% | $954 / Sq Ft | View Prior Sale |
| 10/24/2017 10/24/17 | Pending | -- | -- | -- | |
| 08/01/2017 08/01/17 | Price Changed | $6,999,900 | -12.5% | $1,170 / Sq Ft | |
| 05/03/2017 05/03/17 | Price Changed | $7,999,900 | -10.1% | $1,337 / Sq Ft | |
| 06/19/2016 06/19/16 | For Sale | $8,900,000 | -- | $1,487 / Sq Ft |
Source: PrimeMLS
MLS Number: 4933934

Disclaimer: Certain information contained herein is derived from information provided by parties other than Homes.com. All information provided is deemed reliable, but is not guaranteed to be accurate and should be independently verified.
Copyright 2026 PrimeMLS, Inc. All rights reserved. This information is deemed reliable, but not guaranteed. The data relating to real estate displayed on this display comes in part from the IDX Program of PrimeMLS. The information being provided is for consumers’ personal, non-commercial use and may not be used for any purpose other than to identify prospective properties consumers may be interested in purchasing.
- Lot 4.2 Tommy Lot Rd
- Lot 4.1 Tommy Lot Rd
- 86 Heatherwood Dr
- 19 Vonhurst Rd
- 10 Avon Shores Rd
- 46 Laurel Island Ln
- 0 Route 3 Unit 5073061
- 38 Lake Shore Dr Unit 10
- 120 Follett Tuttle Rd
- 97 & 104 Burton Rd
- 15 Merrivale Rd
- 0 Merrivale Rd Unit 54
- 12 Overlook Dr
- 73 College Rd
- 148 E Holderness Rd
- 33 Beaverside Dr
- 28 Potato Island
- 4 Fairway Heights Rd
- 20 Fortsalong Rd
- 6,7,11,14,15 Camp Anawan Rd
- 242 High Haith Rd
- 11 Laurel Glen Ln
- 53 Plymouth St Unit 2
- 4 Whittier Hwy Unit Upper Left
- 105 Red Hill Rd
- 156 Mooney Point Rd
- 58 Patrician Shores Cir
- 378 New Hampshire 113
- 24 Alvord Rd
- 33 Marden Point Rd
- 1279 New Hampshire 113
- 2 Emily Cir
- 123 Holland St
- 71 Route 25
- 14 Main St Unit 104
- 14 Main St Unit 205/HS MTR
- 23 Red Gate Ln
- 25 Lang St Unit B
- 1 Canal St
- 3 Canal St
Ask me questions while you tour the home.