NOT LISTED FOR SALE

Estimated Value: $442,000 - $487,436

3 Beds
2 Baths
2,070 Sq Ft
$228/Sq Ft Est. Value

Sale Details

Date Sold: July 22, 2025

Last sale price $475,000 $229 Per Sq Ft

Est. 1% decrease in value since last sale

Current estimated payment $3,172 / mo

6 Days on Market

Highlights

  • Open Floorplan
  • Ranch Style House
  • 1 Fireplace
  • Deck
  • Attic
  • Home Gym

About This Home

As of July 2025

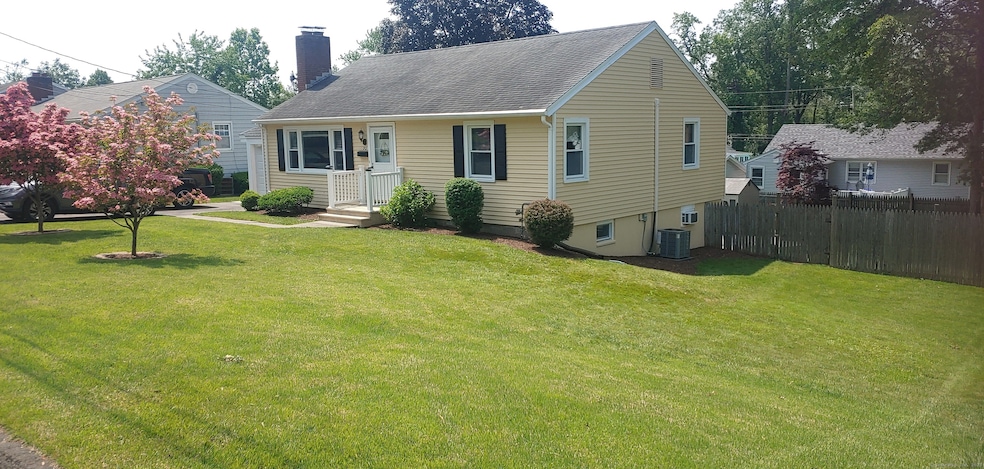
Beautifully renovated two level ranch 2070SF, walk three blocks to spacious sandy beach with playground and park grounds. Central air, gas heat. Large backyard: Double deck, top level of deck 10 x 19 with ceramic tile floor and retractable pergola cover with bistro lighting and color changing accent lighting, lower deck for grill or seating, 7 X 6. Large level backyard, can accommodate play gym or gazebo. Fully fenced. Lots parking, 5 cars off street, including double wide paved driveway for four cars, plus single car garage/remote. Large new Lifetime shed in backyard for workshop or storage. Renovated eat-in-kitchen, granite countertops. LR gas fireplace with remote. Hardwood floors throughout upstairs except porcelain tile kitchen floor. Renovated basement/lower level walks out to level backyard. Lower level is BRIGHT, has over 900 SF finished living space with large picture window facing yard, wet bar, bedroom with walk in closet and full bath. New (2025) porcelain tile floor. Planted 2 gorgeous Japanese maple trees in backyard and 2 crimson fire dogwood trees in the front in recent 2 years. A gorgeous property on a peaceful street.

Last Agent to Sell the Property

Derek Greene

Derek Greene License #REB.0758797 Listed on: 06/18/2025

Last Buyer's Agent

Sarah Doyle

Century 21 Scala Group License #RES.0828974

Century 21 Scala Group

Home Details

Home Type

  • Single Family

Est. Annual Taxes

  • $5,980

Year Built

  • Built in 1959

Lot Details

  • 9,148 Sq Ft Lot
  • Garden
  • Property is zoned R2

Home Design

  • Ranch Style House
  • Concrete Foundation
  • Frame Construction
  • Asphalt Shingled Roof
  • Aluminum Siding
  • Concrete Siding
  • Metal Siding

Interior Spaces

  • Open Floorplan
  • Ceiling Fan
  • 1 Fireplace
  • Thermal Windows
  • French Doors
  • Home Gym

Kitchen

  • Oven or Range
  • Gas Range
  • Range Hood
  • Microwave
  • Ice Maker
  • Dishwasher
  • Smart Appliances

Bedrooms and Bathrooms

  • 3 Bedrooms
  • 2 Full Bathrooms
  • Easy To Use Faucet Levers

Laundry

  • Laundry Room
  • Laundry on lower level
  • Washer
  • Gas Dryer

Attic

  • Attic Fan
  • Storage In Attic
  • Pull Down Stairs to Attic
  • Unfinished Attic

Finished Basement

  • Walk-Out Basement
  • Basement Fills Entire Space Under The House
  • Interior Basement Entry
  • Sump Pump
  • Basement Storage

Home Security

  • Smart Lights or Controls
  • Smart Locks
  • Smart Thermostat
  • Storm Doors

Parking

  • 1 Car Garage
  • Parking Deck
  • Automatic Garage Door Opener
  • Driveway

Accessible Home Design

  • Roll Under Sink
  • Grab Bar In Bathroom
  • Halls are 36 inches wide or more
  • Modified Wall Outlets
  • Doors with lever handles
  • Raised Toilet

Eco-Friendly Details

  • Energy-Efficient Lighting
  • Energy-Efficient Insulation

Outdoor Features

  • Deck
  • Patio
  • Exterior Lighting
  • Shed
  • Porch
  • Awning

Schools

  • Edith E. Mackrille Elementary School
  • Carrigan Middle School
  • West Haven High School

Utilities

  • Zoned Heating and Cooling System
  • Baseboard Heating
  • Heating System Uses Gas
  • Heating System Uses Natural Gas
  • Radiant Heating System
  • Programmable Thermostat
  • Tankless Water Heater
  • Cable TV Available

Additional Features

  • Separate Entry Quarters
  • Property is near shops

Listing and Financial Details

  • Assessor Parcel Number 1420650

Home Details

Home Type

Single Family

Est. Annual Taxes

$5,980

Year Built

Built in 1959

Lot Details

9,148 Sq Ft Lot

Listing Details

  • Neighborhood: West Shore
  • Property Type: Single Family For Sale
  • Style: Ranch
  • Sq Ft Est Heated Above Grade: 1120
  • Sq Ft Est Heated Below Grade: 950
  • Total Sq Ft: 2070
  • Year Built: 1959
  • New Construction: No/Resale
  • Nearby Amenities: Health Club, Library, Park, Playground/Tot Lot, Shopping/Mall, Medical Facilities
  • In Law Access: Separate Entry
  • Handicap Features: 32" Minimum Door Widths, Bath Grab Bars, Hallways 36+ Inches Wide, Lever Door Handles, Lever Faucets, Raised Toilet, Roll-under Sink(s)
  • Direct Waterfront: No
  • Home Warranty Offered: No
  • Radon Mitigation Air Ynu: No
  • Radon Mitigation Water Ynu: No
  • Directions: Jones Hill to Laurel St to Mountain View Rd to Sumac St
  • Financing Used: Conventional Fixed
  • In Law Apartment: Possible
  • Street Type: Street
  • Special Features: None
  • Property Sub Type: Detached

Interior Features

  • Total Bedrooms: 3
  • Total Bathrooms: 2
  • Full Bathrooms: 2
  • Fireplaces: 1
  • Attic Description: Unfinished, Storage Space, Pull-Down Stairs
  • Basement Description: Full, Sump Pump, Storage, Fully Finished, Interior Access, Liveable Space, Full With Walk-Out
  • Interior Amenities: Auto Garage Door Opener, Cable - Available, Open Floor Plan
  • Appliances: Gas Range, Oven/Range, Microwave, Range Hood, Refrigerator, Freezer, Icemaker, Dishwasher, Washer, Gas Dryer
  • Additional Rooms: Exercise Room, Laundry Room
  • Laundry Room Location: Finished basement level new laundry room
  • Laundry Room Info: Lower Level
  • Attic: Yes
  • Home Automation: Appliances, Electric Outlet(s), Lighting, Lock(s), Thermostat(s)

Exterior Features

  • Exterior Features: Shed, Awnings, Porch, Deck, Garden Area, Lighting, French Doors, Patio
  • Exterior Siding: Aluminum, Metal
  • Foundation Type: Concrete
  • Roof Information: Asphalt Shingle
  • Waterfront Description: Walk to Water Access
  • Swimming Pool: No
  • Construction Description: Concrete, Frame

Garage/Parking

  • Garages Number: 1
  • Driveway Type: Paved, Asphalt
  • Total Parking Spaces: 4
  • Garage And Parking: Attached Garage, Paved, Off Street Parking, Driveway

Utilities

  • Cooling System: Attic Fan, Ceiling Fans, Central Air
  • Heat Type: Baseboard, Gas on Gas, Radiant, Zoned
  • Heat Fuel Type: Natural Gas
  • Hot Water Description: Natural Gas, Tankless Hotwater
  • Water Source: Public Water Connected, Public Water In Street
  • Sewer: Public Sewer Connected, Public Sewer In Street

Schools

  • Intermediate School: Carrigan

Green Features

  • Energy Features: Extra Insulation, Programmable Thermostat, Storm Doors, Thermopane Windows

Lot Info

  • Acres: 0.21
  • Lot Description: Fence - Wood Fence - Privacy Fence - Full Dry Level Lot Professionally Landscaped Rolling
  • Flood Zone: No
  • Zoning: R2
  • Parcel #: 1420650

Tax Info

  • Tax Year: July 2025-June 2026
  • Property Tax: 5980

MLS Schools

  • Elementary School: Edith E. Mackrille
  • High School: West Haven

Ownership History

We collect this data history from publicly available records. To have your information removed, we recommend requesting removal directly through your county’s website.

Date Name Owned For Owner Type

Purchase Details

Listed on
Jun 18, 2025
Closed on
Jul 22, 2025
Sold by
Bought by
Seller's Agent
Derek Greene
Derek Greene
Buyer's Agent
Sarah Doyle
Century 21 Scala Group
List Price
$399,000
Sold Price
$475,000
Premium/Discount to List
$76,000
19.05%
Views
37
Current Estimated Value
$472,359

Home Financials for this Owner

Home Financials are based on the most recent Mortgage that was taken out on this home.
Estimated Appreciation
-$2,641
Avg. Annual Appreciation
-0.55%
Original Mortgage
$350,000
Outstanding Balance
$346,649
Interest Rate
6.84%
Mortgage Type
New Conventional
Estimated Equity
$125,710

Purchase Details

Listed on
Nov 25, 2019
Closed on
Jun 9, 2020
Sold by
Bought by
Seller's Agent
Leonard Nicoletti
Coldwell Banker Realty
Buyer's Agent
Leonard Nicoletti
Coldwell Banker Realty
List Price
$154,900
Sold Price
$158,500
Premium/Discount to List
$3,600
2.32%

Home Financials for this Owner

Home Financials are based on the most recent Mortgage that was taken out on this home.
Avg. Annual Appreciation
24.12%
Original Mortgage
$100,000
Interest Rate
3.2%
Mortgage Type
New Conventional

Purchase Details

Listed on
Dec 9, 2013
Closed on
Apr 21, 2014
Bought by
Seller's Agent
Carolyn Augur
FIV Realty Co. Connecticut, LLC
Buyer's Agent
John Gaudioso
Houlihan Lawrence WD
List Price
$149,000
Sold Price
$147,000
Premium/Discount to List
-$2,000
-1.34%

Home Financials for this Owner

Home Financials are based on the most recent Mortgage that was taken out on this home.
Avg. Annual Appreciation
1.22%
Original Mortgage
$144,337
Interest Rate
4.26%
Mortgage Type
New Conventional
Source: Public Records

Range of Values:

--
Value Increase
--
Percent Increase
--
Adjusted for Inflation
Collateral Analytics

Collateral Analytics Collateral Analytics AVMs (Automated Valuation Model) employ a number of statistical approaches combined with neighborhood-specific comparable selection guarantees the most up-to-date and precise valuations.

Not Available

Collateral Analytics does not have data for the current month. Please view the chart for historical values.

ICE

ICE Mortgage Technology ICE Mortgage Technology’s AVM (Automated Valuation Model) is a state-of-the-art online residential property valuation tool that provides a quick and accurate estimate of the value of almost any home in the U.S.

Not Available

ICE Mortgage Technology does not have data for the current month. Please view the chart for historical values.

First American

First American First American Data & Analytics’ next-generation AVM combines unrivaled data assets with a blended ensemble of valuation models to produce highly accurate, reliable valuations you can trust.

Not Available

First American does not have data for the current month. Please view the chart for historical values.

Quantarium

Quantarium Quantarium’s valuation service, repeatedly proven the industry’s most accurate and comprehensive, is supercharged with a self-learning and auto-tuning AI engine that continually becomes smarter and more accurate as it processes daily inputs from the industry’s leading RE data lake.

Not Available

Quantarium does not have data for the current month. Please view the chart for historical values.

Average Value
Not Available
List Price
Sold Price
Create a Home Valuation Report for This Property
The Home Valuation Report is an in-depth analysis detailing your home's value as well as a comparison with similar homes in the area

Home Values in the Area

Source: Public Records

Average Home Value in this Area


Source: Public Records

Purchase History

We collect this data history from publicly available records. To have your information removed, we recommend requesting removal directly through your county’s website.

Date Buyer Sale Price Title Company
$475,000 --
$158,500 None Available
$147,000 --
Source: Public Records

Mortgage History

We collect this data history from publicly available records. To have your information removed, we recommend requesting removal directly through your county’s website.

Date Status Borrower Loan Amount
Open $350,000
Previous Owner $100,000
Previous Owner $144,337
Source: Public Records

Property History

We collect this data history from publicly available records. To have your information removed, we recommend requesting removal directly through your county’s website.

Date Event Price List to Sale Price per Sq Ft Prior Sale
07/22/2025 07/22/25 Sold $475,000 +19.0% $229 / Sq Ft
06/24/2025 06/24/25 Pending -- -- --
06/18/2025 06/18/25 For Sale $399,000 +151.7% $193 / Sq Ft
06/25/2020 06/25/20 Pending -- -- --
06/22/2020 06/22/20 Sold $158,500 +1.0% $91 / Sq Ft View Prior Sale
04/23/2020 04/23/20 Price Changed $157,000 +1.4% $90 / Sq Ft
04/21/2020 04/21/20 For Sale $154,900 0.0% $89 / Sq Ft
02/08/2020 02/08/20 Pending -- -- --
11/25/2019 11/25/19 For Sale $154,900 +5.4% $89 / Sq Ft
04/17/2014 04/17/14 Sold $147,000 -1.3% $131 / Sq Ft View Prior Sale
03/04/2014 03/04/14 Pending -- -- --
12/09/2013 12/09/13 For Sale $149,000 -- $133 / Sq Ft
Source: SmartMLS

Tax History

We collect this data history from publicly available records. To have your information removed, we recommend requesting removal directly through your county’s website.

Year Tax Paid Tax Assessment Tax Assessment Total Assessment is a certain percentage of the fair market value that is determined by local assessors to be the total taxable value of land and additions on the property. Land Improvement
2025 $7,188 $218,680 $75,810 $142,870
2024 $5,980 $127,610 $52,500 $75,110
2023 $5,755 $127,610 $52,500 $75,110
2022 $5,652 $127,610 $52,500 $75,110
2021 $5,652 $127,610 $52,500 $75,110
2020 $5,669 $116,620 $48,300 $68,320
2019 $5,488 $116,620 $48,300 $68,320
2018 $5,410 $116,620 $48,300 $68,320
2017 $5,264 $116,620 $48,300 $68,320
2016 $5,206 $116,620 $48,300 $68,320
2015 $5,485 $137,550 $51,870 $85,680
2014 $5,485 $137,550 $51,870 $85,680
Source: Public Records

Agents Affiliated with this Home

  • Section Image
  • Section Image
  • Section Image
  • Section Image
  • Section Image
See All Agents

Map

Source: SmartMLS

MLS Number: 24104695

SmartMLS

APN: WHAV-000014-000352

Your Personal Tour Guide

Ask me questions while you tour the home.