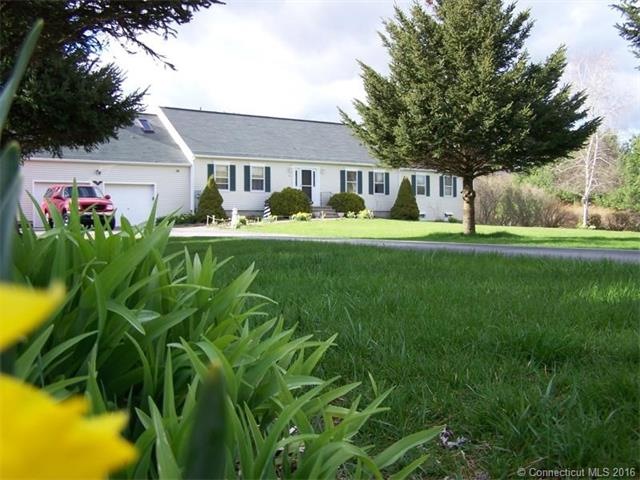
NOT LISTED FOR SALE

92 Synagogue Rd Lebanon, CT 06249

Estimated Value: $552,000 - $567,000

4 Beds
3 Baths
3,142 Sq Ft
$178/Sq Ft Est. Value

Sale Details

Date Sold: June 5, 2015

Last sale price $247,500 $79 Per Sq Ft

Est. 117% increase in value since last sale

Current estimated payment $3,545 / mo

241 Days on Market

Highlights

  • Above Ground Pool
  • Cape Cod Architecture
  • Wood Burning Stove
  • 2.5 Acre Lot
  • Covered Deck
  • 1 Fireplace

About This Home

As of June 2015

Looking for the home that has extra space and elbow room, well! you found it. A 3,142 sf cape with 10 room, 4 bedrooms, 3 bathrooms, formal living room, formal dining room, breakfast room, three season porch, man cave, work shops, storage shed, swimming pool, fire pit, all this on two and one half acres of land. Let’s look at the features list. 4 Bedrooms – With Master Suite on 1ST Floor. 3 Full Baths. Updated Kitchen w/SS Appliances. Formal Dining Room – Furniture to convey. 1st Floor TV room. Living room with Vermont Casting Propane stove. Bonus Room above garage could be 4th Bedroom. 3 Season Sun room with ceiling fan. Heated man cave Lower Level. Indoor compound archery range. Work shop in basement. 30 year roof shingles – installed 2009. Boiler – installed 2011. Boiler mate hot water system. Two 275 gallon oil tanks. Wood burning stove – to provide supplemental heat located in basement. OUTDOORS: Covered patio. Sun Deck. Swimming pool w/large deck and all equipment. Fire pit. Play ground set. Dog Kennel w/dog door entry into garage. Outdoor storage shed with extended cover. Large Garden Area with fruit trees. Private back yard. APPLIANCES: Gas oven range in kitchen and additional Electric range in basement. Refrigerator, 2nd refrigerator in garage. Dish Washer. Washer & Dryer. OTHERS FEATURES INCLUJDED: Chandelier. Individual air conditioners included. 5 Smoke Detectors. Radon Testing was performed in 2009, met minimum EPA standards. .

Last Agent to Sell the Property

Clarence Russ

Home Selling Team License #RES.0750753 Listed on: 08/17/2014

Last Buyer's Agent

Jody Macrini

McCorrison DW Fish Real Estate License #RES.0422325

Home Details

Home Type

  • Single Family

Est. Annual Taxes

  • $7,584

Year Built

  • Built in 1988

Lot Details

  • 2.5 Acre Lot
  • Level Lot
  • Open Lot
  • Garden

Home Design

  • Cape Cod Architecture
  • Vinyl Siding

Interior Spaces

  • 3,142 Sq Ft Home
  • 1 Fireplace
  • Wood Burning Stove
  • Bonus Room
  • Workshop
  • Concrete Flooring
  • Attic Fan
  • Storm Doors

Kitchen

  • Oven or Range
  • Gas Range
  • Dishwasher

Bedrooms and Bathrooms

  • 4 Bedrooms
  • 3 Full Bathrooms

Laundry

  • Dryer
  • Washer

Partially Finished Basement

  • Basement Fills Entire Space Under The House
  • Sump Pump

Parking

  • 2 Car Attached Garage
  • Parking Deck
  • Gravel Driveway

Outdoor Features

  • Above Ground Pool
  • Covered Deck
  • Patio
  • Outdoor Storage

Schools

  • Lebanon Elementary School
  • Lyman High School

Utilities

  • Baseboard Heating
  • Heating System Uses Natural Gas
  • Heating System Uses Oil
  • Heating System Uses Wood
  • Bottled Gas Heating
  • Private Company Owned Well
  • Cable TV Available

Home Details

Home Type

Single Family

Est. Annual Taxes

$7,584

Year Built

Built in 1988

Lot Details

2.5 Acres

Listing Details

  • Property Type: Single Family For Sale
  • Potential Short Sale: No
  • Style: Cape Cod
  • Total Sq Ft: 3142
  • Year Built: 1988
  • In Law Access: Possible
  • In Law Apartment: Possible
  • Radon Mitigation Air Ynu: No
  • Radon Mitigation Water Ynu: No
  • Directions: From ct rt 87 turn onto Latham hill road in Columbia - Latham hill road turns into synagogue rd in Lebanon house on left, see sign. Long drive follow directional signage to the rilght.
  • Special Features: None
  • Property Sub Type: Detached

Interior Features

  • Room Count: 8
  • Total Bedrooms: 4
  • Total Bathrooms: 3.00
  • Full Bathrooms: 3
  • Fireplaces: 1
  • Basement Description: Concrete Floor, Full, Partially Finished, Sump Pump
  • Interior Amenities: Cable - Available
  • Appliances: Dishwasher, Dryer, Gas Range, Oven/Range, Refrigerator, Washer
  • Additional Rooms: Bonus Room, Workshop
  • Laundry Room Location: Lower Level
  • Attic: No

Exterior Features

  • Exterior Features: Covered Deck, Deck, Garden Area, Patio, Storage Building
  • Exterior Siding: Vinyl Siding
  • Swimming Pool: Yes
  • Pool: Above Ground Pool

Garage/Parking

  • Garage Parking Info: Attached Garage
  • Garages Number: 2
  • Driveway Type: Gravel, Paved

Utilities

  • Cooling System: Attic Fan
  • Heat Type: Baseboard, Wood/Coal Stove
  • Heat Fuel Type: Bottle Gas, Natural Gas, Oil, Wood
  • Fuel Tank Location: Above Ground
  • Hot Water Description: Domestic
  • Water Source: Private Well
  • Sewer: Septic

Green Features

  • Energy Features: Storm Doors

Lot Info

  • Acres: 2.5000
  • Lot Description: Level Lot, Open Lot

Rental Info

  • Lease Purchase: No

Tax Info

  • Tax Year: July 2014-June 2015
  • Property Tax: 7584
  • Assessor Parcel Number: 2235396

MLS Schools

  • Elementary School: Lebanon
  • High School: Lyman

Ownership History

Date Name Owned For Owner Type

Purchase Details

Listed on
Aug 17, 2014
Closed on
Jun 8, 2015
Sold by
Strielkauskas Paul A and Strielkauskas Barbara R
Bought by
Peterson-Mccormick W
Seller's Agent
Clarence Russ
Home Selling Team
Buyer's Agent
Jody Macrini
McCorrison DW Fish Real Estate
List Price
$289,900
Sold Price
$247,500
Premium/Discount to List
-$42,400
-14.63%
Current Estimated Value
$538,249

Home Financials for this Owner

Home Financials are based on the most recent Mortgage that was taken out on this home.
Estimated Appreciation
$290,749
Avg. Annual Appreciation
7.71%
Original Mortgage
$198,000
Outstanding Balance
$152,199
Interest Rate
3.62%
Estimated Equity
$407,680
Source: Public Records

Range of Values:

--
Value Increase
--
Percent Increase
--
Adjusted for Inflation
Collateral Analytics

Collateral Analytics Collateral Analytics AVMs (Automated Valuation Model) employ a number of statistical approaches combined with neighborhood-specific comparable selection guarantees the most up-to-date and precise valuations.

Not Available

Collateral Analytics does not have data for the current month. Please view the chart for historical values.

ICE

ICE Mortgage Technology ICE Mortgage Technology’s AVM (Automated Valuation Model) is a state-of-the-art online residential property valuation tool that provides a quick and accurate estimate of the value of almost any home in the U.S.

Not Available

ICE Mortgage Technology does not have data for the current month. Please view the chart for historical values.

First American

First American First American Data & Analytics’ next-generation AVM combines unrivaled data assets with a blended ensemble of valuation models to produce highly accurate, reliable valuations you can trust.

Not Available

First American does not have data for the current month. Please view the chart for historical values.

Quantarium

Quantarium Quantarium’s valuation service, repeatedly proven the industry’s most accurate and comprehensive, is supercharged with a self-learning and auto-tuning AI engine that continually becomes smarter and more accurate as it processes daily inputs from the industry’s leading RE data lake.

Not Available

Quantarium does not have data for the current month. Please view the chart for historical values.

Average Value
Not Available
List Price
Sold Price
Create a Home Valuation Report for This Property
The Home Valuation Report is an in-depth analysis detailing your home's value as well as a comparison with similar homes in the area

Home Values in the Area

Source: Public Records

Average Home Value in this Area


Source: Public Records

Purchase History

We collect this data history from publicly available records. To have your information removed, we recommend requesting removal directly through your county’s website.

Date Buyer Sale Price Title Company
Peterson-Mccormick W $247,500 --
Source: Public Records

Mortgage History

We collect this data history from publicly available records. To have your information removed, we recommend requesting removal directly through your county’s website.

Date Status Borrower Loan Amount
Open Peterson-Mccormick W $198,000
Source: Public Records

Property History

Date Event Price List to Sale Price per Sq Ft
06/05/2015 06/05/15 Sold $247,500 -14.6% $79 / Sq Ft
04/15/2015 04/15/15 Pending -- -- --
08/17/2014 08/17/14 For Sale $289,900 -- $92 / Sq Ft
Source: SmartMLS

Tax History

Year Tax Paid Tax Assessment Tax Assessment Total Assessment is a certain percentage of the fair market value that is determined by local assessors to be the total taxable value of land and additions on the property. Land Improvement
2025 $7,524 $342,010 $38,500 $303,510
2024 $7,182 $342,010 $38,500 $303,510
2023 $7,270 $250,690 $39,550 $211,140
2022 $7,145 $250,690 $39,550 $211,140
2021 $7,120 $250,690 $39,550 $211,140
2020 $7,069 $250,690 $39,550 $211,140
2019 $7,370 $250,690 $39,550 $211,140
2018 $6,810 $231,620 $43,050 $188,570
2017 $6,694 $231,620 $43,050 $188,570
2016 $6,562 $227,050 $43,050 $184,000
2015 $6,516 $227,050 $43,050 $184,000
2014 $6,403 $227,050 $43,050 $184,000
Source: Public Records

Agents Affiliated with this Home

  • Section Image
  • Section Image
See All Agents

Map

Source: SmartMLS

MLS Number: G693085

SmartMLS

APN: LEBA-000211-000000-000010

Your Personal Tour Guide

Ask me questions while you tour the home.