NOT LISTED FOR SALE

Estimated Value: $1,461,389

3 Beds
3 Baths
1,434 Sq Ft
$1,019/Sq Ft Est. Value

Sale Details

Date Sold: July 31, 2025

Last sale price $1,445,000 $1,008 Per Sq Ft

Est. 1% increase in value since last sale

Current estimated payment $8,938 / mo

43 Days on Market

Highlights

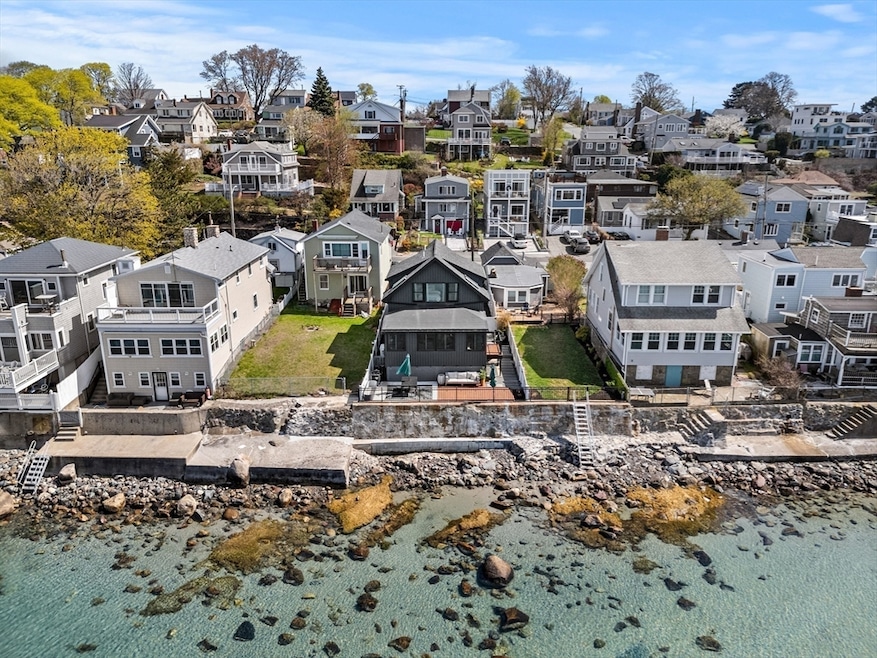
  • Ocean View
  • Public Water Access
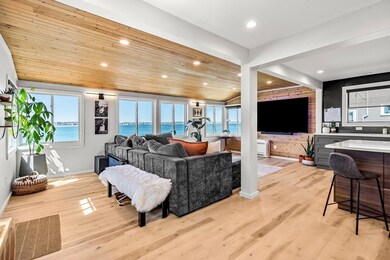
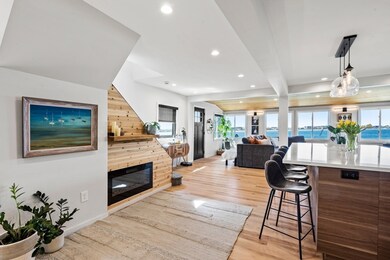
  • Open Floorplan
  • Accessory Dwelling Unit (ADU)
  • Waterfront
  • Landscaped Professionally

About This Home

As of July 2025

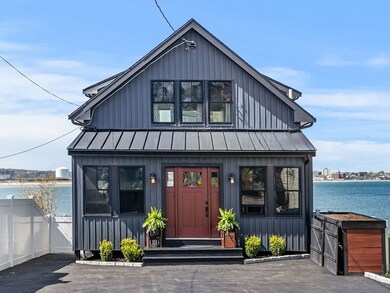
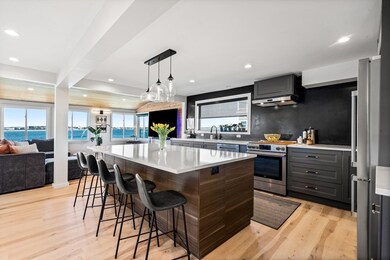
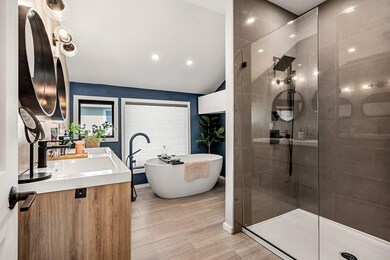
Idyllic oceanfront dream home w/adorable 1BR cottage! Stunningly renovated property combines luxury, comfort w/max energy efficiency. Main house features open concept living/dining/kitchen w/breathtaking ocean views! Mini-split heating systems allow room by room temperature regulation.Anderson 400 series windows+ spray foam insualtion provide maximum efficiency, updated LED lighting throughout. Chef's kitchen- quartz Cambria counters, newer appliances, motorized blinds, hot water on demand, ample cabinety w hidden drawers,+ extra storage in island. 2 beautifully appointed full baths, 1 w/soaking tub, walk in showers, offer radiant heated floors, perfect for unwinding after a long day. Breathtaking sunset views across sandy Long Beach from your deck, patio + fenced in lawn, w/private staircase to the beach below-! Dry walk out basement awaiting your finishing ideas! BONUS! Spacious 1br cottage w ocean view deck + FP. Newly repaved driveway 6+parking

Last Agent to Sell the Property

Liz Carlson

Coldwell Banker Realty - Marblehead Listed on: 05/01/2025

Coldwell Banker Realty - Marblehead

Last Buyer's Agent

Melissa Weinand

The Proper Nest Real Estate

Home Details

Home Type

  • Single Family

Est. Annual Taxes

  • $10,969

Year Built

  • Built in 1914 | Remodeled

Lot Details

  • 6,229 Sq Ft Lot
  • Waterfront
  • Fenced Yard
  • Landscaped Professionally
  • Level Lot
  • Property is zoned R2

Property Views

  • Ocean
  • Bay
  • Scenic Vista

Home Design

  • Bungalow
  • Stone Foundation
  • Frame Construction
  • Spray Foam Insulation
  • Shingle Roof
  • Metal Roof

Interior Spaces

  • 1,434 Sq Ft Home
  • Open Floorplan
  • Vaulted Ceiling
  • Recessed Lighting
  • Decorative Lighting
  • Light Fixtures
  • Insulated Windows
  • Bay Window
  • Picture Window
  • Window Screens
  • Insulated Doors
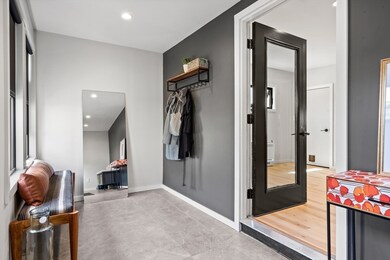
  • Mud Room
  • Great Room
  • Living Room with Fireplace
  • 2 Fireplaces

Kitchen

  • Breakfast Bar
  • Range
  • Dishwasher
  • Stainless Steel Appliances
  • Kitchen Island
  • Solid Surface Countertops
  • Disposal

Flooring

  • Engineered Wood
  • Laminate
  • Ceramic Tile

Bedrooms and Bathrooms

  • 3 Bedrooms
  • Primary bedroom located on second floor
  • Dressing Area
  • 3 Full Bathrooms
  • Double Vanity
  • Soaking Tub
  • Bathtub with Shower
  • Separate Shower

Laundry

  • Laundry on main level
  • Laundry in Bathroom
  • Washer and Electric Dryer Hookup

Basement

  • Walk-Out Basement
  • Basement Fills Entire Space Under The House
  • Interior and Exterior Basement Entry

Parking

  • 6 Car Parking Spaces
  • Driveway
  • Paved Parking
  • Open Parking
  • Off-Street Parking

Outdoor Features

  • Public Water Access
  • Deck
  • Enclosed Patio or Porch
  • Breezeway
  • Rain Gutters

Schools

  • Johnson Elementary School
  • SMS Middle School
  • SHS High School

Utilities

  • Ductless Heating Or Cooling System
  • 5 Cooling Zones
  • 6 Heating Zones
  • Heating System Uses Natural Gas
  • Radiant Heating System
  • 100 Amp Service
  • Tankless Water Heater
  • Gas Water Heater

Additional Features

  • Energy-Efficient Thermostat
  • Accessory Dwelling Unit (ADU)
  • Property is near golf course, public transit, and schools

Listing and Financial Details

  • Assessor Parcel Number 2063502

Community Details

Overview

  • No Home Owners Association
  • Near Conservation Area

Amenities

  • Shops

Recreation

  • Tennis Courts
  • Park
  • Jogging Path
  • Bike Trail

Home Details

Home Type

Single Family

Est. Annual Taxes

$10,969

Year Built

Built in 1914 | Remodeled

Lot Details

6,229 Sq Ft Lot

Listing Details

  • Property Type: Residential
  • Property Sub Type: Single Family Residence
  • Architectural Style: Bungalow
  • Property Condition: Remodeled
  • Year Built: 1914
  • Year Built Details: Renovated Since
  • Compensation Based On: Compensation Offered but Not in MLS
  • Special Features: VirtualTour

Interior Features

  • Flooring: Wood, Tile, Flooring - Engineered Hardwood, Laminate
  • Interior Amenities: Lighting - Overhead, Breezeway, Bathroom - Tiled With Shower Stall, Closet, Countertops - Upgraded, Bathroom - Full, Bathroom - With Shower Stall, Mud Room, Accessory Apt., Bedroom, Kitchen, Bathroom, Great Room
  • Door Features: Insulated Doors
  • Fireplace Features: Living Room
  • Fireplace YN: Yes
  • Fireplaces: 2
  • Appliances: Gas Water Heater, Tankless Water Heater, Range, Dishwasher, Disposal, Gas Cooktop
  • Total Bedrooms: 3
  • Room Bedroom2 Level: Second
  • Room Bedroom2 Features: Closet, Window(s) - Bay/Bow/Box, Dressing Room, Recessed Lighting, Flooring - Engineered Hardwood
  • Full Bathrooms: 3
  • Total Bathrooms: 3
  • Main Level Bathrooms: 1
  • Room Master Bedroom Features: Vaulted Ceiling(s), Closet, Window(s) - Picture, Recessed Lighting, Remodeled
  • Room Master Bedroom Level: Second
  • Bathroom 1 Features: Bathroom - Full, Bathroom - With Shower Stall, Flooring - Stone/Ceramic Tile, Countertops - Upgraded, Dryer Hookup - Electric, Recessed Lighting, Remodeled, Lighting - Sconce, Lighting - Overhead
  • Bathroom 1 Level: Main,First
  • Bathroom 2 Level: Second
  • Bathroom 2 Features: Bathroom - Full, Bathroom - Tiled With Shower Stall, Bathroom - With Tub & Shower, Flooring - Stone/Ceramic Tile, Countertops - Upgraded, Double Vanity, Recessed Lighting, Lighting - Sconce, Lighting - Overhead, Soaking Tub
  • Room Kitchen Level: Main,First
  • Room Kitchen Features: Window(s) - Bay/Bow/Box, Countertops - Stone/Granite/Solid, Countertops - Upgraded, Kitchen Island, Breakfast Bar / Nook, Cabinets - Upgraded, Exterior Access, Open Floorplan, Recessed Lighting, Remodeled, Stainless Steel Appliances, Lighting - Overhead, Flooring - Engineered Hardwood
  • Laundry Features: Bathroom - Full, Main Level, First Floor, Washer Hookup
  • Room Living Room Level: Main,First
  • Room Living Room Features: Window(s) - Picture, Exterior Access, Open Floorplan, Recessed Lighting, Remodeled, Lighting - Overhead, Half Vaulted Ceiling(s), Flooring - Engineered Hardwood
  • Basement: Full, Walk-Out Access, Interior Entry, Concrete
  • Above Grade Finished Sq Ft: 1434
  • Living Area: 1434
  • Spa YN: No
  • Window Features: Window(s) - Picture, Insulated Windows, Screens
  • MAIN LO: AN6181
  • MAIN SO: AN6899
  • Insulation: Full, Spray Foam

Exterior Features

  • Exterior Features: Porch, Porch - Enclosed, Deck - Composite, Patio, Rain Gutters, Professional Landscaping, Screens, Fenced Yard, Guest House
  • Construction Materials: Frame
  • Fencing: Fenced/Enclosed, Fenced
  • Foundation Details: Stone
  • Home Warranty YN: No
  • Other Structures: Guest House
  • Patio And Porch Features: Porch, Porch - Enclosed, Deck - Composite, Patio
  • Road Frontage Type: Public
  • Roof: Shingle, Metal Roofing (Recycled)
  • View: Scenic View(s)
  • View YN: Yes
  • Waterfront Features: Waterfront, Ocean, Frontage, Access, Direct Access, Public, 0 to 1/10 Mile To Beach, Beach Ownership(Public)
  • Waterfront YN: Yes
  • Waterview Flag: Yes

Garage/Parking

  • Garage YN: No
  • Open Parking YN: Yes
  • Parking Features: Paved Drive, Off Street, Paved
  • Total Parking Spaces: 6

Utilities

  • Sewer: Public Sewer
  • Utilities: for Electric Range, Washer Hookup
  • Cooling: Ductless
  • Heating: Radiant, Natural Gas, Electric, Ductless, Fireplace
  • Cooling Y N: Yes
  • Electric: 100 Amp Service
  • Heating YN: Yes
  • Water Source: Public
  • HEAT ZONES: 6
  • COOLING ZONES: 5

Condo/Co-op/Association

  • Association YN: No
  • Community Features: Public Transportation, Shopping, Tennis Court(s), Park, Walk/Jog Trails, Golf, Bike Path, Conservation Area, House of Worship, Public School, T-Station, University
  • Senior Community YN: No

Lot Info

  • Parcel Number: 2063502
  • Zoning: R2
  • Farm Land Area Units: Square Feet
  • Lot Features: Level
  • Lot Size Acres: 0.14
  • Lot Size Sq Ft: 6229
  • Lot Size Units: Acres
  • Property Attached YN: No

Green Features

  • Green Energy Efficient: Thermostat

Tax Info

  • Tax Year: 2025
  • Tax Annual Amount: 10969

Multi Family

  • Basement Included Sq Ft: No
  • Waterview: Bay, Ocean, Public

MLS Schools

  • High School: Shs
  • Elementary School: Johnson
  • Middle Or Junior School: Sms

Ownership History

We collect this data history from publicly available records. To have your information removed, we recommend requesting removal directly through your county’s website.

Date Name Owned For Owner Type

Purchase Details

Listed on
May 1, 2025
Closed on
Jul 31, 2025
Sold by
Bought by
Seller's Agent
Liz Carlson
Coldwell Banker Realty - Marblehead
Buyer's Agent
Melissa Weinand
The Proper Nest Real Estate
List Price
$1,499,900
Sold Price
$1,445,000
Premium/Discount to List
-$54,900
-3.66%
Views
76
Current Estimated Value
$1,461,389

Home Financials for this Owner

Home Financials are based on the most recent Mortgage that was taken out on this home.
Estimated Appreciation
$16,389
Avg. Annual Appreciation
1.13%
Original Mortgage
$1,083,750
Outstanding Balance
$1,073,313
Interest Rate
6.81%
Mortgage Type
New Conventional
Estimated Equity
$388,076

Purchase Details

Listed on
Apr 18, 2013
Closed on
Jun 25, 2013
Sold by
Bought by
Seller's Agent
Linda Jenkins
Nahant Associates, Inc.
Buyer's Agent
Liz Carlson
Coldwell Banker Realty - Marblehead
List Price
$525,000
Sold Price
$525,000

Home Financials for this Owner

Home Financials are based on the most recent Mortgage that was taken out on this home.
Avg. Annual Appreciation
8.72%

Purchase Details

Closed on
Sep 14, 2006
Sold by
Bought by
Source: Public Records
Create a Home Valuation Report for This Property
The Home Valuation Report is an in-depth analysis detailing your home's value as well as a comparison with similar homes in the area

Home Values in the Area

Source: Public Records

Average Home Value in this Area


Source: Public Records

Purchase History

We collect this data history from publicly available records. To have your information removed, we recommend requesting removal directly through your county’s website.

Date Buyer Sale Price Title Company
$1,445,000 --
$525,000 --
-- --
Source: Public Records

Mortgage History

We collect this data history from publicly available records. To have your information removed, we recommend requesting removal directly through your county’s website.

Date Status Borrower Loan Amount
Open $1,083,750
Previous Owner $250,000
Closed $444,000
Previous Owner $200,000
Previous Owner $497,000
Source: Public Records

Property History

We collect this data history from publicly available records. To have your information removed, we recommend requesting removal directly through your county’s website.

Date Event Price List to Sale Price per Sq Ft Prior Sale
07/31/2025 07/31/25 Sold $1,445,000 -3.7% $1,008 / Sq Ft
06/13/2025 06/13/25 Pending -- -- --
06/05/2025 06/05/25 For Sale $1,499,900 0.0% $1,046 / Sq Ft
05/20/2025 05/20/25 Pending -- -- --
05/01/2025 05/01/25 For Sale $1,499,900 +185.7% $1,046 / Sq Ft
06/25/2013 06/25/13 Sold $525,000 0.0% $266 / Sq Ft View Prior Sale
05/04/2013 05/04/13 Pending -- -- --
04/18/2013 04/18/13 For Sale $525,000 -- $266 / Sq Ft
Source: MLS Property Information Network (MLS PIN)

Tax History

We collect this data history from publicly available records. To have your information removed, we recommend requesting removal directly through your county’s website.

Year Tax Paid Tax Assessment Tax Assessment Total Assessment is a certain percentage of the fair market value that is determined by local assessors to be the total taxable value of land and additions on the property. Land Improvement
2025 $10,969 $1,198,800 $709,100 $489,700
2024 $10,470 $1,154,400 $664,700 $489,700
2023 $8,562 $941,900 $585,000 $356,900
2022 $7,693 $785,800 $531,800 $254,000
2021 $7,518 $715,300 $487,500 $227,800
2020 $7,536 $687,000 $487,500 $199,500
2019 $6,855 $628,300 $443,200 $185,100
2018 $5,925 $578,000 $398,800 $179,200
2017 $6,052 $578,000 $398,800 $179,200
2016 $5,817 $552,900 $381,100 $171,800
2015 $5,688 $520,900 $354,100 $166,800
2014 $5,388 $488,500 $321,700 $166,800
Source: Public Records

Agents Affiliated with this Home

  • Section Image
  • Section Image
  • Section Image
See All Agents

Map

Source: MLS Property Information Network (MLS PIN)

MLS Number: 73365568

MLS Property Information Network (MLS PIN)

APN: NAHA-000025A-000000-000002B

Your Personal Tour Guide

Ask me questions while you tour the home.