
Catherine Leake
Coldwell Banker Realty
(860) 483-3126
124 Total Sales
5 in Torrington
$125K - $390K Price Range
Estimated Value: $259,150 - $277,000
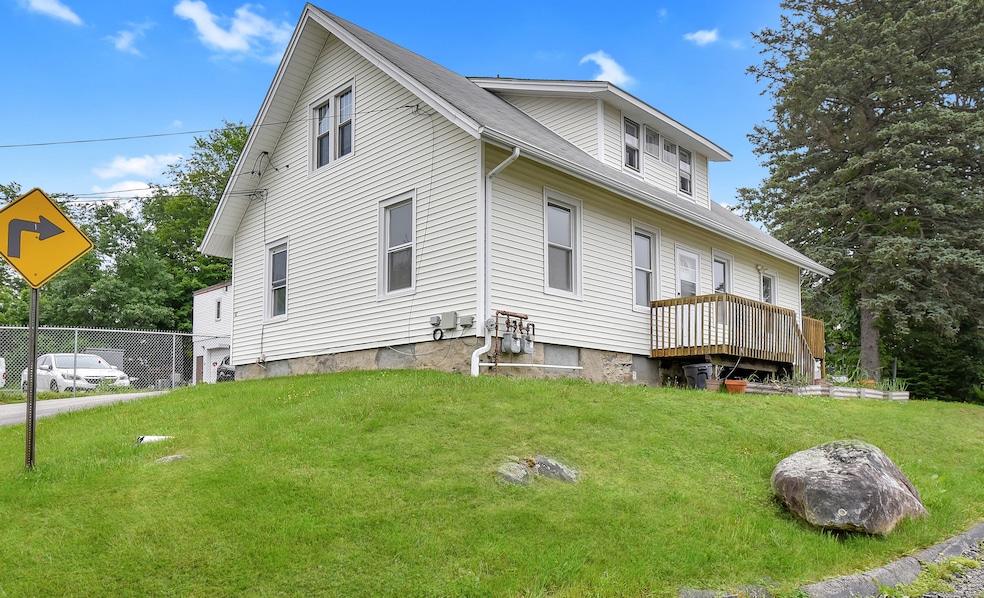
Prime location! 3 bedroom downstairs, one bedroom upstairs. Gas heat. Easy to maintain building.
Last Agent to Sell the Property
Coldwell Banker Premier Real Estate License #RES.0791605 Listed on: 01/16/2025
We collect this data history from publicly available records. To have your information removed, we recommend requesting removal directly through your county’s website.
Catherine Leake
Coldwell Banker Realty
(860) 483-3126
124 Total Sales
5 in Torrington
$125K - $390K Price Range
Alan Stewart Jr.
ASJ Realty Partners
(475) 471-0680
151 Total Sales
1 in Torrington
$180,000 Price
Marie Matta-Isona
iVision Real Estate
(475) 267-4099
50 Total Sales
3 in Torrington
$230K - $285K Price Range
Jacek Mikolajczyk
Berkshire Hathaway NE Prop.
(860) 781-9643
264 Total Sales
3 in Torrington
$272K - $300K Price Range
Chris LaCava
Coldwell Banker Realty
(475) 323-6757
152 Total Sales
1 in Torrington
$205,000 Price
Tami Hoxhallari
Lotus Realty Group, LLC.
(475) 219-6709
35 Total Sales
2 in Torrington
$225K - $290K Price Range
We collect this data history from publicly available records. To have your information removed, we recommend requesting removal directly through your county’s website.
| Date | Buyer | Sale Price | Title Company |
|---|---|---|---|
| $255,000 | -- |
We collect this data history from publicly available records. To have your information removed, we recommend requesting removal directly through your county’s website.
| Date | Status | Borrower | Loan Amount |
|---|---|---|---|
| Open | $25,000 | ||
| Open | Tate George | $246,235 |
We collect this data history from publicly available records. To have your information removed, we recommend requesting removal directly through your county’s website.
| Date | Event | Price | List to Sale | Price per Sq Ft |
|---|---|---|---|---|
| 07/31/2025 07/31/25 | Sold | $255,000 | +10.9% | $157 / Sq Ft |
| 06/15/2025 06/15/25 | Pending | -- | -- | -- |
| 06/09/2025 06/09/25 | For Sale | $230,000 | -9.8% | $142 / Sq Ft |
| 05/20/2025 05/20/25 | Off Market | $255,000 | -- | -- |
| 03/14/2025 03/14/25 | Price Changed | $230,000 | -9.1% | $142 / Sq Ft |
| 01/16/2025 01/16/25 | For Sale | $253,000 | 0.0% | $156 / Sq Ft |
| 01/15/2014 01/15/14 | Rented | $850 | 0.0% | -- |
| 12/29/2013 12/29/13 | Under Contract | -- | -- | -- |
| 11/15/2013 11/15/13 | For Rent | $850 | -- | -- |
We collect this data history from publicly available records. To have your information removed, we recommend requesting removal directly through your county’s website.
| Year | Tax Paid | Tax Assessment Tax Assessment Total Assessment is a certain percentage of the fair market value that is determined by local assessors to be the total taxable value of land and additions on the property. | Land | Improvement |
|---|---|---|---|---|
| 2025 | $5,501 | $143,080 | $30,240 | $112,840 |
| 2024 | $4,276 | $89,130 | $36,220 | $52,910 |
| 2023 | $4,275 | $89,130 | $36,220 | $52,910 |
| 2022 | $4,202 | $89,130 | $36,220 | $52,910 |
| 2021 | $4,115 | $89,130 | $36,220 | $52,910 |
| 2020 | $4,115 | $89,130 | $36,220 | $52,910 |
| 2019 | $4,494 | $97,330 | $40,250 | $57,080 |
| 2018 | $4,494 | $97,330 | $40,250 | $57,080 |
| 2017 | $4,453 | $97,330 | $40,250 | $57,080 |
| 2016 | $4,453 | $97,330 | $40,250 | $57,080 |
| 2015 | $4,453 | $97,330 | $40,250 | $57,080 |
| 2014 | $5,104 | $140,530 | $66,000 | $74,530 |
Seller's Agent in 2025
Michelle Grant
Coldwell Banker Premier Real Estate
(860) 480-0643
148 Total Sales
Buyer's Agent in 2025
Dwayne Samuels
eXp Realty
(347) 300-8084
32 Total Sales
BB
Seller's Agent in 2014
Bob Brown
Cohen Agency
(860) 618-5800
10 Total Sales
Buyer's Agent in 2014
PATRICIA SHERWIN
Berkshire Hathaway Home Services
(860) 309-1570
32 Total Sales
Source: SmartMLS
MLS Number: 24069071
APN: TORR-000133-000012-000019
Disclaimer: Certain information contained herein is derived from information provided by parties other than Homes.com. All information provided is deemed reliable, but is not guaranteed to be accurate and should be independently verified.
IDX information is provided exclusively for personal, non-commercial use, and may not be used for any purpose other than to identify prospective properties consumers may be interested in purchasing. Information is deemed reliable but not guaranteed.
Ask me questions while you tour the home.