NOT LISTED FOR SALE

920 Blairmont Dr Boone, NC 28607

Boone Area

Estimated Value: $620,000 - $695,000

3 Beds
2 Baths
2,073 Sq Ft
$316/Sq Ft Est. Value

Sale Details

Date Sold: October 11, 2024

Last sale price $636,400 $307 Per Sq Ft

Est. 3% increase in value since last sale

Current estimated payment $3,881 / mo

12 Days on Market

Highlights

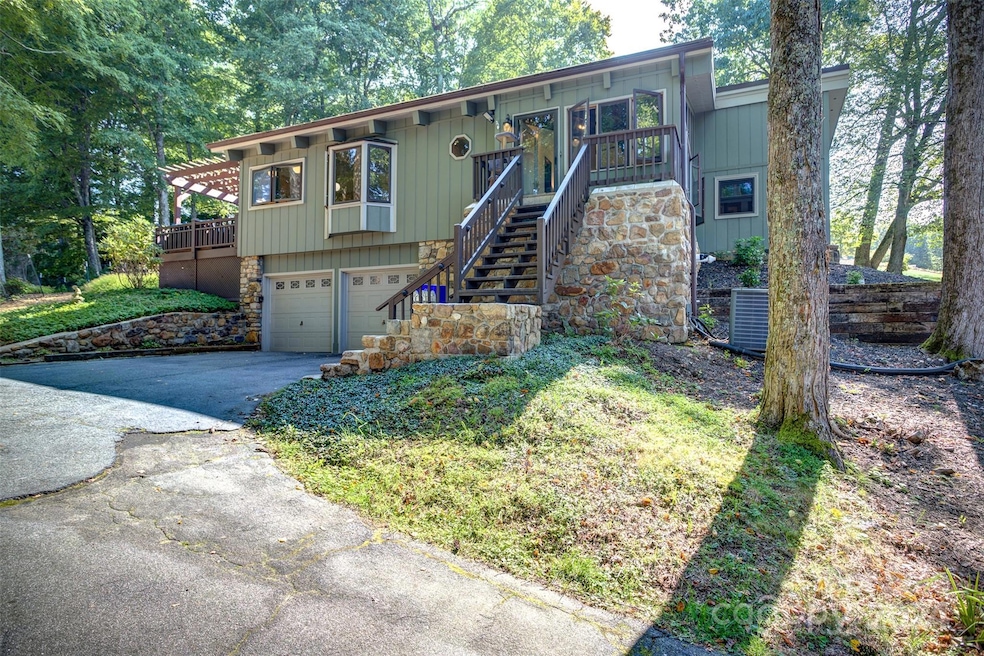
  • Open Floorplan
  • Mountain View
  • Hilly Lot
  • Hardin Park Elementary School Rated A
  • Deck
  • Wooded Lot

About This Home

As of October 2024

It's time to relax and enjoy your new perfect home. Appreciate the beautiful views in the backyard retreat, Enjoy the newer stairways leading to the added fire pit for outdoor cooking and entertainment. Relax on the deck, lighted pergola. Enter thru the sliding glass door, open floor plan, living room, stone fireplace with newer added gas logs to reap the benefits of a nice cozy fire. The house features a dining area overlooking into the kitchen with a gas stove, microwave, dish washer, farm sink and refrigerator. Delight yourself in the sunroom and media room. The home features a primary bedroom, remodel primary bathroom. 2 additional bedrooms and a remodel hall bathroom. The 4th bedroom option was converted to a flex room for an office, exercise room or whatever your heart desires. It now includes the laundry room. Close to dining, shopping, entertainment and awesome mountain views. 2 minutes to UNC Health and 5 minutes to Appalachian State University. Amazing schools.

Last Agent to Sell the Property

Maxfield Bowen

Keller Williams Unlimited Brokerage Email: maxfieldrealestate@yahoo.com License #229532 Listed on: 08/27/2024

Keller Williams Unlimited

Last Buyer's Agent

Non Member

Canopy Administration

Home Details

Home Type

  • Single Family

Year Built

  • Built in 1975

Lot Details

  • Lot Dimensions are 153 x 155 x 171 x173
  • Hilly Lot
  • Wooded Lot
  • Property is zoned BOR1

Parking

  • 2 Car Attached Garage
  • Garage Door Opener
  • Driveway

Home Design

  • Ranch Style House
  • Traditional Architecture
  • Slab Foundation
  • Metal Roof
  • Wood Siding

Interior Spaces

  • 2,073 Sq Ft Home
  • Open Floorplan
  • Ceiling Fan
  • Sliding Doors
  • Living Room with Fireplace
  • Mountain Views
  • Pull Down Stairs to Attic
  • Partially Finished Basement

Kitchen

  • Gas Oven
  • Gas Cooktop
  • Dishwasher

Flooring

  • Wood
  • Carpet
  • Tile

Bedrooms and Bathrooms

  • 3 Main Level Bedrooms
  • Walk-In Closet
  • 2 Full Bathrooms

Laundry

  • Laundry Room
  • Laundry on main level
  • Washer and Gas Dryer Hookup

Home Security

  • Carbon Monoxide Detectors
  • Fire and Smoke Detector

Outdoor Features

  • Deck
  • Rear Porch

Schools

  • Hardin Park Elementary School
  • Watauga High School

Utilities

  • Central Air
  • Vented Exhaust Fan
  • Heat Pump System
  • Baseboard Heating
  • Propane
  • Tankless Water Heater
  • Septic Tank
  • Cable TV Available

Community Details

  • Blairmont Subdivision

Listing and Financial Details

  • Assessor Parcel Number 2920-03-0722-000

Home Details

Home Type

Single Family

Year Built

Built in 1975

Lot Details

0.5 Acres

Parking

2

Listing Details

  • Property Type: Residential
  • Property Sub Type: Single Family Residence
  • Architectural Style: Ranch, Traditional
  • Year Built: 1975
  • Special Assessment Yn: 0
  • Road Surface Type: Asphalt, Paved
  • Unit Levels: One
  • ResoPropertyType: Residential
  • Ratio CurrentPrice/TotalPropertyHLA: 306.99
  • Bedroom Lower: 0
  • Geocode Confidence: High
  • Attribution Contact: maxfieldrealestate@yahoo.com
  • Special Features: None

Interior Features

  • Foundation Details: Basement, Slab
  • Fireplace: Yes
  • Flooring: Carpet, Tile, Wood
  • Interior Amenities: Attic Stairs Pulldown, Open Floorplan, Walk-In Closet(s)
  • Lower Level Sq Ft: 0
  • Main Level Sq Ft: 2073
  • Third Level Sq Ft: 0
  • Sq Ft Unheated Total: 0
  • Sq Ft Upper: 0
  • Appliances: Dishwasher, Exhaust Fan, Gas Cooktop, Gas Oven, Oven, Refrigerator, Tankless Water Heater
  • Above Grade Finished Sq Ft: 2073
  • Has Basement: Partially Finished
  • Basement YN: No
  • Full Bathrooms: 2
  • Total Bedrooms: 3
  • Door Features: Sliding Doors
  • Fireplace Features: Living Room
  • Living Area: 2073
  • Bedroom Main: 3

Exterior Features

  • New Construction: No
  • Roof: Metal
  • Construction Type: Site Built
  • View: Mountain(s)
  • Construction Type: Wood
  • Patio And Porch Features: Deck, Rear Porch

Garage/Parking

  • Main Level Garage YN: 0
  • Carport Y N: No
  • Garage Spaces: 2
  • Garage Yn: Yes
  • Open Parking: No
  • Parking Features: Driveway, Attached Garage, Garage Door Opener, Garage Faces Side, Parking Space(s)

Utilities

  • Heating: Baseboard, Heat Pump
  • Sewer: Septic Installed
  • Laundry Features: Electric Dryer Hookup, Gas Dryer Hookup, Inside, Main Level, Washer Hookup
  • Security: Carbon Monoxide Detector(s), Smoke Detector(s)
  • Cooling: Ceiling Fan(s), Central Air
  • Utilities: Cable Available, Electricity Connected, Gas, Propane
  • Water Source: City

Condo/Co-op/Association

  • Hoa Subject To Dues: No
  • Senior Community: No

Schools

  • Middle Or Junior School: Unspecified
  • HOA Subject To: None

Lot Info

  • Lot Features: Hilly, Wooded
  • Lot Size Units: Acres
  • Parcel Number: 2920-03-0722-000
  • Development Status: Completed
  • Lot Size: 153 X 155 X 171 X173
  • ResoLotSizeUnits: Acres
  • Zoning Specification: BOR1

MLS Schools

  • Elementary School: Hardin Park
  • High School: Watauga

Ownership History

We collect this data history from publicly available records. To have your information removed, we recommend requesting removal directly through your county’s website.

Date Name Owned For Owner Type

Purchase Details

Listed on
Aug 27, 2024
Closed on
Sep 13, 2024
Sold by
Bought by
Seller's Agent
Maxfield Bowen
Keller Williams Unlimited
Buyer's Agent
Non Member
Canopy Administration
List Price
$659,900
Sold Price
$636,400
Premium/Discount to List
-$23,500
-3.56%
Views
56
Current Estimated Value
$655,040

Home Financials for this Owner

Home Financials are based on the most recent Mortgage that was taken out on this home.
Estimated Appreciation
$18,640
Avg. Annual Appreciation
1.61%
Original Mortgage
$396,400
Interest Rate
0.0635%
Mortgage Type
New Conventional

Purchase Details

Listed on
Mar 22, 2020
Closed on
Jun 1, 2020
Sold by
Bought by
Seller's Agent
Michele McCubbins
Howard Hanna Allen Tate Real Estate Blowing Rock
Buyer's Agent
NONMLS MEMBER
NONMLS
List Price
$410,000
Sold Price
$410,000

Home Financials for this Owner

Home Financials are based on the most recent Mortgage that was taken out on this home.
Avg. Annual Appreciation
10.61%
Original Mortgage
$400,000
Interest Rate
0.0437%
Mortgage Type
New Conventional

Purchase Details

Listed on
Oct 5, 2018
Closed on
Nov 16, 2018
Sold by
Bought by
Seller's Agent
Jonathan Lehman
Keller Williams High Country
Buyer's Agent
Michele McCubbins
Howard Hanna Allen Tate Real Estate Blowing Rock
List Price
$365,000
Sold Price
$365,000

Home Financials for this Owner

Home Financials are based on the most recent Mortgage that was taken out on this home.
Avg. Annual Appreciation
7.79%
Original Mortgage
$255,000
Interest Rate
0.047%
Mortgage Type
New Conventional

Purchase Details

Listed on
Dec 12, 2012
Closed on
Jan 11, 2013
Sold by
Bought by
Seller's Agent
Bill Aceto
Blue Ridge Realty & Inv. Boone
List Price
$262,000
Sold Price
$262,000

Home Financials for this Owner

Home Financials are based on the most recent Mortgage that was taken out on this home.
Avg. Annual Appreciation
5.83%
Original Mortgage
$257,254
Interest Rate
0.035%
Mortgage Type
FHA
Source: Public Records

Range of Values:

--
Value Increase
--
Percent Increase
--
Adjusted for Inflation
Collateral Analytics

Collateral Analytics Collateral Analytics AVMs (Automated Valuation Model) employ a number of statistical approaches combined with neighborhood-specific comparable selection guarantees the most up-to-date and precise valuations.

Not Available

Collateral Analytics does not have data for the current month. Please view the chart for historical values.

ICE

ICE Mortgage Technology ICE Mortgage Technology’s AVM (Automated Valuation Model) is a state-of-the-art online residential property valuation tool that provides a quick and accurate estimate of the value of almost any home in the U.S.

Not Available

ICE Mortgage Technology does not have data for the current month. Please view the chart for historical values.

First American

First American First American Data & Analytics’ next-generation AVM combines unrivaled data assets with a blended ensemble of valuation models to produce highly accurate, reliable valuations you can trust.

Not Available

First American does not have data for the current month. Please view the chart for historical values.

Quantarium

Quantarium Quantarium’s valuation service, repeatedly proven the industry’s most accurate and comprehensive, is supercharged with a self-learning and auto-tuning AI engine that continually becomes smarter and more accurate as it processes daily inputs from the industry’s leading RE data lake.

Not Available

Quantarium does not have data for the current month. Please view the chart for historical values.

Average Value
Not Available
List Price
Sold Price
Create a Home Valuation Report for This Property
The Home Valuation Report is an in-depth analysis detailing your home's value as well as a comparison with similar homes in the area

Home Values in the Area

Source: Public Records

Average Home Value in this Area


Source: Public Records

Purchase History

We collect this data history from publicly available records. To have your information removed, we recommend requesting removal directly through your county’s website.

Date Buyer Sale Price Title Company
$636,500 None Listed On Document
$410,000 None Available
$365,000 None Available
$262,000 None Available
Source: Public Records

Mortgage History

We collect this data history from publicly available records. To have your information removed, we recommend requesting removal directly through your county’s website.

Date Status Borrower Loan Amount
Open $396,400
Previous Owner $397,000
Previous Owner $400,000
Previous Owner $255,000
Previous Owner $257,254
Source: Public Records

Property History

We collect this data history from publicly available records. To have your information removed, we recommend requesting removal directly through your county’s website.

Date Event Price List to Sale Price per Sq Ft Prior Sale
10/11/2024 10/11/24 Sold $636,400 -3.6% $307 / Sq Ft
09/09/2024 09/09/24 Pending -- -- --
08/27/2024 08/27/24 For Sale $659,900 +61.0% $318 / Sq Ft
06/04/2020 06/04/20 Sold $410,000 0.0% $197 / Sq Ft View Prior Sale
05/05/2020 05/05/20 Pending -- -- --
03/22/2020 03/22/20 For Sale $410,000 +12.3% $197 / Sq Ft
11/16/2018 11/16/18 Sold $365,000 0.0% $174 / Sq Ft View Prior Sale
10/17/2018 10/17/18 Pending -- -- --
10/05/2018 10/05/18 For Sale $365,000 +39.3% $174 / Sq Ft
01/11/2013 01/11/13 Sold $262,000 0.0% $126 / Sq Ft View Prior Sale
12/12/2012 12/12/12 For Sale $262,000 -- $126 / Sq Ft
Source: Canopy MLS

Tax History

We collect this data history from publicly available records. To have your information removed, we recommend requesting removal directly through your county’s website.

Year Tax Paid Tax Assessment Tax Assessment Total Assessment is a certain percentage of the fair market value that is determined by local assessors to be the total taxable value of land and additions on the property. Land Improvement
2025 $3,413 $425,000 $63,300 $361,700
2024 $48 $429,400 $63,300 $366,100
2023 $4,537 $429,400 $63,300 $366,100
2022 $4,537 $429,400 $63,300 $366,100
2021 $2,267 $259,400 $50,600 $208,800
2020 $2,189 $259,400 $50,600 $208,800
2019 $2,189 $259,400 $50,600 $208,800
2018 $2,059 $259,400 $50,600 $208,800
2017 $2,059 $259,400 $50,600 $208,800
2013 -- $258,500 $50,600 $207,900
Source: Public Records

Agents Affiliated with this Home

  • Section Image
  • Section Image
  • Section Image
  • Section Image
  • Section Image
See All Agents

Map

Source: Canopy MLS

MLS Number: 4171756

Canopy MLS

APN: 2920-03-0722-000

Your Personal Tour Guide

Ask me questions while you tour the home.