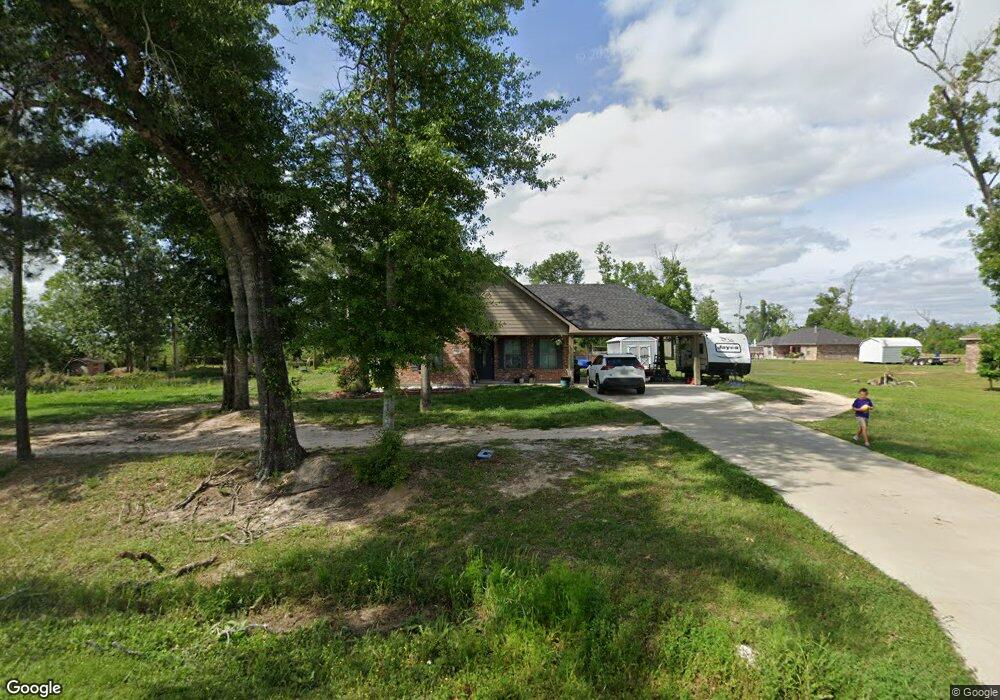
NOT LISTED FOR SALE

920 Briar Marsh Rd Ragley, LA 70657

Estimated Value: $217,000 - $225,000

3 Beds
2 Baths
1,447 Sq Ft
$152/Sq Ft Est. Value

Sale Details

Date Sold: January 11, 2019

Current estimated payment $1,372 / mo

217 Days on Market

Highlights

  • New Construction
  • No HOA
  • Attached Carport
  • Traditional Architecture
  • Covered Patio or Porch
  • Central Heating and Cooling System

About This Home

As of January 2019

This precious new construction home is near completion and sits on a manageable .70 acre lot in the desired flood zone X. It's surrounded by other new homes, is the whole package and truly a rare find in the Ragley area. This brick on slab home features a split floor plan, open living and kitchen area and is ready for its 1st owner to style it to perfection. With grays and neutrals throughout, custom cabinetry and granite countertops, this home has everything to offer at an unbeatable price and qualifies for 100% rural development financing. Call today to schedule your showing.

Last Agent to Sell the Property

Lydia Holland

RE/MAX ONE License #995701936 Listed on: 04/30/2018

RE/MAX ONE

Home Details

Home Type

  • Single Family

Year Built

  • 2018

Lot Details

  • 30,492 Sq Ft Lot
  • Irregular Lot

Parking

  • Attached Carport

Home Design

  • Traditional Architecture
  • Brick Exterior Construction
  • Slab Foundation
  • Shingle Roof

Kitchen

  • Oven
  • Range
  • Dishwasher

Schools

  • South Beauregard Elementary And Middle School
  • South Beauregard High School

Additional Features

  • Washer Hookup
  • Covered Patio or Porch
  • Outside City Limits
  • Central Heating and Cooling System

Community Details

  • No Home Owners Association
  • Built by Dynamic
  • Belle Patrie Subdivision

Home Details

Home Type

Single Family

Year Built

2018

Lot Details

0.7 Acres

Listing Details

  • Property Sub Type: Single Family Residence
  • Property Type: Residential
  • Lot Features: Irregular Lot, Outside City Limits
  • LotSizeAcres: 0.7
  • SpaFeatures: None
  • Has HOA?: No
  • Co List Office Phone: 337-474-2185
  • Subdivision Name: Belle Patrie
  • Directions: Welcome Rd Hwy 171 N, R on Topsy Bel, L on Welcome Rd, R on Briar Marsh
  • Architectural Style: Traditional
  • Has Cooling?: Yes
  • Has Fireplace?: No
  • Is New Construction?: Yes
  • PropertySubTypeAdditional: Single Family Residence
  • DaysOnMarketReplicationIncreasingYN: No
  • CurrentPrice: 187500.0
  • Special Features: 4098
  • Stories: 1
  • Year Built: 2018

Interior Features

  • Private Spa: No
  • Appliances: Dishwasher, Oven, Range
  • Fireplace Features: None

Exterior Features

  • Pool Features: None
  • Waterfront?: No
  • Builder Name: Dynamic
  • Construction Type: Brick
  • Foundation Details: Slab
  • Patio And Porch Features: Concrete, Covered
  • Property Condition: New Construction
  • Roof: Shingle

Garage/Parking

  • Has Carport?: Yes
  • Has Open Parking?: No
  • Parking Features: Attached Carport, Carport

Utilities

  • Laundry Features: Washer Hookup
  • Cooling: Central Air, 1 Unit
  • Heating: Central
  • Heating Yn: Yes
  • Water Source: Public

Condo/Co-op/Association

  • Common Interest: None

Schools

  • Elementary School: South Beauregard
  • High School: South Beauregard
  • Middle Or Junior School: South Beauregard

Lot Info

  • Lot Size Sq Ft: 30492.0

Ownership History

We collect this data history from publicly available records. To have your information removed, we recommend requesting removal directly through your county’s website.

Date Name Owned For Owner Type

Purchase Details

Listed on
Apr 30, 2018
Closed on
Jan 11, 2019
Sold by
Bought by
Seller's Agent
Lydia Holland
RE/MAX ONE
List Price
$185,216
Current Estimated Value
$220,657

Home Financials for this Owner

Home Financials are based on the most recent Mortgage that was taken out on this home.
Avg. Annual Appreciation
2.20%
Original Mortgage
$184,103
Outstanding Balance
$160,563
Interest Rate
4.6%
Mortgage Type
New Conventional
Estimated Equity
$60,094

Purchase Details

Closed on
Apr 26, 2018
Sold by
Bought by
Source: Public Records
Create a Home Valuation Report for This Property
The Home Valuation Report is an in-depth analysis detailing your home's value as well as a comparison with similar homes in the area

Purchase History

We collect this data history from publicly available records. To have your information removed, we recommend requesting removal directly through your county’s website.

Date Buyer Sale Price Title Company
$187,500 None Available
$33,000 None Available
Source: Public Records

Mortgage History

We collect this data history from publicly available records. To have your information removed, we recommend requesting removal directly through your county’s website.

Date Status Borrower Loan Amount
Open $184,103
Source: Public Records

Property History

We collect this data history from publicly available records. To have your information removed, we recommend requesting removal directly through your county’s website.

Date Event Price List to Sale Price per Sq Ft
01/11/2019 01/11/19 Sold -- -- --
12/03/2018 12/03/18 Pending -- -- --
04/30/2018 04/30/18 For Sale $185,216 -- $128 / Sq Ft
Source: Southwest Louisiana Association of REALTORS®

Tax History

We collect this data history from publicly available records. To have your information removed, we recommend requesting removal directly through your county’s website.

Year Tax Paid Tax Assessment Tax Assessment Total Assessment is a certain percentage of the fair market value that is determined by local assessors to be the total taxable value of land and additions on the property. Land Improvement
2025 $2,243 $17,491 $3,500 $13,991
2024 $2,203 $17,491 $3,500 $13,991
2023 $2,209 $16,875 $2,970 $13,905
2022 $2,210 $16,875 $2,970 $13,905
2021 $1,846 $14,094 $2,970 $11,124
2020 $1,846 $14,094 $2,970 $11,124
2019 $2,237 $16,875 $2,970 $13,905
2018 $398 $3,000 $3,000 $0
Source: Public Records

Agents Affiliated with this Home

  • Section Image
See All Agents

Map

Source: Southwest Louisiana Association of REALTORS®

MLS Number: 161392

APN: 0604650010E

Your Personal Tour Guide

Ask me questions while you tour the home.