
Charisse Smith
Berkshire Hathaway HomeServices Georgia Properties
(844) 719-5657
82 Total Sales
4 in Sugar Hill
$343K - $350K Price Range
Estimated Value: $504,000 - $543,000
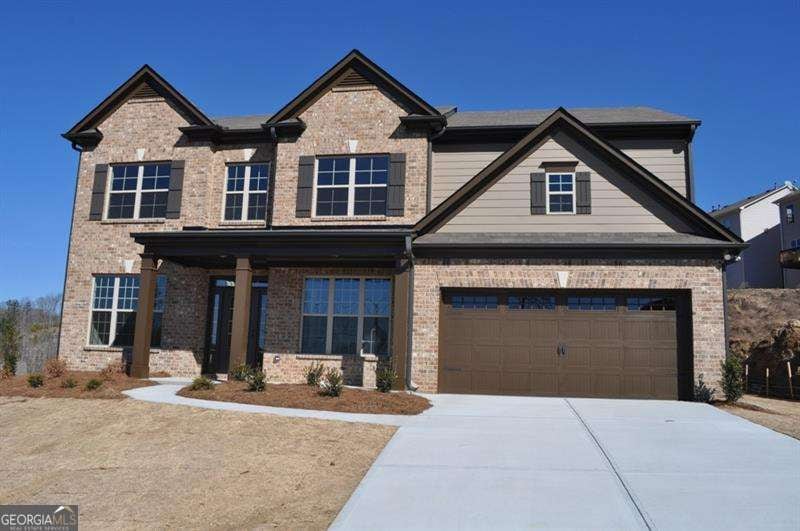
Enjoy living in this home located in a quite cul-de-sac -5BR/3BA, Guest bed on main with full bath. Entry opens to formal dining & living rms with custom trim, coffered ceilings & molding. Family rm with corner fireplace and media room/loft on second floor. Separate breakfast area. Elegant stained cabinetry & marble counters. Upstairs has 4 bedrms. Huge Master suite and master bath with double vanity, separate enclosed custom tiled shower & garden tub & lrg walk-in closet.
We collect this data history from publicly available records. To have your information removed, we recommend requesting removal directly through your county’s website.
Charisse Smith
Berkshire Hathaway HomeServices Georgia Properties
(844) 719-5657
82 Total Sales
4 in Sugar Hill
$343K - $350K Price Range
Judy Paul
Keller Williams Lanier Partners
(770) 230-5179
43 Total Sales
2 in Sugar Hill
$550,000 Price Range
Lucas Correa
MH Realty Group
(706) 605-3572
98 Total Sales
7 in Sugar Hill
$336K - $452K Price Range
Sekhar Putta
Maximum One Executive Realtors
(888) 613-0716
263 Total Sales
6 in Sugar Hill
$578K - $640K Price Range
Kellie Austin
Hammock Realty North Georgia
(770) 767-0583
184 Total Sales
1 in Sugar Hill
$295,000 Price
Pat Burke
Keller Williams Lanier Partners
(470) 354-1740
261 Total Sales
8 in Sugar Hill
$515K - $695K Price Range
We collect this data history from publicly available records. To have your information removed, we recommend requesting removal directly through your county’s website.
| Date | Buyer | Sale Price | Title Company |
|---|---|---|---|
| $520,000 | -- | ||
| -- | -- | ||
| $234,451 | -- | ||
| $40,000 | -- |
We collect this data history from publicly available records. To have your information removed, we recommend requesting removal directly through your county’s website.
| Date | Status | Borrower | Loan Amount |
|---|---|---|---|
| Open | $416,000 | ||
| Previous Owner | $60,000 | ||
| Previous Owner | $157,500 |
We collect this data history from publicly available records. To have your information removed, we recommend requesting removal directly through your county’s website.
| Date | Event | Price | List to Sale | Price per Sq Ft |
|---|---|---|---|---|
| 10/14/2025 10/14/25 | Sold | $520,000 | -1.9% | $169 / Sq Ft |
| 09/24/2025 09/24/25 | Pending | -- | -- | -- |
| 09/08/2025 09/08/25 | For Sale | $530,000 | 0.0% | $173 / Sq Ft |
| 09/02/2025 09/02/25 | Pending | -- | -- | -- |
| 07/06/2025 07/06/25 | Price Changed | $530,000 | -0.9% | $173 / Sq Ft |
| 06/03/2025 06/03/25 | For Sale | $535,000 | 0.0% | $174 / Sq Ft |
| 07/17/2023 07/17/23 | Rented | $2,800 | 0.0% | -- |
| 06/23/2023 06/23/23 | For Rent | $2,800 | 0.0% | -- |
| 05/23/2022 05/23/22 | Rented | $2,800 | 0.0% | -- |
| 05/20/2022 05/20/22 | Under Contract | -- | -- | -- |
| 04/14/2022 04/14/22 | For Rent | $2,800 | +33.3% | -- |
| 06/20/2018 06/20/18 | Rented | $2,100 | +5.0% | -- |
| 06/16/2018 06/16/18 | Under Contract | -- | -- | -- |
| 05/15/2018 05/15/18 | For Rent | $2,000 | 0.0% | -- |
| 05/31/2016 05/31/16 | Rented | $2,000 | +11.1% | -- |
| 04/16/2016 04/16/16 | For Rent | $1,800 | +7.5% | -- |
| 03/31/2014 03/31/14 | Rented | $1,675 | 0.0% | -- |
| 03/01/2014 03/01/14 | Under Contract | -- | -- | -- |
| 02/21/2014 02/21/14 | For Rent | $1,675 | -- | -- |
We collect this data history from publicly available records. To have your information removed, we recommend requesting removal directly through your county’s website.
| Year | Tax Paid | Tax Assessment Tax Assessment Total Assessment is a certain percentage of the fair market value that is determined by local assessors to be the total taxable value of land and additions on the property. | Land | Improvement |
|---|---|---|---|---|
| 2025 | $7,965 | $222,760 | $40,000 | $182,760 |
| 2024 | $8,064 | $216,480 | $43,600 | $172,880 |
| 2023 | $8,064 | $168,520 | $24,000 | $144,520 |
| 2022 | $6,340 | $168,520 | $24,000 | $144,520 |
| 2021 | $5,130 | $132,400 | $24,000 | $108,400 |
| 2020 | $4,681 | $119,200 | $20,000 | $99,200 |
| 2019 | $4,507 | $119,200 | $20,000 | $99,200 |
| 2018 | $4,513 | $119,200 | $20,000 | $99,200 |
| 2016 | $4,104 | $107,080 | $18,000 | $89,080 |
| 2015 | $3,673 | $93,760 | $15,000 | $78,760 |
| 2014 | -- | $93,440 | $15,000 | $78,440 |
Seller's Agent in 2025
Wasif Alvi
RE/MAX
(678) 462-3010
52 Total Sales
I
Buyer's Agent in 2025
Ivy Anh Le
Virtual Properties Realty.com
(407) 446-4340
15 Total Sales
N
Buyer's Agent in 2022
Natalie Hernandez
NOT A VALID MEMBER
L
Buyer's Agent in 2018
LARISSA COOK
NOT A VALID MEMBER
Buyer's Agent in 2016
Jessica Morrison
Atlanta Communities
(404) 455-5814
65 Total Sales
Buyer's Agent in 2014
Glenda Broker
Non-Mls Company
(800) 289-1214
Source: Georgia MLS
MLS Number: 10537489
APN: 7-350-398
Disclaimer: Certain information contained herein is derived from information provided by parties other than Homes.com. All information provided is deemed reliable, but is not guaranteed to be accurate and should be independently verified.
The data relating to real estate for sale on this web site comes in part from the Broker Reciprocity Program of Georgia MLS. Real estate listings held by brokerage firms other than Redfin are marked with the Broker Reciprocity logo and detailed information about them includes the name of the listing brokers. Information deemed reliable but not guaranteed. Copyright 2026 Georgia MLS. All rights reserved.
Ask me questions while you tour the home.