NOT LISTED FOR SALE

Estimated Value: $405,000 - $420,000

2 Beds
1.5 Baths
1,401 Sq Ft
$295/Sq Ft Est. Value

Sale Details

Date Sold: January 30, 2026

Last sale price $416,000 $297 Per Sq Ft

Est. 1% decrease in value since last sale

Current estimated payment $2,671 / mo

237 Days on Market

Highlights

  • View of Trees or Woods
  • Engineered Wood Flooring
  • Solid Surface Countertops
  • Vaulted Ceiling
  • Furnished
  • 2 Car Attached Garage

About This Home

As of January 2026

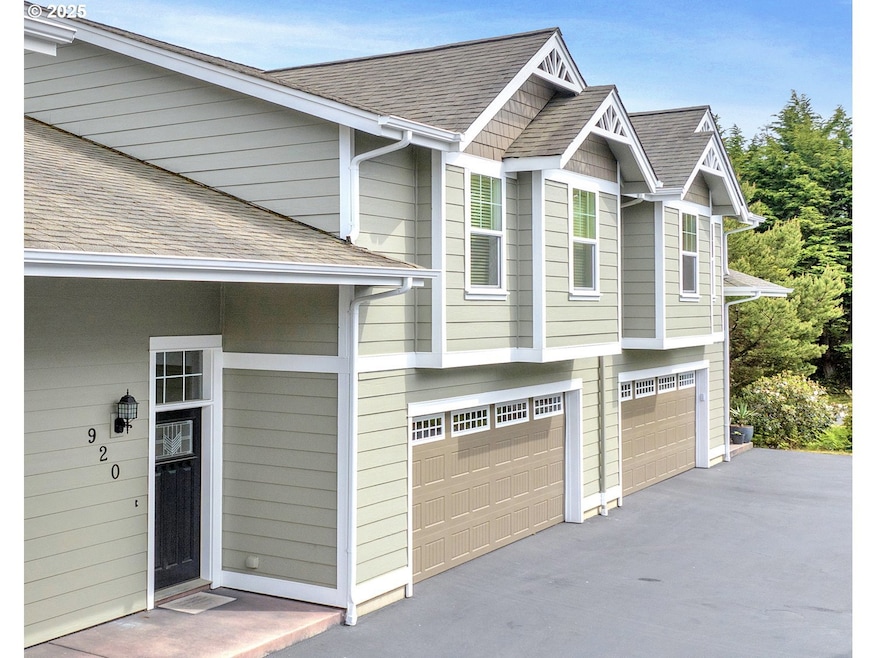
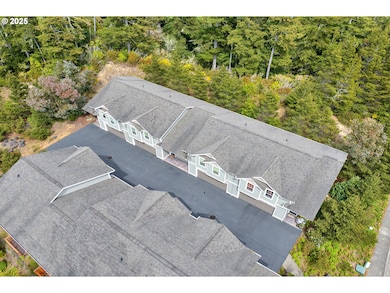
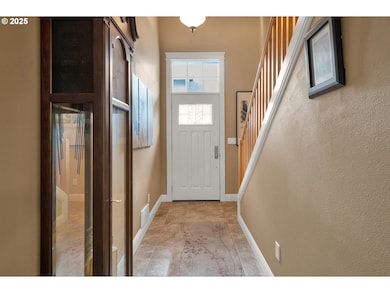
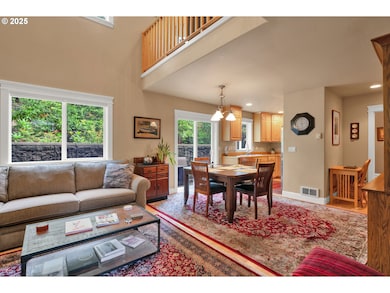
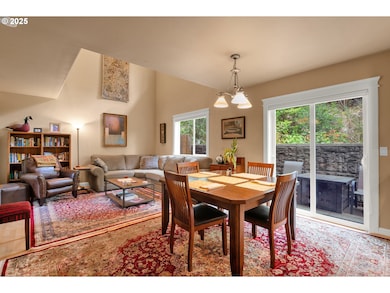
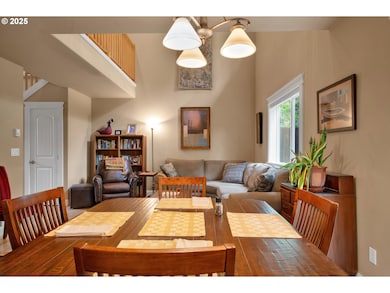
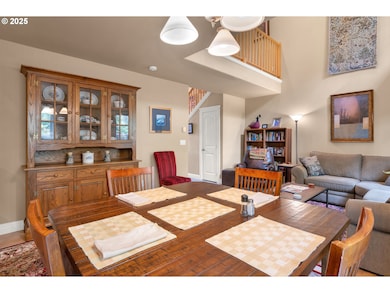
This impeccably maintained and tastefully updated townhouse-style condo is being offered fully furnished with high-end pieces from Roby's, distinctive antiques, and original artworks. It is nestled in the tranquil Oyster Cove community which is ideally located near downtown, the library, post office, and medical facilities. Inside, vaulted ceilings and large windows fill the space with natural light and offer serene views of the forested greenbelt behind the private patio. The kitchen features newer appliances, while the bathrooms have been thoughtfully updated, including a stylish half-bath downstairs and a full bath upstairs with a walk-in shower. The primary bedroom includes a bonus vanity with sink for added convenience and privacy. A spacious loft upstairs offers flexible use as a game room, office, or second living area. This home is move-in ready and full of character. Don't miss out on this one. Schedule your viewing today!

Last Agent to Sell the Property

Shanna McCord

Fathom Realty Oregon, LLC Brokerage Phone: 541-991-8818 License #201243330 Listed on: 05/13/2025

Fathom Realty Oregon, LLC

Last Buyer's Agent

Shanna McCord

Fathom Realty Oregon, LLC Brokerage Phone: 541-991-8818 License #201243330 Listed on: 05/13/2025

Fathom Realty Oregon, LLC

Townhouse Details

Home Type

  • Townhome

Est. Annual Taxes

  • $2,269

Year Built

  • Built in 2006 | Remodeled

HOA Fees

  • $225 Monthly HOA Fees

Parking

  • 2 Car Attached Garage
  • Garage Door Opener
  • On-Street Parking

Home Design

  • Slab Foundation
  • Composition Roof
  • Cement Siding

Interior Spaces

  • 1,401 Sq Ft Home
  • 2-Story Property
  • Furnished
  • Vaulted Ceiling
  • Electric Fireplace
  • Double Pane Windows
  • Vinyl Clad Windows
  • Family Room
  • Living Room
  • Dining Room
  • Views of Woods
  • Security Lights

Kitchen

  • Free-Standing Range
  • Range Hood
  • Microwave
  • Dishwasher
  • Solid Surface Countertops
  • Disposal

Flooring

  • Engineered Wood
  • Tile

Bedrooms and Bathrooms

  • 2 Bedrooms
  • Walk-in Shower

Laundry

  • Laundry Room
  • Washer and Dryer

Outdoor Features

  • Patio
  • Fire Pit
  • Shed

Schools

  • Siuslaw Elementary And Middle School
  • Siuslaw High School

Utilities

  • No Cooling
  • Zoned Heating
  • Electric Water Heater
  • Municipal Trash
  • High Speed Internet

Additional Features

  • Accessibility Features
  • Landscaped with Trees

Listing and Financial Details

  • Assessor Parcel Number 1809605

Community Details

Overview

  • 7 Units
  • On-Site Maintenance

Amenities

  • Courtyard
  • Common Area

Townhouse Details

Home Type

Townhome

Est. Annual Taxes

$2,269

Year Built

Built in 2006 | Remodeled

Lot Details

0 Sq Ft Lot

HOA Fees

$225 per month

Parking

2

Listing Details

  • Standard Status: Closed
  • MLS Status: Sold
  • Property Type: Residential
  • Accessibility: Yes
  • Stories: 2
  • Year Built: 2006
  • Property Condition: UpdatedRemodeled
  • Property Sub Type: Condominium
  • Architectural Style: Stories2, Townhouse
  • New Construction: No
  • Property Attached Yn: No
  • CondominiumConciergeYN: No
  • CondominiumDeckAvailYN: No
  • CondominiumElevatorYN: No
  • CondominiumStorageAvailYN: No
  • CondominiumUnitsInComplex: 7
  • CondominiumWasherDryer: IncludedInUnit
  • CondominiumYardYN: Yes
  • Current Price For Status: 416000.0
  • Open House: No
  • CondominiumTotalLevels: 2
  • Special Features: VirtualTour

Interior Features

  • Accessibility Features: WalkinShower
  • Total Bathrooms: 1.1
  • Fireplaces: 1
  • Interior Amenities: EngineeredHardwood, Furnished, GarageDoorOpener, HighCeilings, HighSpeedInternet, Laundry, TileFloor, VaultedCeiling, WasherDryer
  • Basement: None
  • Window Features: DoublePaneWindows, VinylFrames
  • Appliances: Dishwasher, Disposal, FreeStandingRange, FreeStandingRefrigerator, Microwave, RangeHood, SolidSurfaceCountertop
  • Full Bathrooms: 1
  • Half Bathrooms: 1
  • Total Bedrooms: 2
  • Fireplace Features: Electric
  • Fireplace: Yes
  • BathroomsFullUpperLevel: 1
  • BathroomsPartialMainLevel: 1
  • BathroomsTotalLowerLevel: 0.0
  • BathroomsTotalMainLevel: 0.1
  • BathroomsTotalUpperLevel: 1.0
  • Additional Room 10 Level: Upper
  • Room 11 Level: Main
  • Room 12 Level: Main
  • Room 13 Level: Upper
  • Room 7 Description: _2ndBedroom
  • Additional Room 7 Level: Upper
  • Room 9 Description: DiningRoom
  • Additional Room 9 Level: Main

Exterior Features

  • Exterior Description: CementSiding
  • Exterior Features: FirePit, Patio, ToolShed
  • Foundation Details: Slab
  • View: Yes
  • Lot Features: Commons, OceanBeachOneQuarterMileOrLess, Trees
  • Road Surface Type: Paved
  • Disclosures: Disclosure
  • Home Warranty: No
  • Roof: Composition
  • View: TreesWoods

Garage/Parking

  • Garage Type: Attached
  • Parking Description: OnStreet
  • Attached Garage: Yes
  • Garage Spaces: 2.0
  • Total Parking Spaces: 2.0
  • CondominiumGarageType: Attached
  • CondominiumParkingTandemYN: No

Utilities

  • Energy Efficiency Features: DoublePaneWindows,ENERGYSTARQualifiedAppliances,Zoned
  • Fuel Description: Electricity
  • Hot Water: Electricity
  • Internet Service Type: Cable,FiberOptics
  • Security: SecurityLights
  • Cooling: None
  • Cooling Y N: No
  • Heating: Zoned
  • Heating Yn: Yes
  • Sewer: PublicSewer
  • Water Source: PublicWater

Condo/Co-op/Association

  • Unit Location: Townhouse
  • Association Amenities: Commons, ExteriorMaintenance, Insurance, MaintenanceGrounds, RoadMaintenance, Trash
  • Senior Community: No
  • Association Fee: 225.0
  • Association Fee Frequency: Monthly
  • Association: Yes

Schools

  • Elementary School: Siuslaw
  • High School: Siuslaw
  • Middle Or Junior School: Siuslaw

Lot Info

  • Farm: No
  • Land Lease: No
  • Parcel #: 1809605

Green Features

  • Green Certification: No

Tax Info

  • Tax Year: 2024
  • Tax Annual Amount: 2269.0
  • Tax Opportunity Zone: No

Ownership History

We collect this data history from publicly available records. To have your information removed, we recommend requesting removal directly through your county’s website.

Date Name Owned For Owner Type

Purchase Details

Listed on
May 13, 2025
Closed on
Jan 29, 2026
Sold by
Bought by
Seller's Agent
Shanna McCord
Fathom Realty Oregon, LLC
Buyer's Agent
Shanna McCord
Fathom Realty Oregon, LLC
List Price
$416,000
Sold Price
$416,000
Views
68
Current Estimated Value
$413,102

Home Financials for this Owner

Home Financials are based on the most recent Mortgage that was taken out on this home.
Estimated Appreciation
-$2,898
Avg. Annual Appreciation
-1.45%

Purchase Details

Closed on
Jul 15, 2022
Sold by
Bought by

Purchase Details

Closed on
Aug 19, 2014
Sold by
Bought by

Purchase Details

Closed on
Jul 15, 2008
Sold by
Bought by
Source: Public Records
Create a Home Valuation Report for This Property
The Home Valuation Report is an in-depth analysis detailing your home's value as well as a comparison with similar homes in the area

Home Values in the Area

Source: Public Records

Average Home Value in this Area


Source: Public Records

Purchase History

We collect this data history from publicly available records. To have your information removed, we recommend requesting removal directly through your county’s website.

Date Buyer Sale Price Title Company
$416,000 Cascade Title
-- None Listed On Document
$150,000 Cascade Title Co
-- Accommodation
Source: Public Records

Property History

We collect this data history from publicly available records. To have your information removed, we recommend requesting removal directly through your county’s website.

Date Event Price List to Sale Price per Sq Ft
01/30/2026 01/30/26 Sold $416,000 0.0% $297 / Sq Ft
01/05/2026 01/05/26 Pending -- -- --
10/08/2025 10/08/25 Price Changed $416,000 0.0% $297 / Sq Ft
10/08/2025 10/08/25 For Sale $416,000 0.0% $297 / Sq Ft
09/23/2025 09/23/25 Off Market $416,000 -- --
07/08/2025 07/08/25 For Sale $419,500 0.0% $299 / Sq Ft
07/02/2025 07/02/25 Pending -- -- --
06/15/2025 06/15/25 Price Changed $419,500 -1.3% $299 / Sq Ft
05/13/2025 05/13/25 For Sale $425,000 -- $303 / Sq Ft
Source: Regional Multiple Listing Service (RMLS)

Tax History

We collect this data history from publicly available records. To have your information removed, we recommend requesting removal directly through your county’s website.

Year Tax Paid Tax Assessment Tax Assessment Total Assessment is a certain percentage of the fair market value that is determined by local assessors to be the total taxable value of land and additions on the property. Land Improvement
2025 $2,337 $171,246
2024 $2,269 $166,259
2023 $2,269 $161,417
2022 $2,117 $156,716 $0 $0
2021 $2,073 $152,152 $0 $0
2020 $2,019 $147,721 $0 $0
2019 $1,943 $143,419 $0 $0
2018 $1,947 $135,186 $0 $0
2017 $1,878 $135,186 $0 $0
2016 $1,825 $131,249 $0 $0
2015 $1,786 $127,426 $0 $0
2014 $1,623 $116,417 $0 $0
Source: Public Records

Agents Affiliated with this Home

  • Section Image
See All Agents

Map

Source: Regional Multiple Listing Service (RMLS)

MLS Number: 778602818

Regional Multiple Listing Service (RMLS)

APN: 1809605

Your Personal Tour Guide

Ask me questions while you tour the home.